Welcome to this charming split-level home nestled on a spacious, private half-acre lot on desirable Cedar Lane. Combining functional multi-level living with scenic Hudson River backdrop vistas, this property delivers an inviting blend of tranquility and contemporary updates.
The open-concept layout features a bright and airy feel, highlighted by a cozy fireplace and large windows in the living room where you can relax and watch fabulous sunsets with a river view. Three well proportioned bedrooms offer comfortable retreats with ample closet space and natural light.
Step outside to discover a truly beautiful, expansive yard ideal for gardening, outdoor entertaining, or relaxing while taking in the serene natural surroundings. Presenting an incredible opportunity to bring your design vision to life and add personal value over time, this exceptional property brings together scenic tranquility and everyday convenience. The location is just as impressive, less than 5 minutes to the Croton-Harmon and 7 minutes from Ossining Metro-North stations, with easy highway access and nearby gems like Teatown Nature Preserve, Cedar Lane Park, and the Hudson River, plus local shops and restaurants.
For sale
$649,999
106 Cedar Lane, Ossining, NY 10562
3beds
1,800sqft
Single Family Residence, Residential
Built in 1976
0.5 Acres Lot
$-- Zestimate®
$361/sqft
$-- HOA
What's special
Cozy fireplaceSpacious private half-acre lotBright and airy feelThree well proportioned bedroomsOpen-concept layout
- 35 minutes
- 161
- 17
Zillow last checked:
Listing updated:
Listed by:
BHHS River Towns Real Estate 914-271-3300,
Susan Fraietta 646-256-4518
Source: OneKey® MLS as distributed by MLS GRID,MLS#: 1056951
Facts & features
Interior
Bedrooms & bathrooms
- Bedrooms: 3
- Bathrooms: 2
- Full bathrooms: 1
- 1/2 bathrooms: 1
Other
- Description: Entry hallway, family room with sliding glass doors to Deck half bath and door to garage
- Level: First
Other
- Description: steps up to Living room, dining room, Kitchen and door out to Deck
- Level: Second
Other
- Description: Primary bedroom and 2 additional bedrooms and Full Bath
- Level: Third
Heating
- Oil
Cooling
- None
Appliances
- Included: Cooktop, Dishwasher, Dryer
- Laundry: Washer/Dryer Hookup, Electric Dryer Hookup, Laundry Room, Washer Hookup
Features
- Eat-in Kitchen, Entrance Foyer, Formal Dining, Walk Through Kitchen
- Flooring: Hardwood
- Attic: Pull Stairs
- Number of fireplaces: 1
Interior area
- Total structure area: 1,800
- Total interior livable area: 1,800 sqft
Property
Parking
- Total spaces: 4
- Parking features: Driveway
- Garage spaces: 1
- Has uncovered spaces: Yes
Features
- Levels: Multi/Split
- Has view: Yes
- View description: River
- Has water view: Yes
- Water view: River
Lot
- Size: 0.5 Acres
Details
- Parcel number: 428908001900000000006900002
- Special conditions: None
Construction
Type & style
- Home type: SingleFamily
- Property subtype: Single Family Residence, Residential
Materials
- Frame
Condition
- Actual
- Year built: 1976
Utilities & green energy
- Sewer: Public Sewer
- Water: Public
- Utilities for property: Cable Available, Electricity Connected, Sewer Connected, Trash Collection Public
Community & HOA
HOA
- Has HOA: No
Location
- Region: Ossining
Financial & listing details
- Price per square foot: $361/sqft
- Tax assessed value: $596,700
- Annual tax amount: $17,583
- Date on market: 10/16/2026
- Listing agreement: Exclusive Right To Sell
- Inclusions: Washer, Dryer, stove, Refrigerator blinds
- Exclusions: none
- Electric utility on property: Yes
Estimated market value
Not available
Estimated sales range
Not available
Not available
Price history
| Date | Event | Price |
|---|---|---|
| 10/16/2026 | Listed for sale | $649,999-71.7%$361/sqft |
Source:  OneKey® MLS as distributed by MLS GRID #1056951 Report a problem OneKey® MLS as distributed by MLS GRID #1056951 Report a problem | ||
| 6/3/2003 | Sold | $2,300,000$1,278/sqft |
Source: Agent Provided Report a problem | ||
Public tax history
| Year | Property taxes | Tax assessment |
|---|---|---|
| 2025 | -- | $596,700 +5.7% |
| 2024 | -- | $564,500 +7.8% |
| 2023 | -- | $523,700 +9.9% |
| 2022 | -- | $476,500 +11% |
| 2021 | -- | $429,300 |
| 2020 | -- | $429,300 +2.2% |
| 2019 | -- | $420,100 |
| 2018 | -- | $420,100 +1% |
| 2017 | -- | $416,000 +2% |
| 2016 | -- | $407,900 +1817.7% |
| 2015 | $12,459 | $21,270 |
| 2014 | $12,459 | $21,270 |
| 2013 | $12,459 | $21,270 |
| 2012 | -- | $21,270 |
| 2011 | -- | $21,270 -9.1% |
| 2010 | -- | $23,405 |
| 2009 | -- | $23,405 |
| 2008 | -- | $23,405 |
| 2007 | -- | $23,405 |
| 2006 | -- | $23,405 |
| 2005 | -- | $23,405 |
| 2004 | -- | $23,405 |
| 2003 | -- | $23,405 +0.9% |
| 2002 | -- | $23,200 |
| 2001 | -- | $23,200 |
| 2000 | -- | $23,200 |
| 1999 | -- | $23,200 |
Find assessor info on the county website
Monthly payment
Climate risks
Neighborhood: 10562
Nearby schools
Schools provided by the listing agent
- Elementary: Claremont School
- Middle: Anne M Dorner Middle School
- High: Ossining High School
Source: OneKey® MLS as distributed by MLS GRID. This data may not be complete. We recommend contacting the local school district to confirm school assignments for this home.
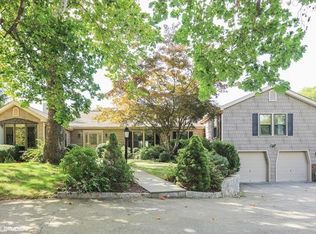
Similar homes
- $599,0003 bd2 ba1.1k sqft7 Meadowbrook Drive, Ossining, NY 10562For Sale

 MLS ID #1056438, Joseph Scappaticci, Listing by: ERA Insite Realty Services. OneKey® MLS as distributed by MLS GRID
 - $649,9993 bd2 ba1.5k sqft24 Seneca Road, Ossining, NY 10562For Sale
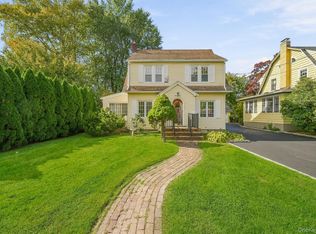 MLS ID #1060945, Nicholas Karwaski, Listing by: Compass Greater NY, LLC. OneKey® MLS as distributed by MLS GRID
 - $699,0003 bd3 ba2.2k sqft58 Quakerbridge Road, Ossining, NY 10562For Sale
 MLS ID #1023270, A Joe Mathew, Listing by: Road to Home Real Estate. OneKey® MLS as distributed by MLS GRID
 - $799,9993 bd2 ba1.8k sqft6 Reeback Drive, Ossining, NY 10562For Sale
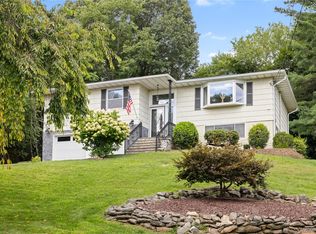 MLS ID #1044028, Brian Doherty, Listing by: Mary Jane Pastor Realty. OneKey® MLS as distributed by MLS GRID
 - $610,0003 bd2 ba2.3k sqft92 Linden Avenue, Ossining, NY 10562For SaleMLS ID #1044920, Noor Dunn, Listing by: Coldwell Banker Realty. OneKey® MLS as distributed by MLS GRID
- $665,0004 bd2 ba1.6k sqft7 Bradshaw Drive, Ossining, NY 10562For SaleMLS ID #1056019, Matthew T. Williams, Listing by: Coldwell Banker Realty. OneKey® MLS as distributed by MLS GRID
- $650,0003 bd1 ba1.1k sqft1 Franklin Avenue, Croton-on-Hudson, NY 10520For SaleMLS ID #1053562, Maria Campanelli, Listing by: BHHS River Towns Real Estate. OneKey® MLS as distributed by MLS GRID
- $699,5004 bd2 ba1.8k sqft9 Somerstown Road, Ossining, NY 10562For SaleMLS ID #1044513, Michael E. Corbin, Listing by: Howard Hanna Rand Realty. OneKey® MLS as distributed by MLS GRID
- $630,0004 bd3 ba1.7k sqft10 Connecticut Court, Valley Cottage, NY 10989For SaleMLS ID #1063373, Maria J. Lavarino, Listing by: Howard Hanna Rand Realty. OneKey® MLS as distributed by MLS GRID
- $599,0002 bd3 ba1.1k sqft37 Hudson Watch Drive, Ossining, NY 10562For SaleMLS ID #1055083, Susan S. Code, Listing by: Houlihan Lawrence Inc.. OneKey® MLS as distributed by MLS GRID
- $599,0002 bd2 ba1.5k sqft125 Whitetail Circle, Ossining, NY 10562For SaleMLS ID #1061081, Salvatore Santello, Listing by: Coldwell Banker Realty. OneKey® MLS as distributed by MLS GRID
- $649,9004 bd2 ba2k sqft1471 Old Logging Road W, Yorktown Heights, NY 10598For SaleMLS ID #1060830, Stephanie Ruzzo, Listing by: RE/MAX Classic Realty. OneKey® MLS as distributed by MLS GRID
- $599,2224 bd2 ba1.6k sqft81 Snowden Avenue, Ossining, NY 10562For SaleMLS ID #1050407, Mark J. Seiden, Listing by: Mark Seiden Real Estate Team. OneKey® MLS as distributed by MLS GRID
- $578,0003 bd2 ba1k sqft115 Somerstown Road, Ossining, NY 10562For SaleMLS ID #1022233, Janet Brand, Listing by: Houlihan Lawrence Inc.. OneKey® MLS as distributed by MLS GRID
- $489,0001 bd2 ba1.1k sqft1408 Eagle Bay Drive, Ossining, NY 10562For SaleMLS ID #1061876, Bradley Schneider, Listing by: ERA Insite Realty Services. OneKey® MLS as distributed by MLS GRID
- $565,0003 bd2 ba1.2k sqft18 Linden Avenue, Ossining, NY 10562For SaleMLS ID #1058195, Susan A Goulet, Listing by: Douglas Elliman Real Estate. OneKey® MLS as distributed by MLS GRID
- $635,0003 bd1 ba1.2k sqft1 Mundet Drive, Ossining, NY 10562For SaleMLS ID #1037979, Yarden Ronen-van Heerden, Listing by: Compass Greater NY, LLC. OneKey® MLS as distributed by MLS GRID
- $675,0002 bd3 ba1.3k sqft172 Woods Brooke Circle, Ossining, NY 10562For SaleMLS ID #1058726, Valerie Cascione, Listing by: Compass Greater NY, LLC. OneKey® MLS as distributed by MLS GRID
- $589,0004 bd2 ba2.2k sqft41 Campwoods Road, Ossining, NY 10562For SaleMLS ID #1031166, Gregory Kane, Listing by: Kane & Associates. OneKey® MLS as distributed by MLS GRID
- $625,0004 bd3 ba1.5k sqft51 Lake Road, Congers, NY 10920For SaleMLS ID #1062841, Allyssa M. Compton, Listing by: Keller Williams Valley Realty. OneKey® MLS as distributed by MLS GRID
