The road narrows, the trees close in, and the driveway climbs through the woods to a clearing. This is 1471 Old Logging Road W, a Julie Whitcomb home on over 4 private acres in Huntersville, one of the most sought-after neighborhoods in Yorktown Heights. Step inside and the great room opens up over your head. Dark beams cross a white cathedral ceiling, sunlight moves across hardwood floors that spent decades hidden under carpet, and a long wall of windows frames nothing but trees. At one end is a large wood-burning fireplace built for cold nights. At the other is room for a long table and the people you want around it. These are the details Whitcomb was known for when she built her country retreats in Huntersville for New Yorkers looking for a place to breathe.
Outside, the land takes over. Moss-covered rock outcroppings, an open yard, a stone patio and old hardwoods surround the house on every side, with no neighbors in view. The sale includes two adjoining parcels, giving you more than 4 acres of woodland privacy and room to roam. Two bedrooms and a full bath on the main level make one-floor living easy, or give you a home office with a view. Upstairs, the primary bedroom wakes up to corner windows looking out into the woods, with a second bedroom and full bath down the hall. The lower level adds a recreation room with a decorative fireplace and its own door to the yard, a bonus room for an office or studio, and an attached two-car garage. This home is ready for its next chapter, and it has been offered with that in mind. The setting, the land and the history are already here. What comes next is yours to decide, whether that’s a thoughtful restoration of a Whitcomb country house or a full renovation with real upside, in a neighborhood where homes rarely come to market at this level. Tucked away but never far, Huntersville sits minutes from the Taconic State Parkway, with Metro-North and the shops and restaurants of Yorktown Heights close by. Yorktown Central School District.
For sale
$649,900
1471 Old Logging Road W, Yorktown Heights, NY 10598
4beds
2,020sqft
Single Family Residence, Residential
Built in 1960
4.05 Acres Lot
$-- Zestimate®
$322/sqft
$-- HOA
What's special
- 5 days
- 3,669
- 382
Zillow last checked:
Listing updated:
Listed by:
RE/MAX Classic Realty 914-243-5200,
Stephanie Ruzzo 845-206-1856
Source: OneKey® MLS as distributed by MLS GRID,MLS#: 1060830
Facts & features
Interior
Bedrooms & bathrooms
- Bedrooms: 4
- Bathrooms: 2
- Full bathrooms: 2
Heating
- Baseboard, Hot Water, Oil
Cooling
- Wall/Window Unit(s)
Appliances
- Included: Dishwasher, Electric Cooktop, Oven
- Laundry: Washer/Dryer Hookup, Laundry Room
Features
- First Floor Bedroom, First Floor Full Bath, Beamed Ceilings, Cathedral Ceiling(s), Eat-in Kitchen, High Ceilings, Open Floorplan, Storage
- Flooring: Hardwood
- Basement: Partially Finished,Storage Space,Walk-Out Access
- Attic: None
- Number of fireplaces: 1
- Fireplace features: Family Room, Living Room
Interior area
- Total structure area: 2,020
- Total interior livable area: 2,020 sqft
Video & virtual tour
Property
Parking
- Total spaces: 2
- Parking features: Driveway, Garage
- Garage spaces: 2
- Has uncovered spaces: Yes
Features
- Patio & porch: Patio
- Has view: Yes
- View description: Mountain(s), Neighborhood, Trees/Woods
Lot
- Size: 4.05 Acres
- Features: Private, Wooded
Details
- Parcel number: 5400047013000010000010
- Special conditions: None
- Other equipment: Generator
Construction
Type & style
- Home type: SingleFamily
- Architectural style: Exp Cape
- Property subtype: Single Family Residence, Residential
Materials
- Vinyl Siding
Condition
- Year built: 1960
Utilities & green energy
- Sewer: Septic Tank
- Water: Well
- Utilities for property: Cable Available, Electricity Available, Phone Available, Propane
Community & HOA
HOA
- Has HOA: No
Location
- Region: Yorktown Heights
Financial & listing details
- Price per square foot: $322/sqft
- Tax assessed value: $13,350
- Annual tax amount: $21,313
- Date on market: 10/15/2026
- Listing agreement: Exclusive Right To Sell
- Electric utility on property: Yes
Estimated market value
Not available
Estimated sales range
Not available
Not available
Price history
| Date | Event | Price |
|---|---|---|
| 10/15/2026 | Listed for sale | $649,900+8.5%$322/sqft |
Source:  OneKey® MLS as distributed by MLS GRID #1060830 Report a problem OneKey® MLS as distributed by MLS GRID #1060830 Report a problem | ||
| 2/5/2026 | Listing removed | $599,000$297/sqft |
Source: OneKey® MLS as distributed by MLS GRID #944423 Report a problem | ||
| 1/29/2026 | Listed for sale | $599,000$297/sqft |
Source: OneKey® MLS as distributed by MLS GRID #944423 Report a problem | ||
Public tax history
Tax history is unavailable.
Monthly payment
Climate risks
Neighborhood: 10598
Nearby schools
Schools provided by the listing agent
- Elementary: Brookside Elementary School Campus
- Middle: Mildred E Strang Middle School
- High: Yorktown High School
Source: OneKey® MLS as distributed by MLS GRID. This data may not be complete. We recommend contacting the local school district to confirm school assignments for this home.
- $1,428,7003 bd4 ba5.2k sqft1471 Old Logging Rd, Yorktown Heights, NY 10598Off Market
- $1,8004 bd4 ba5.1k sqft1461 Old Logging Rd, Yorktown Heights, NY 10598Off Market
- $1,625,5005 bd4 ba3.5k sqft1392 Hunterbrook Rd, Yorktown Heights, NY 10598Off Market
- $1,154,5004 bd3 ba2.1k sqft1384 Hunterbrook Rd, Yorktown Heights, NY 10598Off Market
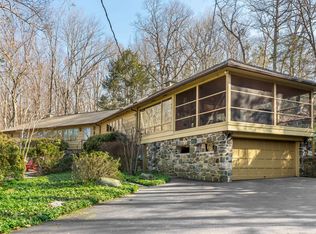
Similar homes
- $675,0004 bd2 ba1.6k sqft3507 Strang Boulevard, Yorktown Heights, NY 10598For Sale
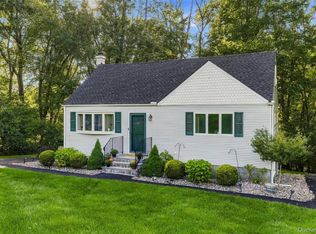
 MLS ID #1042566, Elizabeth Finnegan, Listing by: Houlihan Lawrence Inc.. OneKey® MLS as distributed by MLS GRID
 - $669,9003 bd2 ba1.3k sqft1835 Jacob Road, Cortlandt Manor, NY 10567For Sale
 MLS ID #1047972, Robert D. Mulvey III, Listing by: William Raveis Real Estate. OneKey® MLS as distributed by MLS GRID
 - $690,0003 bd3 ba1.9k sqft10 Park Drive, Putnam Valley, NY 10579For Sale
 MLS ID #1055280, Melissa Carlton, Listing by: Houlihan Lawrence Inc.. OneKey® MLS as distributed by MLS GRID
 - $682,0003 bd2 ba2k sqft18 Fieldstone Lane, Cortlandt Manor, NY 10567For Sale
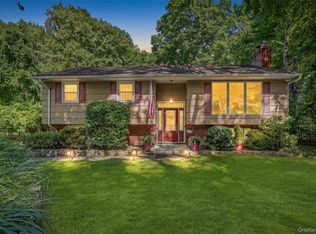 MLS ID #1043864, Vincent M. Degaltini, Listing by: Compass Greater NY, LLC. OneKey® MLS as distributed by MLS GRID
 - $620,0004 bd2 ba2k sqft127 Rita Drive, Cortlandt Manor, NY 10567For SaleMLS ID #1037370, Mindy R. Needleman-Jesek, Listing by: Robert A. McCaffrey Realty Inc. OneKey® MLS as distributed by MLS GRID
- $650,0004 bd2 ba1.4k sqft457 Saw Mill River Road, Millwood, NY 10546For SaleMLS ID #1034483, Catherine O'Connor, Listing by: Houlihan Lawrence Inc.. OneKey® MLS as distributed by MLS GRID
- $699,0004 bd2 ba1.8k sqft117 Jay Street, Stony Point, NY 10980For SaleMLS ID #1058628, Susan Bova, Listing by: Coldwell Banker Realty. OneKey® MLS as distributed by MLS GRID
- $699,5004 bd2 ba1.8k sqft9 Somerstown Road, Ossining, NY 10562For SaleMLS ID #1044513, Michael E. Corbin, Listing by: Howard Hanna Rand Realty. OneKey® MLS as distributed by MLS GRID
- $620,0003 bd2 ba1.7k sqft86 Fairview Place, Cortlandt Manor, NY 10567For SaleMLS ID #1055796, Mia N. Shervington, Listing by: Real Broker NY LLC. OneKey® MLS as distributed by MLS GRID
- $630,0004 bd2 ba1.6k sqft131 Sleepy Hollow Lane, Congers, NY 10920For SaleMLS ID #1055288, Irene M Mc Carthy, Listing by: Keller Williams Hudson Valley. OneKey® MLS as distributed by MLS GRID
- $825,0003 bd2 ba1.7k sqft181 Montross Road, Yorktown Heights, NY 10598For SaleMLS ID #1028589, Kathleen O'Driscoll, Listing by: Houlihan Lawrence Inc.. OneKey® MLS as distributed by MLS GRID
- $619,0003 bd3 ba2.1k sqft11 Ann Road, Carmel, NY 10512For SaleMLS ID #1053334, Patricia A. Wagner, Listing by: Compass Greater NY, LLC. OneKey® MLS as distributed by MLS GRID
- $679,0004 bd3 ba2.2k sqft182 Geymer Drive, Mahopac, NY 10541For SaleMLS ID #1034773, Zachary Preuss, Listing by: Compass Greater NY, LLC. OneKey® MLS as distributed by MLS GRID
- $585,0003 bd3 ba1.5k sqft16 Cold Spring Road, Putnam Valley, NY 10579For SaleMLS ID #1041018, Dvora E. Price, Listing by: eXp Realty. OneKey® MLS as distributed by MLS GRID
- $650,0004 bd2 ba1.6k sqft10 Lighthouse Court, Tomkins Cove, NY 10986For SaleMLS ID #1018201, Rosemary Sidoti, Listing by: Howard Hanna Rand Realty. OneKey® MLS as distributed by MLS GRID
- $649,0005 bd3 ba2.1k sqft121 Hammond Road, Thiells, NY 10984For SaleMLS ID #1046955, Harry Allman, Listing by: Howard Hanna Rand Realty. OneKey® MLS as distributed by MLS GRID
- $699,0004 bd3 ba1.4k sqft54 Deans Bridge Road, Somers, NY 10589For SaleMLS ID #1044881, Joanna Poritzky, Listing by: Compass Greater NY, LLC. OneKey® MLS as distributed by MLS GRID
- $805,0005 bd4 ba2.1k sqft3112 Donald Court, Mohegan Lake, NY 10547For SaleMLS ID #1019222, Anna Hawley, Listing by: Howard Hanna Rand Realty. OneKey® MLS as distributed by MLS GRID
- $599,0003 bd1 ba1.8k sqft110 Laurel Hill Road, Croton-on-Hudson, NY 10520For SaleMLS ID #977869, Soleil Jackman, Listing by: Howard Hanna Rand Realty. OneKey® MLS as distributed by MLS GRID
- $729,0003 bd2 ba1.7k sqft98 Mount Airy Road S, Croton-on-Hudson, NY 10520For SaleMLS ID #1003495, Nancy Kennedy, Listing by: Houlihan Lawrence Inc.. OneKey® MLS as distributed by MLS GRID
