Classic brick charm meets thoughtful modern updates in this beautifully renovated Colonial, just around the corner from Congers Lake. If you’ve been searching for a home with real history and character, you’ll feel it the moment you walk through the door. Original details blend with modern comforts, so you get the charm of a classic home without sacrificing a thing. Completely renovated in 2018 and meticulously maintained every year since, this 4-bedroom, 2.5-bath home is ready for you to simply unpack and start living.
Picture yourself stepping into the entrance foyer, where a stunning original staircase framed by classic columns sets the tone for the rest of the home. Refinished hardwood floors and fresh paint carry you into the living room, where you’ll find yourself curled up beside the brick fireplace on chilly evenings. French doors with transom windows, a nod to the home’s era, open to the dining room, where a statement chandelier makes every dinner feel special. You’ll fall in love with the kitchen, featuring white shaker cabinetry, quartz countertops, a glass subway tile backsplash, stainless steel appliances, a farm sink, a pantry, and a pot filler above the gas range. Gather around the peninsula while you cook, or step through French doors into the sun-drenched den with vaulted ceilings, the perfect home office, reading nook, or flex space. A convenient powder room completes the main level.
Upstairs, three bedrooms offer peaceful retreats, and you’ll want to end every day in the renovated full bath, soaking in the freestanding tub surrounded by elegant tile. Head up one more flight to discover a finished third-floor bonus room with heat and A/C, ready for whatever you dream up: a studio, gym, hobby room, or guest space.
The finished walk-out lower level gives you even more room to spread out, with a spacious rec area, office nook, a fourth bedroom, a new full bath, and a laundry room. Movie nights, overnight guests, or working from home all have a place here.
Step outside and you’ll feel instantly at ease in your fully fenced backyard. Imagine summer evenings on the paver patio with guests gathered along the stone retaining wall, a lush lawn with plenty of room to play, garden, or relax, and newly planted privacy trees making it feel like your own private escape. A detached 1-car garage and separate garden shed provide plenty of storage.
You’ll also love knowing the big-ticket items are already done. The house has new siding and owned solar panels (2023), plus a Crown boiler with 5-zone heat, 2-zone central A/C, an updated electrical panel, spray foam insulation, a French drain, a 75-gallon hot water heater (2025), and a new insulated front door (2026).
The location is hard to beat. Congers Lake and its resident-only path are just around the corner, ideal for enjoying the water from sunrise to sunset. Rockland Lake State Park is minutes away with lakeside trails, Hook Mountain hiking, golf, and swimming. Local shops and dining are right down the street. The home is also served by Clarkstown schools, including the highly sought-after Clarkstown North High School. Commuters will appreciate quick access to Route 9W, the Palisades Parkway, the NYS Thruway, and the Mario Cuomo Bridge, plus express bus service to Manhattan and nearby Metro-North and ferry connections.
With every major system updated and nothing left to do but unpack, this one won’t last. Schedule your private showing today!
For sale
$625,000
51 Lake Road, Congers, NY 10920
4beds
1,577sqft
Single Family Residence, Residential
Built in 1937
10,454 Square Feet Lot
$-- Zestimate®
$396/sqft
$-- HOA
What's special
Finished walk-out lower levelOffice nookPaver patioClassic brick charmNewly planted privacy treesSeparate garden shedLaundry room
- 1 day
- 2,074
- 84
Zillow last checked:
Listing updated:
Listed by:
Keller Williams Valley Realty 201-391-2500,
Allyssa M. Compton 347-349-9983
Source: OneKey® MLS as distributed by MLS GRID,MLS#: 1062841
Facts & features
Interior
Bedrooms & bathrooms
- Bedrooms: 4
- Bathrooms: 3
- Full bathrooms: 2
- 1/2 bathrooms: 1
Bedroom 1
- Level: Second
Bedroom 2
- Level: Second
Bedroom 3
- Level: Second
Bedroom 4
- Level: Basement
Bathroom 1
- Level: First
Bathroom 2
- Level: Second
Bathroom 3
- Level: Basement
Basement
- Level: Basement
Bonus room
- Level: Third
Den
- Level: First
Dining room
- Level: First
Kitchen
- Level: First
Laundry
- Level: Basement
Living room
- Level: First
Heating
- Baseboard, Hot Water
Cooling
- Central Air, Zoned
Appliances
- Included: Dishwasher, Dryer, Gas Range, Microwave, Refrigerator, Stainless Steel Appliance(s), Washer
- Laundry: Washer/Dryer Hookup, In Basement, Laundry Room
Features
- Ceiling Fan(s), Central Vacuum, Entrance Foyer, Open Kitchen, Original Details, Pantry, Quartz/Quartzite Counters, Recessed Lighting, Soaking Tub, Storage, Walk Through Kitchen
- Flooring: Hardwood
- Basement: Finished,Full,Walk-Out Access
- Attic: Finished,Stairs
- Number of fireplaces: 1
- Fireplace features: Gas, Living Room
Interior area
- Total structure area: 1,577
- Total interior livable area: 1,577 sqft
Video & virtual tour
Property
Parking
- Total spaces: 4
- Parking features: Driveway, Garage, Garage Door Opener
- Garage spaces: 1
- Has uncovered spaces: Yes
Features
- Levels: Three Or More
- Fencing: Back Yard,Fenced
Lot
- Size: 10,454 Square Feet
- Features: Back Yard, Front Yard, Level, Near Golf Course, Near Public Transit, Near School, Near Shops, Private
Details
- Parcel number: 39208904401500030590000000
- Special conditions: None
Construction
Type & style
- Home type: SingleFamily
- Architectural style: Colonial
- Property subtype: Single Family Residence, Residential
Materials
- Blown-In Insulation
Condition
- Updated/Remodeled
- Year built: 1937
Utilities & green energy
- Sewer: Public Sewer
- Water: Public
- Utilities for property: Electricity Connected, Natural Gas Connected, Sewer Connected, Trash Collection Public, Water Connected
Community & HOA
HOA
- Has HOA: No
Location
- Region: Congers
Financial & listing details
- Price per square foot: $396/sqft
- Tax assessed value: $104,880
- Annual tax amount: $12,892
- Date on market: 10/15/2026
- Cumulative days on market: 2 days
- Listing agreement: Exclusive Right To Sell
- Inclusions: Window blinds, Appliances as seen
- Electric utility on property: Yes
Estimated market value
Not available
Estimated sales range
Not available
Not available
Price history
| Date | Event | Price |
|---|---|---|
| 10/16/2026 | Listed for sale | $625,000+133.2%$396/sqft |
Source:  OneKey® MLS as distributed by MLS GRID #1062841 Report a problem OneKey® MLS as distributed by MLS GRID #1062841 Report a problem | ||
| 7/31/2018 | Sold | $268,000-0.7%$170/sqft |
Source: OneKey® MLS as distributed by MLS GRID #H4747615 Report a problem | ||
| 5/17/2018 | Pending sale | $269,900$171/sqft |
Source: RE/MAX PREFERRED #4747615 Report a problem | ||
| 4/21/2018 | Price change | $269,900-3.6%$171/sqft |
Source: Prime Partner Realty #4747615 Report a problem | ||
| 3/19/2018 | Price change | $279,900-5.1%$177/sqft |
Source: Prime Partner Realty #4747615 Report a problem | ||
| 2/16/2018 | Listed for sale | $294,900+4.2%$187/sqft |
Source: Prime Partner Realty #4747615 Report a problem | ||
| 1/18/2018 | Sold | $283,000-7.2%$179/sqft |
Source: Public Record Report a problem | ||
| 1/18/2018 | Price change | $304,900-3.2%$193/sqft |
Source: Prime Partner Realty #4747615 Report a problem | ||
| 12/19/2017 | Price change | $314,900-1.3%$200/sqft |
Source: Prime Partner Realty #4747615 Report a problem | ||
| 11/21/2017 | Listed for sale | $319,000+25.6%$202/sqft |
Source: Prime Partner Realty #4747615 Report a problem | ||
| 10/12/2017 | Listing removed | $253,982+8.1%$161/sqft |
Source: Auction.com Report a problem | ||
| 9/12/2017 | Listed for sale | -- |
Source: Auction.com Report a problem | ||
| 10/29/2001 | Sold | $235,000$149/sqft |
Source: Public Record Report a problem | ||
Public tax history
| Year | Property taxes | Tax assessment |
|---|---|---|
| 2025 | -- | $104,880 |
| 2024 | -- | $104,880 +4.9% |
| 2023 | -- | $100,000 |
| 2022 | -- | $100,000 |
| 2021 | -- | $100,000 |
| 2020 | -- | $100,000 |
| 2019 | -- | $100,000 +8.1% |
| 2018 | -- | $92,500 |
| 2017 | $8,150 | $92,500 |
| 2016 | -- | $92,500 |
| 2015 | -- | $92,500 |
| 2014 | -- | $92,500 |
| 2013 | -- | $92,500 |
| 2012 | -- | $92,500 |
| 2011 | -- | $92,500 |
| 2010 | -- | $92,500 |
| 2009 | -- | $92,500 |
| 2007 | -- | $92,500 |
| 2006 | -- | $92,500 |
| 2005 | -- | $92,500 |
| 2004 | -- | $92,500 |
| 2003 | -- | $92,500 |
| 2002 | -- | $92,500 |
| 2001 | -- | $92,500 |
| 2000 | -- | $92,500 |
Find assessor info on the county website
Monthly payment
Climate risks
Neighborhood: 10920
Nearby schools
Schools provided by the listing agent
- Elementary: Lakewood Elementary School
- Middle: Felix Festa Determination Middle Sch
- High: Clarkstown North Senior High School
Source: OneKey® MLS as distributed by MLS GRID. This data may not be complete. We recommend contacting the local school district to confirm school assignments for this home.

Similar homes
- $630,0004 bd2 ba1.6k sqft131 Sleepy Hollow Lane, Congers, NY 10920For Sale
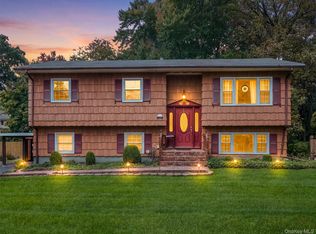
 MLS ID #1055288, Irene M Mc Carthy, Listing by: Keller Williams Hudson Valley. OneKey® MLS as distributed by MLS GRID
 - $630,0004 bd3 ba1.7k sqft10 Connecticut Court, Valley Cottage, NY 10989For Sale
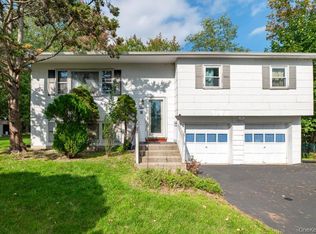 MLS ID #1063373, Maria J. Lavarino, Listing by: Howard Hanna Rand Realty. OneKey® MLS as distributed by MLS GRID
 - $679,0003 bd2 ba1.5k sqft82 Medway Avenue, Congers, NY 10920For Sale
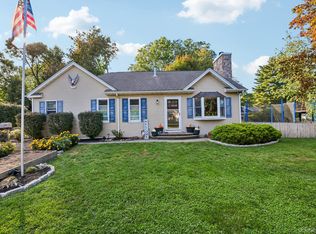 MLS ID #1058665, Gail N. Bohlke, Listing by: Howard Hanna Rand Realty. OneKey® MLS as distributed by MLS GRID
 - $679,0004 bd3 ba1.2k sqft132 S Conger Avenue, Congers, NY 10920For Sale
 MLS ID #1055115, Meyer Tauber, Listing by: Metrex Realty INC. OneKey® MLS as distributed by MLS GRID
 - $649,0003 bd2 ba1.4k sqft37 Lenox Avenue, Congers, NY 10920For SaleMLS ID #1056855, Christina Lardin, Listing by: R2M Realty Inc. OneKey® MLS as distributed by MLS GRID
- $539,9003 bd3 ba2.2k sqft14 Corners Road, Congers, NY 10920For SaleMLS ID #1046674, Theresa M May, Listing by: Howard Hanna Rand Realty. OneKey® MLS as distributed by MLS GRID
- $550,0003 bd2 ba1.4k sqft143 S Harrison Avenue, Congers, NY 10920For SaleMLS ID #1036741, Kevin F Novotny, Listing by: Keller Williams Hudson Valley. OneKey® MLS as distributed by MLS GRID
- $599,9993 bd1 ba1k sqft126 S Harrison Avenue, Congers, NY 10920For SaleMLS ID #1021636, Irene M Mc Carthy, Listing by: Keller Williams Hudson Valley. OneKey® MLS as distributed by MLS GRID
- $637,0004 bd2 ba1.8k sqft246 Valley Road, Valley Cottage, NY 10989For SaleMLS ID #1044225, Madeline T Wiebicke, Listing by: Keller Williams Hudson Valley. OneKey® MLS as distributed by MLS GRID
- $795,0004 bd3 ba1.9k sqft116 Lakewood Drive, Congers, NY 10920For SaleMLS ID #1051892, Shari Porter, Listing by: Porter Realty Boutique. OneKey® MLS as distributed by MLS GRID
- $599,0003 bd3 ba1.6k sqft160 N Route 303 #4, Congers, NY 10920For SaleMLS ID #1050633, Anthony F. Lando, Listing by: Julia B Fee Sothebys Int. Rlty. OneKey® MLS as distributed by MLS GRID
- $775,0003 bd3 ba1.9k sqft44 Massachusetts Avenue, Congers, NY 10920For SaleMLS ID #1049370, Margo Bohlin, Listing by: Howard Hanna Rand Realty. OneKey® MLS as distributed by MLS GRID
- $649,9003 bd3 ba1.6k sqft164 N Route 303 #2, Congers, NY 10920For SaleMLS ID #1044092, Janet M Carozza, Listing by: Howard Hanna Rand Realty. OneKey® MLS as distributed by MLS GRID
- $649,9004 bd2 ba1.6k sqft34 Radcliff Drive, New City, NY 10956For SaleMLS ID #1058857, Mark Lester, Listing by: Keller Williams Hudson Valley. OneKey® MLS as distributed by MLS GRID
- $630,0004 bd2 ba1.7k sqft28 Hillside Avenue, Haverstraw, NY 10927For SaleMLS ID #1025251, Eric R. Hamm, Listing by: Corcoran MH, LLC. OneKey® MLS as distributed by MLS GRID
- $799,0005 bd3 ba2.2k sqft103 Waters Edge, Congers, NY 10920For SaleMLS ID #1040227, Meyer Tauber, Listing by: Metrex Realty INC. OneKey® MLS as distributed by MLS GRID
- $535,0002 bd2 ba1.1k sqft181 S Conger Avenue, Congers, NY 10920For SaleMLS ID #1054011, Joseph R. Zaccaro, Listing by: Howard Hanna Rand Realty. OneKey® MLS as distributed by MLS GRID
- $789,0004 bd3 ba1.9k sqft14 Central Avenue, Congers, NY 10920For SaleMLS ID #1006373, Jimmy T Joseph, Listing by: J Realty Group. OneKey® MLS as distributed by MLS GRID
- $663,9004 bd2 ba1.6k sqft12 Short Hill Road, New City, NY 10956For SaleMLS ID #1021593, Jane C Nguyen, Listing by: Coldwell Banker Realty. OneKey® MLS as distributed by MLS GRID
- $649,9993 bd2 ba1.9k sqft15 oak Road, New City, NY 10956For SaleMLS ID #1061793, Kathleen A Kennedy, Listing by: Imagine Properties NY. OneKey® MLS as distributed by MLS GRID
