Welcome home to 103 Waters Edge, a spacious ranch tucked into a coveted corner lot in the sought-after Waters Edge neighborhood. From the moment you arrive, the expanded driveway and attached 2-car garage offer both convenience and curb appeal, while the beautiful backyard provides extra privacy and space to enjoy the outdoors.
Step inside to a thoughtfully upgraded floor plan built for both everyday living and entertaining. The large dining room sets the stage for holiday gatherings and dinner parties, while the beautiful eat-in kitchen offers a warm, functional space to start every morning. A standout sunroom fills the home with natural light and creates the perfect spot to relax and unwind. Downstairs, the walkout basement adds valuable bonus living space and flexibility, ideal for a rec room, home office, or additional storage.
This is a wonderful opportunity for a buyer with vision: the home needs minor TLC. The layout and luxury upgrades are already in place, making it easy to see the potential here. Bring your ideas and personal touch to truly make this one shine.
Located in the desirable Waters Edge community, you'll enjoy the charm of a well-established neighborhood with easy access to everyday conveniences.
Don't miss your chance to turn this ranch into your dream home. Schedule your showing today!
For sale
Price cut: $50K (9/22)
$799,000
103 Waters Edge, Congers, NY 10920
5beds
2,266sqft
Single Family Residence, Residential
Built in 1966
0.44 Acres Lot
$-- Zestimate®
$353/sqft
$-- HOA
What's special
Thoughtfully upgraded floor planCoveted corner lotExpanded driveway
- 49 days
- 762
- 41
Likely to sell faster than
Zillow last checked:
Listing updated:
Listed by:
Metrex Realty INC 845-875-4400,
Meyer Tauber 845-232-0098
Source: OneKey® MLS as distributed by MLS GRID,MLS#: 1040227
Facts & features
Interior
Bedrooms & bathrooms
- Bedrooms: 5
- Bathrooms: 3
- Full bathrooms: 3
Heating
- Baseboard
Cooling
- Central Air
Appliances
- Included: Cooktop, Freezer, Oven, Refrigerator
Features
- Eat-in Kitchen, Entrance Foyer, Formal Dining, Kitchen Island, Pantry, Primary Bathroom
- Basement: Finished,Walk-Out Access
- Attic: Crawl
- Number of fireplaces: 1
- Fireplace features: Wood Burning
Interior area
- Total structure area: 2,266
- Total interior livable area: 2,266 sqft
Property
Parking
- Total spaces: 2
- Parking features: Driveway, Garage
- Garage spaces: 2
- Has uncovered spaces: Yes
Features
- Levels: Two
- Has spa: Yes
- Fencing: Back Yard
Lot
- Size: 0.44 Acres
- Features: Corner Lot
Details
- Parcel number: 39208904401800010650000000
- Special conditions: Short Sale
Construction
Type & style
- Home type: SingleFamily
- Architectural style: Raised Ranch
- Property subtype: Single Family Residence, Residential
Materials
- Frame
Condition
- Year built: 1966
Utilities & green energy
- Sewer: Public Sewer
- Water: Public
- Utilities for property: Electricity Connected, Water Connected
Community & HOA
HOA
- Has HOA: No
Location
- Region: Congers
Financial & listing details
- Price per square foot: $353/sqft
- Tax assessed value: $180,400
- Annual tax amount: $20,708
- Date on market: 8/20/2026
- Cumulative days on market: 50 days
- Listing agreement: Exclusive Right To Sell
- Electric utility on property: Yes
Estimated market value
Not available
Estimated sales range
Not available
Not available
Price history
| Date | Event | Price |
|---|---|---|
| 9/22/2026 | Price change | $799,000-5.9%$353/sqft |
Source:  OneKey® MLS as distributed by MLS GRID #1040227 Report a problem OneKey® MLS as distributed by MLS GRID #1040227 Report a problem | ||
| 8/20/2026 | Listed for sale | $849,000+58.7%$375/sqft |
Source: OneKey® MLS as distributed by MLS GRID #1040227 Report a problem | ||
| 5/2/2016 | Listing removed | $535,000$236/sqft |
Source: Keller Williams - Hudson Valley #4518940 Report a problem | ||
| 5/11/2015 | Price change | $535,000-5.3%$236/sqft |
Source: Keller Williams - Hudson Valley #4518940 Report a problem | ||
| 5/10/2015 | Price change | $565,000+5.6%$249/sqft |
Source: Keller Williams - Hudson Valley #4518940 Report a problem | ||
| 5/3/2015 | Listed for sale | $535,000-5.3%$236/sqft |
Source: Keller Williams - Hudson Valley #4518940 Report a problem | ||
| 8/15/2014 | Listed for sale | $565,000-13.1%$249/sqft |
Source: Keller Williams Hudson Valley Realty #4430401 Report a problem | ||
| 11/2/2011 | Listing removed | $649,999$287/sqft |
Source: Keller Williams Hudson Valley Realty #481934 Report a problem | ||
| 4/26/2011 | Listed for sale | $649,999-3%$287/sqft |
Source: Keller Williams Hudson Valley Realty #481934 Report a problem | ||
| 7/27/2010 | Price change | $669,999-2.9%$296/sqft |
Source: Keller Williams Realty Hudson Valley Realty #481934 Report a problem | ||
| 6/15/2010 | Price change | $689,999-1.4%$305/sqft |
Source: Keller Williams Hudson Valley Realty #481934 Report a problem | ||
| 3/6/2010 | Price change | $699,999-4.1%$309/sqft |
Source: Keller Williams Hudson Valley Realty #481934 Report a problem | ||
| 2/17/2010 | Price change | $729,9000%$322/sqft |
Source: Keller Williams Hudson Valley Realty #481934 Report a problem | ||
| 10/22/2009 | Listed for sale | $729,999+128.1%$322/sqft |
Source: Better Homes and Gardens Rand Realty #476806 Report a problem | ||
| 7/5/1996 | Sold | $320,000$141/sqft |
Source: Public Record Report a problem | ||
Public tax history
| Year | Property taxes | Tax assessment |
|---|---|---|
| 2025 | -- | $180,400 |
| 2024 | -- | $180,400 |
| 2023 | -- | $180,400 |
| 2022 | -- | $180,400 |
| 2021 | -- | $180,400 |
| 2020 | -- | $180,400 |
| 2019 | -- | $180,400 |
| 2018 | -- | $180,400 |
| 2017 | $15,887 | $180,400 |
| 2016 | -- | $180,400 |
| 2015 | -- | $180,400 |
| 2014 | -- | $180,400 |
| 2013 | -- | $180,400 |
| 2012 | -- | $180,400 |
| 2011 | -- | $180,400 |
| 2010 | -- | $180,400 |
| 2009 | -- | $180,400 |
| 2007 | -- | $180,400 |
| 2006 | -- | $180,400 |
| 2005 | -- | $180,400 |
| 2004 | -- | $180,400 |
| 2003 | -- | $180,400 |
| 2002 | -- | $180,400 |
| 2001 | -- | $180,400 |
| 2000 | -- | $180,400 |
Find assessor info on the county website
Monthly payment
Climate risks
Neighborhood: 10920
Nearby schools
Schools provided by the listing agent
- Elementary: New City Elementary School
- Middle: Felix Festa Character Middle School
- High: Clarkstown North Senior High School
Source: OneKey® MLS as distributed by MLS GRID. This data may not be complete. We recommend contacting the local school district to confirm school assignments for this home.

Similar homes
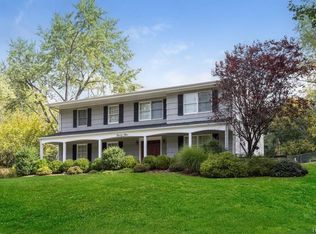
- $795,0004 bd3 ba1.9k sqft116 Lakewood Drive, Congers, NY 10920For Sale
 MLS ID #1051892, Shari Porter, Listing by: Porter Realty Boutique. OneKey® MLS as distributed by MLS GRID
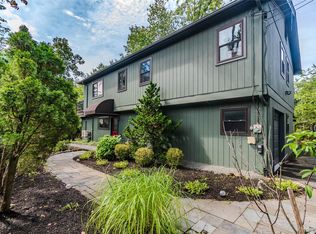
 - $849,0004 bd3 ba2.9k sqft3 Five Oaks Lane, Valley Cottage, NY 10989For Sale
 MLS ID #1050581, Ryan Paige, Listing by: Corcoran Baer & McIntosh. OneKey® MLS as distributed by MLS GRID
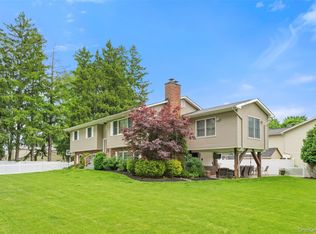
 - $849,0004 bd3 ba2.8k sqft1 Sherwood Road, Congers, NY 10920For Sale
 MLS ID #1051865, Anthony F. Lando, Listing by: Julia B Fee Sothebys Int. Rlty. OneKey® MLS as distributed by MLS GRID
 - $789,0004 bd3 ba1.9k sqft14 Central Avenue, Congers, NY 10920For Sale
 MLS ID #1006373, Jimmy T Joseph, Listing by: J Realty Group. OneKey® MLS as distributed by MLS GRID
 - $679,0004 bd3 ba1.2k sqft132 S Conger Avenue, Congers, NY 10920For SaleMLS ID #1055115, Meyer Tauber, Listing by: Metrex Realty INC. OneKey® MLS as distributed by MLS GRID
- $890,0004 bd3 ba2.5k sqft4 Rone Court, New City, NY 10956For SaleMLS ID #1047488, Kevin F Novotny, Listing by: Keller Williams Hudson Valley. OneKey® MLS as distributed by MLS GRID
- $775,0003 bd3 ba1.9k sqft44 Massachusetts Avenue, Congers, NY 10920For SaleMLS ID #1049370, Margo Bohlin, Listing by: Howard Hanna Rand Realty. OneKey® MLS as distributed by MLS GRID
- $785,0005 bd3 ba2.2k sqft82 Branchville Road, Valley Cottage, NY 10989For SaleMLS ID #1045240, Luann Panebianco, Listing by: Howard Hanna Rand Realty. OneKey® MLS as distributed by MLS GRID
- $779,0004 bd3 ba2k sqft5 Cottonwood Court, Bardonia, NY 10954For SaleMLS ID #1058343, Rosalie Krantz, Listing by: Howard Hanna Rand Realty. OneKey® MLS as distributed by MLS GRID
- $769,0004 bd3 ba1.9k sqft4 Great Oaks Drive, New City, NY 10956For SaleMLS ID #1054334, Eliezer Z. Farkas, Listing by: Keller Williams Valley Realty. OneKey® MLS as distributed by MLS GRID
- $780,0004 bd2 ba2.2k sqft211 Waters Edge, Valley Cottage, NY 10989For SaleMLS ID #1035867, Charles J. Cinquemani, Listing by: Keller Williams Realty Group. OneKey® MLS as distributed by MLS GRID
- $630,0004 bd2 ba1.6k sqft131 Sleepy Hollow Lane, Congers, NY 10920For SaleMLS ID #1055288, Irene M Mc Carthy, Listing by: Keller Williams Hudson Valley. OneKey® MLS as distributed by MLS GRID
- $875,0004 bd3 ba2.3k sqft619 Russet Road, Valley Cottage, NY 10989For SaleMLS ID #1043344, Russell S Woolley, Listing by: Wright Bros Real Estate Inc.. OneKey® MLS as distributed by MLS GRID
- $875,0004 bd3 ba2.9k sqft18 Tamarac Avenue, New City, NY 10956For SaleMLS ID #1053767, Linda Fernandez, Listing by: Keller Williams Hudson Valley. OneKey® MLS as distributed by MLS GRID
- $849,0005 bd3 ba2.2k sqft3 Sasson Terrace, Valley Cottage, NY 10989For SaleMLS ID #1035913, Hamid Moghadam, Listing by: Ellis Sotheby's Intl Realty. OneKey® MLS as distributed by MLS GRID
- $750,0004 bd3 ba2.2k sqft118 Ridge Road, Valley Cottage, NY 10989For SaleMLS ID #1054550, Linda Fernandez, Listing by: Keller Williams Hudson Valley. OneKey® MLS as distributed by MLS GRID
- $879,9005 bd3 ba2.4k sqft2 Deborah Lane, Valley Cottage, NY 10989For SaleMLS ID #1046956, Jonathan Minerick, Listing by: HomeCoin.com. OneKey® MLS as distributed by MLS GRID
- $765,0004 bd3 ba2.2k sqft33 Tor View Avenue, New City, NY 10956For SaleMLS ID #1030983, Naomi Streicher, Listing by: Q Home Sales. OneKey® MLS as distributed by MLS GRID
- $675,0004 bd2 ba1.9k sqft64 Forest Glen Road, Valley Cottage, NY 10989For SaleMLS ID #1058063, Jacqueline Morales, Listing by: Compass Greater NY, LLC. OneKey® MLS as distributed by MLS GRID
- $649,0003 bd2 ba1.4k sqft37 Lenox Avenue, Congers, NY 10920For SaleMLS ID #1056855, Christina Lardin, Listing by: R2M Realty Inc. OneKey® MLS as distributed by MLS GRID
