Bring your toolbox and make your custom, dream home a reality.
4 bed, 3 bath, on 0.82 acres. Kitchen and bathrooms were gutted mid-renovation and are currently unfinished - exposed plumbing, bare/partially completed sheetrock. Walkout lower level. Additional features include hardwood floors throughout main floor, all new tile floor in basement, a whole house gas generator, and walk out lower level. Being sold strictly AS IS; sale is subject to third-party approval. Buyer to independently verify all information, condition, and scope of work required.
For sale
$649,000
3 Forest Lane, Suffern, NY 10901
4beds
2,548sqft
Single Family Residence, Residential
Built in 1966
0.82 Acres Lot
$-- Zestimate®
$255/sqft
$-- HOA
What's special
Walkout lower level
- 5 days
- 1,344
- 78
Likely to sell faster than
Zillow last checked:
Listing updated:
Listed by:
eRealty Advisors, Inc 914-712-6330,
Yitzchok Hami 845-393-4937
Source: OneKey® MLS as distributed by MLS GRID,MLS#: 1062996
Facts & features
Interior
Bedrooms & bathrooms
- Bedrooms: 4
- Bathrooms: 3
- Full bathrooms: 3
Heating
- Forced Air, Natural Gas
Cooling
- Central Air
Appliances
- Included: None
Features
- Beamed Ceilings, Cathedral Ceiling(s), Eat-in Kitchen, High Ceilings
- Flooring: Hardwood
- Windows: Skylight(s)
- Basement: None,Walk-Out Access
- Attic: See Remarks
- Number of fireplaces: 1
Interior area
- Total structure area: 2,548
- Total interior livable area: 2,548 sqft
Property
Parking
- Total spaces: 2
- Parking features: Attached, Driveway
- Garage spaces: 2
- Has uncovered spaces: Yes
Features
- Levels: Multi/Split
- Patio & porch: Terrace, Wrap Around
- Exterior features: Balcony
Lot
- Size: 0.82 Acres
- Features: Cul-De-Sac, Near Public Transit
Details
- Parcel number: 39261103202000010150000000
- Special conditions: Short Sale,Third Party Approval
- Other equipment: Generator
Construction
Type & style
- Home type: SingleFamily
- Architectural style: Hi Ranch
- Property subtype: Single Family Residence, Residential
Materials
- Frame, Wood Siding
Condition
- Fixer
- Year built: 1966
Utilities & green energy
- Sewer: Public Sewer
- Water: Public
- Utilities for property: Electricity Available, Natural Gas Available, Sewer Connected
Community & HOA
HOA
- Has HOA: No
Location
- Region: Suffern
Financial & listing details
- Price per square foot: $255/sqft
- Tax assessed value: $53,550
- Annual tax amount: $13,483
- Date on market: 10/18/2026
- Cumulative days on market: 6 days
- Listing agreement: Exclusive Right To Sell
- Listing terms: Cash
- Electric utility on property: Yes
Estimated market value
Not available
Estimated sales range
Not available
Not available
Price history
| Date | Event | Price |
|---|---|---|
| 10/18/2026 | Listed for sale | $649,000-18.9%$255/sqft |
Source:  OneKey® MLS as distributed by MLS GRID #1062996 Report a problem | ||
| 11/26/2024 | Sold | $800,000-2.3%$314/sqft |
Source: OneKey® MLS as distributed by MLS GRID #H6311061 Report a problem | ||
| 9/8/2024 | Pending sale | $819,000$321/sqft |
Source: OneKey® MLS as distributed by MLS GRID #H6311061 Report a problem | ||
| 8/19/2024 | Price change | $819,000-3.5%$321/sqft |
Source: OneKey® MLS as distributed by MLS GRID #H6311061 Report a problem | ||
| 7/19/2024 | Price change | $849,000-10.5%$333/sqft |
Source: OneKey® MLS as distributed by MLS GRID #H6311061 Report a problem | ||
| 6/28/2024 | Listed for sale | $949,000+110.9%$372/sqft |
Source: OneKey® MLS as distributed by MLS GRID #H6311061 Report a problem | ||
| 11/18/2016 | Sold | $450,000-6.1%$177/sqft |
Source: OneKey® MLS as distributed by MLS GRID #H4632255 Report a problem | ||
| 8/1/2016 | Price change | $479,000-2%$188/sqft |
Source: Platinum Realty Associates #4632255 Report a problem | ||
| 7/15/2016 | Listed for sale | $489,000+12.4%$192/sqft |
Source: Platinum Realty Associates #4632255 Report a problem | ||
| 12/18/2015 | Sold | $435,000-3.3%$171/sqft |
Source: OneKey® MLS as distributed by MLS GRID #H4536311 Report a problem | ||
| 8/5/2015 | Price change | $449,9000%$177/sqft |
Source: Mark One Real Estate #4536311 Report a problem | ||
| 4/21/2015 | Price change | $450,000-9.8%$177/sqft |
Source: Marcy Lawrence Realty Inc #4416151 Report a problem | ||
| 2/27/2015 | Listed for sale | $499,000$196/sqft |
Source: Hudson Gateway MLS #4416151 Report a problem | ||
Public tax history
| Year | Property taxes | Tax assessment |
|---|---|---|
| 2025 | -- | $53,550 |
| 2024 | -- | $53,550 |
| 2023 | -- | $53,550 |
| 2022 | -- | $53,550 |
| 2021 | -- | $53,550 |
| 2020 | -- | $53,550 |
| 2019 | -- | $53,550 -3.3% |
| 2018 | -- | $55,400 -2.3% |
| 2017 | $12,896 | $56,700 -3.9% |
| 2016 | -- | $59,000 -10.6% |
| 2015 | -- | $66,000 -4.2% |
| 2014 | -- | $68,900 -9.2% |
| 2013 | -- | $75,900 |
| 2012 | -- | $75,900 |
| 2011 | -- | $75,900 |
| 2010 | -- | $75,900 |
| 2009 | -- | $75,900 |
| 2007 | -- | $75,900 -2.9% |
| 2006 | -- | $78,200 +3% |
| 2005 | -- | $75,900 |
| 2004 | -- | $75,900 +3.3% |
| 2003 | -- | $73,500 |
| 2002 | -- | $73,500 |
| 2001 | -- | $73,500 |
| 2000 | -- | $73,500 |
Find assessor info on the county website
Monthly payment
Climate risks
Neighborhood: 10901
Nearby schools
Schools provided by the listing agent
- Elementary: Lime Kiln Elementary School
- Middle: Pomona Middle School
- High: Ramapo High School
Source: OneKey® MLS as distributed by MLS GRID. This data may not be complete. We recommend contacting the local school district to confirm school assignments for this home.
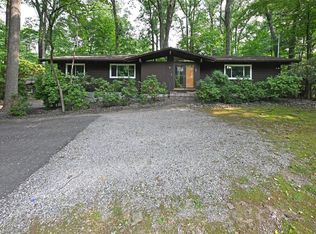
Similar homes
- $653,9004 bd2 ba1.6k sqft12 Short Hill Road, New City, NY 10956For Sale
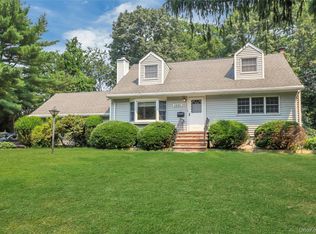
 MLS ID #1021593, Jane C Nguyen, Listing by: Coldwell Banker Realty. OneKey® MLS as distributed by MLS GRID
- $649,0005 bd3 ba2.1k sqft121 Hammond Road, Thiells, NY 10984For Sale
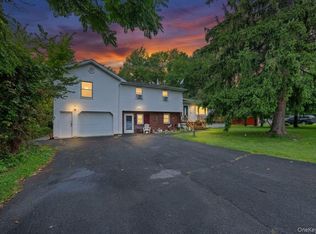 MLS ID #1046955, Harry Allman, Listing by: Howard Hanna Rand Realty. OneKey® MLS as distributed by MLS GRID
- $749,0003 bd3 ba1.6k sqft5 River Road, Suffern, NY 10901For Sale
 MLS ID #1046714, Rikki Drillman, Listing by: Q Home Sales. OneKey® MLS as distributed by MLS GRID
- $749,0005 bd3 ba2.3k sqft19 Farview Terrace, Suffern, NY 10901For Sale
 MLS ID #1035646, Rochel Neiman, Listing by: Q Home Sales. OneKey® MLS as distributed by MLS GRID
- $699,0003 bd3 ba2.2k sqft597 W Nyack Road, West Nyack, NY 10994For SaleMLS ID #1059990, Brian C. Metcalf, Listing by: Century 21 Full Service Realty. OneKey® MLS as distributed by MLS GRID
- $649,9993 bd2 ba1.9k sqft15 oak Road, New City, NY 10956For SaleMLS ID #1061793, Kathleen A Kennedy, Listing by: Imagine Properties NY. OneKey® MLS as distributed by MLS GRID
- $649,9004 bd2 ba2k sqft1471 Old Logging Road W, Yorktown Heights, NY 10598For SaleMLS ID #1060830, Stephanie Ruzzo, Listing by: RE/MAX Classic Realty. OneKey® MLS as distributed by MLS GRID
- $699,0003 bd3 ba1.8k sqft370 Furnace Dock Road, Cortlandt Manor, NY 10567For SaleMLS ID #1005331, Vili Mirtcheva, Listing by: Corcoran Legends Realty. OneKey® MLS as distributed by MLS GRID
- $649,9994 bd2 ba1.5k sqft164 Woodland Avenue, Pearl River, NY 10965For SaleMLS ID #1058454, Kathleen A Kennedy, Listing by: Imagine Properties NY. OneKey® MLS as distributed by MLS GRID
- $699,9005 bd3 ba2.7k sqft70 Suffern Lane, Thiells, NY 10984For SaleMLS ID #1032745, Ishwar Rameshar, Listing by: Besmatch Crosswest Group Corp.. OneKey® MLS as distributed by MLS GRID
- $875,0005 bd2 ba3.4k sqft10 Linda Drive, Suffern, NY 10901For SaleMLS ID #1037173, Benjamin Jervis, Listing by: Corcoran Baer & McIntosh. OneKey® MLS as distributed by MLS GRID
- $634,9994 bd3 ba2.3k sqft424 Laroe Road, Chester, NY 10918For SaleMLS ID #1013375, Jeffrey Morrissey, Listing by: Epique Realty. OneKey® MLS as distributed by MLS GRID
- $599,0003 bd2 ba1.7k sqft140 Parrott Road, West Nyack, NY 10994For SaleMLS ID #1048817, Alexis Sherry, Listing by: Porter Realty Boutique. OneKey® MLS as distributed by MLS GRID
- $625,0004 bd3 ba2.8k sqft7 Briarwood Avenue, Monroe, NY 10950For SaleMLS ID #1026670, Joel Basch, Listing by: eRealty Advisors, Inc. OneKey® MLS as distributed by MLS GRID
- $650,0003 bd3 ba3.1k sqft27 Margaret Road, Monroe, NY 10950For SaleMLS ID #1050106, Rosalie W Cook, Listing by: Weichert Realtors. OneKey® MLS as distributed by MLS GRID
- $799,0004 bd3 ba2.1k sqft6 Arrow Lane, New City, NY 10956For SaleMLS ID #1043082, Chaim Berkovits, Listing by: eRealty Advisors, Inc. OneKey® MLS as distributed by MLS GRID
- $650,0004 bd2 ba1.4k sqft457 Saw Mill River Road, Millwood, NY 10546For SaleMLS ID #1034483, Catherine O'Connor, Listing by: Houlihan Lawrence Inc.. OneKey® MLS as distributed by MLS GRID
- $659,9004 bd3 ba2.4k sqft228 W Mombasha Road, Monroe, NY 10950For SaleMLS ID #1007960, Hershel Lowy, Listing by: Master Realty Group Inc.. OneKey® MLS as distributed by MLS GRID
- $649,0003 bd3 ba1.8k sqft289 Seven Springs Mountain Road, Monroe, NY 10950For SaleMLS ID #1056119, Meyer Stoessel, Listing by: Keller Williams Hudson Valley. OneKey® MLS as distributed by MLS GRID
- $669,9004 bd4 ba2.7k sqft17 Allison Drive, Monroe, NY 10950For SaleMLS ID #1014862, Nicholas Cuomo, Listing by: Keller Williams Realty. OneKey® MLS as distributed by MLS GRID
