Skip main navigation
For sale
  • $375,000

    3 Davids Lane, Ossining, NY 10562

    1beds
    1,158sqft
    Loading
    Single Family Residence, Residential
    Built in 1986
    100 Square Feet Lot
    $-- Zestimate®
    $324/sqft
    $312/mo HOA

    What's special

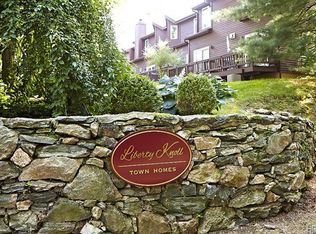
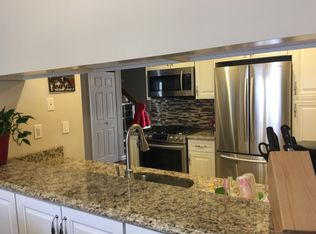
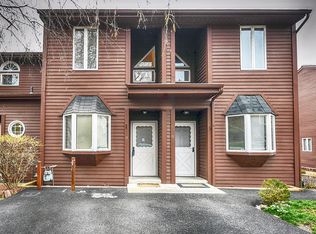
    Discover an exceptional opportunity within the highly sought-after Liberty Knoll Town Home Community. Whether you are a first-time homebuyer seeking an entry into the Westchester market, a commuter desiring convenience with a walk to the Metro North Train Station or looking to downsize without compromising on quality and community, 3 Davids Lane presents a sophisticated, low-maintenance lifestyle. The main level boasts gleaming stainless-steel appliances in the kitchen updated powder room and built-in cabinetry with beverage center. The open layout extends to a private balcony which is perfect for al fresco dining or enjoying quiet moments. The upper level provides a tranquil retreat, featuring a generous sized bedroom with a large walk-in closet, a well-appointed updated full bathroom and a dedicated laundry area complete with washer and dryer. The home also has exceptional storage in the lower level. Residents enjoy access to an outdoor pool and well-equipped clubhouse. A children's playground and picnic facilities ensure endless outdoor enjoyment. The complex is proudly pet friendly. You're just moments away from the bustling Arcadian Shopping Center, home to essentials like Stop & Shop, CVS, various banks and popular eateries. 2 assigned parking spaces are directly in front of the home for easy access.
    10 days
    1,748
    176

    Likely to sell faster than

    Zillow last checked:

    Listing updated:

    Listed by:

    Corcoran Legends Realty 914-332-6300,

    Karen Stroub 914-332-6300,

    Elvira Aloia 914-420-7476,

    Corcoran Legends Realty

    Source: OneKey® MLS as distributed by MLS GRID,MLS#: 1044918MLS Logo

      Facts & features

      Interior

      Bedrooms & bathrooms
      • Bedrooms: 1
      • Bathrooms: 2
      • Full bathrooms: 1
      • 1/2 bathrooms: 1
      Heating
      • Natural Gas, Other
      Cooling
      • Central Air
      Appliances
      • Included: Dishwasher, Dryer, Microwave, Oven, Refrigerator, Stainless Steel Appliance(s), Washer, Wine Refrigerator
      • Laundry: Inside
      Features
      • Built-in Features, Entrance Foyer, Galley Type Kitchen, Other, Primary Bathroom, Storage, Walk-In Closet(s)
      • Flooring: Combination, Tile, Wood
      • Basement: Partial,Storage Space
      • Attic: Partial,Storage
      • Has fireplace: No
      Interior area
      • Total structure area: 1,158
      • Total interior livable area: 1,158 sqft

      Property

      Parking
      • Total spaces: 2
      • Parking features: Driveway
      • Has uncovered spaces: Yes
      Features
      • Levels: Three Or More
      • Patio & porch: Deck
      • Has private pool: Yes
      • Pool features: Community
      Lot
      • Size: 100 Square Feet
      Details
      • Parcel number: 420309701500000000001600014022
      • Special conditions: None

      Construction

      Type & style
      • Home type: SingleFamily
      • Property subtype: Single Family Residence, Residential
      • Attached to another structure: Yes
      Materials
      • Wood Siding
      • Foundation: Concrete Perimeter
      Condition
      • Estimated
      • Year built: 1986

      Utilities & green energy

      • Sewer: Public Sewer
      • Water: Public
      • Utilities for property: Trash Collection Public, Water Connected

      Community & HOA

      Community
      • Features: Clubhouse, Playground, Pool
      • Subdivision: Liberty Knolls
      HOA
      • Has HOA: Yes
      • Amenities included: Clubhouse, Landscaping, Maintenance Grounds, Parking, Playground, Pool
      • Services included: Maintenance Structure, Maintenance Grounds, Pool Service, Snow Removal
      • HOA fee: $312 monthly
      • HOA name: Liberty Knolls Home Owners Assoc.
      • HOA phone: 914-686-9500
      Location
      • Region: Ossining

      Financial & listing details

      • Price per square foot: $324/sqft
      • Tax assessed value: $349,700
      • Annual tax amount: $10,616
      • Date on market: 9/8/2026
      • Listing agreement: Exclusive Right To Sell
      • Inclusions: range, refrigerator, dishwasher, microwave, light fixtures
      • Exclusions: window treatments

        Estimated market value

        Not available

        Estimated sales range

        Not available

        Not available

        Price history

        DateEventPrice
        9/8/2026Listed for sale$375,000+92.3%$324/sqft
        Source: OneKey® MLS as distributed by MLS GRID #1044918 Report a problem
        8/23/2017Sold$195,000+2.7%$168/sqft
        Source: OneKey® MLS as distributed by MLS GRID #H4719146 Report a problem
        5/24/2017Listing removed$189,900$164/sqft
        Source: RE/MAX Distinguished Hms.? #4719146 Report a problem
        5/2/2017Listed for sale$189,900-11.7%$164/sqft
        Source: RE/MAX Distinguished Hms.? #4719146 Report a problem
        12/6/1993Sold$215,000$186/sqft
        Source: Public Record Report a problem

        Public tax history

        YearProperty taxesTax assessment
        2025-- $349,700 +11%
        2024-- $315,100 +5.9%
        2023-- $297,600 +12.3%
        2022-- $265,100 +14%
        2021-- $232,500
        2020-- $232,500 +2.6%
        2019-- $226,500
        2018-- $226,500 +6%
        2017-- $213,700
        2016-- $213,700 +1563%
        2015$5,311 $12,850
        2014$5,311 $12,850
        2013$5,311 $12,850
        2012-- $12,850
        2011-- $12,850
        2010-- $12,850
        2009-- $12,850
        2008-- $12,850
        2007-- $12,850
        2006-- $12,850
        2005-- $12,850
        2004-- $12,850
        2003-- $12,850
        Find assessor info on the county website

        Monthly payment

        Estimated monthly payment$1,822
        All calculations are estimates and provided by Zillow, Inc. for informational purposes only. Actual amounts may vary.
        HOA fees may include property taxes on listings classified as Co-Ops. Contact the listing agent and/or owner for fee details.
        See how much you could borrow to make a competitive offer.

        Climate risks

        Neighborhood: 10562

        Getting around

        60 / 100
        Somewhat Walkable
        37 / 100
        Some Transit
        46 / 100
        Somewhat Bikeable

        Nearby schools

        GreatSchools rating
        Schools provided by the listing agent
        • Elementary: Park School
        • Middle: Anne M Dorner Middle School
        • High: Ossining High School

        Source: OneKey® MLS as distributed by MLS GRID. This data may not be complete. We recommend contacting the local school district to confirm school assignments for this home.

        A local agent can set up tours, give advice and negotiate with sellers.

        Browse local experts