Welcome to the highly sought-after Orchid Condominiums! This spacious one-bedroom, one-bathroom corner unit is located at the end of the building with no neighbors above. The bright, open-concept floor plan features 9-foot ceilings, abundant windows and beautiful modern finishes throughout. The large bedroom includes a generous walk-in closet, while the spacious bathroom offers a walk-in glass shower and a relaxing spa tub. The washer and dryer within the unit provide added convenience.
The Orchid is an elevator building featuring 26 luxury condominium residences, a modern entry system, a fitness center, and private parking. Located less than one mile from Metro-North for an easy commute to New York City and close to shopping, dining, the waterfront and more!
For sale
$340,000
73 Spring Street #3D, Ossining, NY 10562
1beds
1,289sqft
Condominium, Residential
Built in 2010
-- sqft lot
$-- Zestimate®
$264/sqft
$719/mo HOA
What's special
Modern entry systemPrivate parkingLarge bedroomSpacious bathroomBright open-concept floor planGenerous walk-in closetBeautiful modern finishes throughout
- 41 days
- 740
- 49
Likely to sell faster than
Zillow last checked:
Listing updated:
Listed by:
RE/MAX Town & Country 845-765-6128,
Michael Dunstan 914-489-9325
Source: OneKey® MLS as distributed by MLS GRID,MLS#: 1052224
Facts & features
Interior
Bedrooms & bathrooms
- Bedrooms: 1
- Bathrooms: 1
- Full bathrooms: 1
Heating
- Forced Air
Cooling
- Central Air
Appliances
- Included: Dishwasher, Dryer, Electric Range, Gas Range, Refrigerator, Tankless Water Heater, Washer
- Laundry: Electric Dryer Hookup, Washer Hookup
Features
- Cathedral Ceiling(s), Chefs Kitchen, Eat-in Kitchen, Granite Counters
- Flooring: Wood
- Attic: None
- Has fireplace: No
- Common walls with other units/homes: End Unit,No One Above
Interior area
- Total structure area: 1,289
- Total interior livable area: 1,289 sqft
Property
Parking
- Total spaces: 1
- Parking features: Assigned
Features
- Levels: One
Lot
- Size: 43 Square Feet
Details
- Parcel number: 4203097007000000000070000173
- Special conditions: None
Construction
Type & style
- Home type: Condo
- Property subtype: Condominium, Residential
- Attached to another structure: Yes
Materials
- Frame
Condition
- Year built: 2010
Utilities & green energy
- Sewer: Public Sewer
- Water: Public
- Utilities for property: Electricity Connected, Natural Gas Connected, Sewer Connected, Water Connected
Community & HOA
Community
- Features: Fitness Center
- Security: Building Security, Security System, Smoke Detector(s), Video Cameras
HOA
- Has HOA: Yes
- Amenities included: Elevator(s), Fitness Center, Landscaping
- Services included: Common Area Maintenance, Maintenance Structure, Maintenance Grounds, Sewer, Snow Removal, Trash, Water
- HOA fee: $719 monthly
Location
- Region: Ossining
Financial & listing details
- Price per square foot: $264/sqft
- Tax assessed value: $192,700
- Annual tax amount: $4,504
- Date on market: 9/17/2026
- Cumulative days on market: 11 days
- Listing agreement: Exclusive Right To Sell
- Electric utility on property: Yes
Estimated market value
Not available
Estimated sales range
Not available
Not available
Price history
| Date | Event | Price |
|---|---|---|
| 9/17/2026 | Listed for sale | $340,000+7.9%$264/sqft |
Source:  OneKey® MLS as distributed by MLS GRID #1052224 Report a problem | ||
| 7/1/2024 | Sold | $315,000$244/sqft |
Source: OneKey® MLS as distributed by MLS GRID #H6307284 Report a problem | ||
| 5/21/2024 | Pending sale | $315,000$244/sqft |
Source: OneKey® MLS as distributed by MLS GRID #H6307284 Report a problem | ||
| 5/15/2024 | Listed for sale | $315,000$244/sqft |
Source: OneKey® MLS as distributed by MLS GRID #H6307284 Report a problem | ||
| 1/3/2019 | Listing removed | $2,025$2/sqft |
Source: Home Oasis LLC #4843041 Report a problem | ||
| 9/13/2018 | Listed for rent | $2,025+3.8%$2/sqft |
Source: Home Oasis LLC #4843041 Report a problem | ||
| 7/11/2016 | Listing removed | $1,950+18.2%$2/sqft |
Source: Julia B Fee Sotheby's International Realty #4626883 Report a problem | ||
| 1/3/2013 | Listing removed | $1,650$1/sqft |
Source: Houlihan Lawrence #3233980 Report a problem | ||
| 12/5/2012 | Listed for rent | $1,650$1/sqft |
Source: Houlihan Lawrence #3233980 Report a problem | ||
Public tax history
Tax history is unavailable.
Monthly payment
Climate risks
Neighborhood: 10562
Nearby schools
Schools provided by the listing agent
- Elementary: Claremont School
- Middle: Anne M Dorner Middle School
- High: Ossining High School
Source: OneKey® MLS as distributed by MLS GRID. This data may not be complete. We recommend contacting the local school district to confirm school assignments for this home.

Similar homes
- $215,0001 bd1 ba719 sqft135 Main Street #302, Ossining, NY 10562For Sale

 MLS ID #1057950, Mariah Oliveira, Listing by: Keller Williams Prestige Prop. OneKey® MLS as distributed by MLS GRID
- $340,0001 bd1 ba680 sqft307 Woodland Hills Road #307, White Plains, NY 10603For Sale
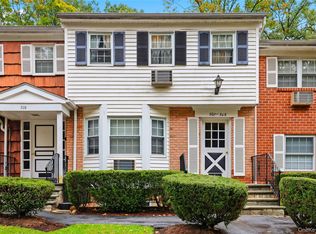 MLS ID #1063963, Ana Gorea, Listing by: Corcoran Legends Realty. OneKey® MLS as distributed by MLS GRID
- $340,0002 bd1 ba1k sqft18L Hastings Court, Yorktown Heights, NY 10598For Sale
 MLS ID #1054688, Santo Ortiz, Listing by: Ortiz Home Selling Team LLC. OneKey® MLS as distributed by MLS GRID
- $335,0001 bd1 ba1k sqft1310 Round Pointe Drive, Haverstraw, NY 10927For Sale
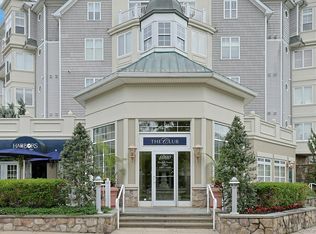 MLS ID #1002814, Margo Bohlin, Listing by: Howard Hanna Rand Realty. OneKey® MLS as distributed by MLS GRID
- $499,0002 bd2 ba1.1k sqft1200 Warburton Avenue #4, Yonkers, NY 10701For SaleMLS ID #1059818, Michele K. Lasich-Pagnotta, Listing by: Houlihan & O'Malley R. E. Serv. OneKey® MLS as distributed by MLS GRID
- $349,0002 bd2 ba1k sqft39 Sussex Drive #B, Yorktown Heights, NY 10598For SaleMLS ID #1028904, Mary L. Craig, Listing by: Coldwell Banker Realty. OneKey® MLS as distributed by MLS GRID
- $225,0002 bd1 ba950 sqft129-1 S Highland Avenue #B3, Ossining, NY 10562For SaleMLS ID #1036334, Christopher Felice, Listing by: Howard Hanna Rand Realty. OneKey® MLS as distributed by MLS GRID
- $319,0002 bd1 ba1k sqft100 Dowd Street #C6, Haverstraw, NY 10927For SaleMLS ID #1057088, Marko Milinovich, Listing by: Howard Hanna Rand Realty. OneKey® MLS as distributed by MLS GRID
- $324,9001 bd1 ba800 sqft115 Dehaven Drive #205, Yonkers, NY 10703For SaleMLS ID #1037263, Lisa Y. Ahn, Listing by: Julia B Fee Sothebys Int. Rlty. OneKey® MLS as distributed by MLS GRID
- $340,0001 bd1 ba949 sqft13 James Court, Nanuet, NY 10954For SaleMLS ID #1042718, Margo Bohlin, Listing by: Howard Hanna Rand Realty. OneKey® MLS as distributed by MLS GRID
- $349,9001 bd1 ba800 sqft27 Walden Court #J, Yorktown Heights, NY 10598For SaleMLS ID #1017630, Barbara J. Nicotra Burroni, Listing by: Houlihan Lawrence Inc.. OneKey® MLS as distributed by MLS GRID
- $265,0001 bd1 ba906 sqft3306 Leeward Drive, Haverstraw, NY 10927For SaleMLS ID #1059754, Margo Bohlin, Listing by: Howard Hanna Rand Realty. OneKey® MLS as distributed by MLS GRID
- $399,9992 bd2 ba1k sqft174 Sierra Vista Lane, Valley Cottage, NY 10989For SaleMLS ID #1063611, Susan McMullen, Listing by: eXp Realty. OneKey® MLS as distributed by MLS GRID
- $310,0001 bd1 ba769 sqft3 Church Lane #O, Valley Cottage, NY 10989For SaleMLS ID #1058594, Julia Morales, Listing by: Mulberry Realty. OneKey® MLS as distributed by MLS GRID
- $395,0001 bd1 ba660 sqft500 Pondside Drive #4L, White Plains, NY 10607For SaleMLS ID #1041550, Misty Ciotola, Listing by: One Rock Real Estate, LLC. OneKey® MLS as distributed by MLS GRID
- $350,0001 bd1 ba1k sqft425 Sierra Vista Lane, Valley Cottage, NY 10989For SaleMLS ID #1011462, Ann Marie Hahr, Listing by: Keller Williams Realty. OneKey® MLS as distributed by MLS GRID
- $369,0002 bd2 ba1.2k sqft239 Country Club Lane, Pomona, NY 10970For SaleMLS ID #1026273, Hedva Y Dahan, Listing by: Q Home Sales. OneKey® MLS as distributed by MLS GRID
- $324,9991 bd1 ba1k sqft36 Richard Court, Pomona, NY 10970For SaleMLS ID #1048470, Shari Porter, Listing by: Porter Realty Boutique. OneKey® MLS as distributed by MLS GRID
- $384,9001 bd2 ba1k sqft962 Sierra Vista Lane, Valley Cottage, NY 10989For SaleMLS ID #1046544, Robert D. Villone, Listing by: RE/MAX Classic Realty. OneKey® MLS as distributed by MLS GRID
- $449,0002 bd3 ba1.4k sqft126 N Route 303 #2, Congers, NY 10920For SaleMLS ID #1046158, Kim Adele Rosner, Listing by: Wright Bros Real Estate Inc.. OneKey® MLS as distributed by MLS GRID
