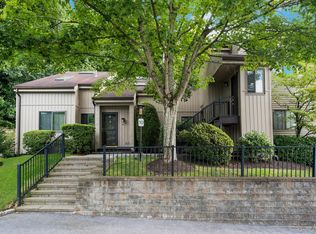
Sunlight spills across the hardwood floors, the fireplace sets the mood, and that spiral staircase gives this first-floor end unit serious personality. Step out to your private deck, head up to the loft, or pull into your own garage and call it a day.
Pet-friendly, plant-lover approved, and filled with sun-soaked corners where your greenery can thrive. Just minutes from Ossining’s Hudson River waterfront, parks, dining, shops, and Metro-North.
First floor. End unit. Garage. Loft. Big energy. This one just hits different.
Pending
$349,900
10 Nicole Circle #9, Ossining, NY 10562
1beds
1,022sqft
Condominium, Residential
Built in 1983
-- sqft lot
$356,400 Zestimate®
$342/sqft
$480/mo HOA
What's special
- 38 days
- 558
- 68
Likely to sell faster than
Zillow last checked:
Listing updated:
Listed by:
Houlihan Lawrence Inc. 914-962-4900,
Antoinette Gray 516-401-5852
Source: OneKey® MLS as distributed by MLS GRID,MLS#: 1047497
Facts & features
Interior
Bedrooms & bathrooms
- Bedrooms: 1
- Bathrooms: 1
- Full bathrooms: 1
Bedroom 1
- Description: with convenient in-unit laundry
- Level: First
Bathroom 1
- Level: First
Kitchen
- Level: First
Living room
- Description: Open concept living and dining area with fireplace, vaulted ceiling, and deck access.
- Level: First
Loft
- Description: Versatile loft space with skylights.
- Level: Second
Heating
- Forced Air, Natural Gas
Cooling
- Central Air
Appliances
- Included: Dishwasher, Dryer, Gas Range, Refrigerator, Washer, Gas Water Heater
- Laundry: In Unit
Features
- First Floor Bedroom, First Floor Full Bath, Cathedral Ceiling(s), Entrance Foyer
- Attic: Partially Finished
- Number of fireplaces: 1
- Fireplace features: Living Room
- Common walls with other units/homes: End Unit
Interior area
- Total structure area: 1,022
- Total interior livable area: 1,022 sqft
Property
Parking
- Total spaces: 1
- Parking features: Garage
- Garage spaces: 1
Features
- Levels: Two
- Patio & porch: Deck
Lot
- Size: 436 Square Feet
Details
- Parcel number: 428908001900000000001200010092
- Special conditions: None
Construction
Type & style
- Home type: Condo
- Architectural style: Garden
- Property subtype: Condominium, Residential
- Attached to another structure: Yes
Materials
- Frame, Vinyl Siding
Condition
- Actual
- Year built: 1983
Utilities & green energy
- Sewer: Public Sewer
- Water: Public
- Utilities for property: Trash Collection Public
Community & HOA
Community
- Features: Clubhouse, Fitness Center, Pool, Tennis Court(s)
- Subdivision: Hudson View
HOA
- Has HOA: Yes
- Amenities included: Basketball Court, Clubhouse, Fitness Center, Maintenance Grounds, Parking, Pool, Snow Removal, Tennis Court(s)
- Services included: Maintenance Structure, Maintenance Grounds, Pool Service, Snow Removal, Water
- HOA fee: $480 monthly
- HOA name: Westchester Property
- HOA phone: 914-686-9500
Location
- Region: Ossining
Financial & listing details
- Price per square foot: $342/sqft
- Tax assessed value: $184,100
- Annual tax amount: $5,850
- Date on market: 9/18/2026
- Cumulative days on market: 37 days
- Listing agreement: Exclusive Right To Sell
- Listing terms: Conventional
- Inclusions: Refrigerator, range/oven, dishwasher, washer, dryer, and permanently installed fixtures, as applicable.
- Exclusions: Seller's personal property, furniture, artwork, decorative accessories, and staging items are excluded from the sale unless otherwise agreed to in writing.
Estimated market value
$356,400
$339,000 - $374,000
$2,902/mo
Price history
| Date | Event | Price |
|---|---|---|
| 10/8/2026 | Pending sale | $349,900$342/sqft |
Source:  OneKey® MLS as distributed by MLS GRID #1047497 Report a problem OneKey® MLS as distributed by MLS GRID #1047497 Report a problem | ||
| 9/18/2026 | Listed for sale | $349,900+40%$342/sqft |
Source: OneKey® MLS as distributed by MLS GRID #1047497 Report a problem | ||
| 4/1/2021 | Sold | $250,000-3.3%$245/sqft |
Source: OneKey® MLS as distributed by MLS GRID #H6051772 Report a problem | ||
| 4/4/2018 | Sold | $258,600+3.4%$253/sqft |
Source: OneKey® MLS as distributed by MLS GRID #H4805166 Report a problem | ||
| 2/9/2018 | Listed for sale | $250,000$245/sqft |
Source: BHHS River Towns Real Estate #4805166 Report a problem | ||
Public tax history
Tax history is unavailable.
Monthly payment
Climate risks
Neighborhood: 10562
Nearby schools
Schools provided by the listing agent
- Elementary: Brookside
- Middle: Anne M Dorner Middle School
- High: Ossining High School
Source: OneKey® MLS as distributed by MLS GRID. This data may not be complete. We recommend contacting the local school district to confirm school assignments for this home.
Similar homes
- $340,0001 bd1 ba680 sqft307 Woodland Hills Road #307, White Plains, NY 10603For Sale
 MLS ID #1063963, Ana Gorea, Listing by: Corcoran Legends Realty. OneKey® MLS as distributed by MLS GRID
 - $220,0002 bd1 ba950 sqft133-3 S Highland Avenue #5B, Ossining, NY 10562For Sale
 MLS ID #1065268, Magdalena J. Konkola, Listing by: Houlihan Lawrence Inc.. OneKey® MLS as distributed by MLS GRID
 - $419,0001 bd2 ba1k sqft241 Old Farm Lane, Mohegan Lake, NY 10547For Sale
 MLS ID #1064494, Joanne Visovsky, Listing by: Coldwell Banker Realty. OneKey® MLS as distributed by MLS GRID
 - $280,0002 bd1 ba810 sqft30 Campwoods Grounds, Ossining, NY 10562For Sale
 MLS ID #1057825, Eric T. Lebenson, Listing by: ERA Insite Realty Services. OneKey® MLS as distributed by MLS GRID
 - $349,0002 bd2 ba1k sqft39 Sussex Drive #B, Yorktown Heights, NY 10598For SaleMLS ID #1028904, Mary L. Craig, Listing by: Coldwell Banker Realty. OneKey® MLS as distributed by MLS GRID
- $349,0002 bd2 ba1k sqft20 Crescent Drive #79, Thiells, NY 10984For SaleMLS ID #1048853, Leigh A Demelo, Listing by: Howard Hanna Rand Realty. OneKey® MLS as distributed by MLS GRID
- $223,0002 bd1 ba950 sqft135 South Highland Ave #3B3, Ossining, NY 10520For SaleMLS ID #1058239, Peter Van Markwyk, Listing by: BHHS Hudson Valley Properties. OneKey® MLS as distributed by MLS GRID
- $399,9992 bd2 ba1k sqft174 Sierra Vista Lane, Valley Cottage, NY 10989For SaleMLS ID #1063611, Susan McMullen, Listing by: eXp Realty. OneKey® MLS as distributed by MLS GRID
- $379,9992 bd2 ba1k sqft3 Waterview Estate, Peekskill, NY 10566For SaleMLS ID #1050130, Michael Cahill, Listing by: HomeSmart Homes & Estates. OneKey® MLS as distributed by MLS GRID
- $350,0001 bd1 ba1k sqft425 Sierra Vista Lane, Valley Cottage, NY 10989For SaleMLS ID #1011462, Ann Marie Hahr, Listing by: Keller Williams Realty. OneKey® MLS as distributed by MLS GRID
- $384,9001 bd2 ba1k sqft962 Sierra Vista Lane, Valley Cottage, NY 10989For SaleMLS ID #1046544, Robert D. Villone, Listing by: RE/MAX Classic Realty. OneKey® MLS as distributed by MLS GRID
- $449,9002 bd2 ba1.1k sqft23 Bayberry Drive, Peekskill, NY 10566For SaleMLS ID #1065021, Patricia D'Alesio, Listing by: Houlihan Lawrence Inc.. OneKey® MLS as distributed by MLS GRID
- $399,0002 bd1 ba925 sqft27 Walden Court #F, Yorktown Heights, NY 10598For SaleMLS ID #1047932, Maria Micciari, Listing by: Compass Greater NY LLC. OneKey® MLS as distributed by MLS GRID
- $359,0001 bd1 ba953 sqft160 Carriage Court #D, Yorktown Heights, NY 10598For SaleMLS ID #1058502, Patricia D'Alesio, Listing by: Houlihan Lawrence Inc.. OneKey® MLS as distributed by MLS GRID
- $349,0002 bd2 ba1.1k sqft606 Drew Lane, Carmel, NY 10512For SaleMLS ID #979131, Justin Pieragostini, Listing by: Coldwell Banker Realty. OneKey® MLS as distributed by MLS GRID
- $385,0002 bd2 ba1.2k sqft206 Country Club Lane, Pomona, NY 10970For SaleMLS ID #1020520, Janet R Guerra, Listing by: Howard Hanna Rand Realty. OneKey® MLS as distributed by MLS GRID
- $475,0003 bd4 ba1.1k sqft38 Heritage Drive #H, New City, NY 10956For SaleMLS ID #1064465, Neil Dahan, Listing by: Q Home Sales. OneKey® MLS as distributed by MLS GRID
- $339,9991 bd1 ba750 sqft330 S Broadway #B11, Tarrytown, NY 10591For SaleMLS ID #1038514, Luba Sydor, Listing by: Houlihan Lawrence Inc.. OneKey® MLS as distributed by MLS GRID
- $355,0002 bd2 ba1.1k sqft38 Milford Lane #5D, Suffern, NY 10901For SaleMLS ID #1037101, Jon Paul Molfetta, Listing by: Keller Williams Valley Realty. OneKey® MLS as distributed by MLS GRID
- $425,0002 bd2 ba1k sqft11 Hilltop Terrace, Nanuet, NY 10954For SaleMLS ID #1036449, Ourania Kostopoulos Pizzolato, Listing by: Weichert Realtors. OneKey® MLS as distributed by MLS GRID
