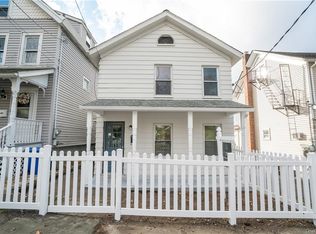
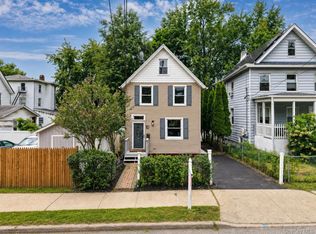
Fall in love with this charming 2-bedroom, 2-bath Colonial in Peekskill! This inviting home offers a comfortable and functional layout featuring a welcoming living room, dining room, and kitchen with easy access to a fenced-in patio—perfect for entertaining, outdoor dining, or relaxing and enjoying your own private outdoor space. The first-floor hardwood floors have been beautifully refinished, and the entire interior has been freshly painted, creating a bright, refreshed feel throughout. Upstairs, the primary bedroom is complimented by a sun-filled adjoining sitting area, creating a lovely sense of openness and offering flexible space for a reading nook, dressing area, home workspace. A second bedroom and full bath complete the level. Enjoy the best of both worlds with the convenience of city living and easy access to the Hudson Valley’s scenic parks, trails, and outdoor recreation. Ideally located near schools, transportation, shopping, dining, and entertainment, (Paramount Center), this home offers comfort, convenience, and a wonderful opportunity to make it your own. A walk-up attic with easy access adds extra storage.
For sale
$485,000
1133 Orchard Street, Peekskill, NY 10566
2beds
1,024sqft
Single Family Residence, Residential
Built in 1903
1,642 Square Feet Lot
$-- Zestimate®
$474/sqft
$-- HOA
What's special
Fenced-in patioDining roomLovely sense of openness
- 25 days
- 1,719
- 148
Likely to sell faster than
Zillow last checked:
Listing updated:
Listed by:
Coldwell Banker Realty 914-245-3400,
Barbara Bodnar 914-649-2018
Source: OneKey® MLS as distributed by MLS GRID,MLS#: 975134
Facts & features
Interior
Bedrooms & bathrooms
- Bedrooms: 2
- Bathrooms: 2
- Full bathrooms: 2
Bedroom 1
- Description: Bedroom/fan/dressing area/closet
- Level: Second
Bedroom 2
- Description: Bedroom/closet
- Level: Second
Bathroom 1
- Description: Recently renovated bath/tub/vanity
- Level: Second
Bathroom 1
- Description: Full bathroom
- Level: First
Bonus room
- Description: Walk-up attic storage
- Level: Second
Dining room
- Description: Full dining room with build in cabinet, wood floors, baseboard heat
- Level: First
Kitchen
- Description: Tile floor, gas stove
- Level: First
Living room
- Description: Wood floors, windows overlooking front porch
- Level: First
Heating
- Baseboard, Natural Gas
Cooling
- Wall/Window Unit(s)
Appliances
- Included: Dryer, Freezer, Microwave, Refrigerator, Washer, Indirect Water Heater
- Laundry: In Basement
Features
- Ceiling Fan(s), Chandelier
- Flooring: Hardwood, Tile
- Basement: Full,Storage Space,Unfinished,Walk-Out Access
- Attic: Storage,Walkup
- Has fireplace: No
Interior area
- Total structure area: 1,024
- Total interior livable area: 1,024 sqft
Property
Parking
- Parking features: Driveway, Off Street, On Street
- Has uncovered spaces: Yes
Features
- Levels: Three Or More
- Patio & porch: Covered, Patio
- Exterior features: Mailbox
- Fencing: Fenced
Lot
- Size: 1,642 Square Feet
- Features: Level, Near Public Transit, Near School, Near Shops
Details
- Parcel number: 1200033022000030000013
- Special conditions: None
Construction
Type & style
- Home type: SingleFamily
- Architectural style: Colonial
- Property subtype: Single Family Residence, Residential
Materials
- Frame, Vinyl Siding
Condition
- Actual
- Year built: 1903
Utilities & green energy
- Sewer: Public Sewer
- Water: Public
- Utilities for property: Trash Collection Public
Community & HOA
Community
- Features: Park
HOA
- Has HOA: No
Location
- Region: Peekskill
Financial & listing details
- Price per square foot: $474/sqft
- Tax assessed value: $6,100
- Annual tax amount: $7,663
- Date on market: 9/2/2026
- Cumulative days on market: 26 days
- Listing agreement: Exclusive Right To Sell
- Inclusions: window a/c units, gas grill, small freezer in basement
- Exclusions: none
Estimated market value
Not available
Estimated sales range
Not available
Not available
Price history
| Date | Event | Price |
|---|---|---|
| 9/2/2026 | Listed for sale | $485,000+20150.5%$474/sqft |
Source:  OneKey® MLS as distributed by MLS GRID #975134 Report a problem OneKey® MLS as distributed by MLS GRID #975134 Report a problem | ||
| 5/1/2019 | Listing removed | $2,300$2/sqft |
Source: Coldwell Banker Residential Brokerage - Yorktown Heights Office #4906088 Report a problem | ||
| 3/29/2019 | Listed for rent | $2,300-4%$2/sqft |
Source: Coldwell Banker Residential Brokerage - Yorktown Heights Office #4906088 Report a problem | ||
| 6/13/2017 | Listing removed | $2,395$2/sqft |
Source: Coldwell Banker Residential Brokerage - Yorktown Heights Office #4712236 Report a problem | ||
| 6/12/2017 | Sold | $2,395-99.2%$2/sqft |
Source: Agent Provided Report a problem | ||
| 3/24/2017 | Listed for rent | $2,395+22.8%$2/sqft |
Source: Coldwell Banker Residential Brokerage - Yorktown Heights Office #4712236 Report a problem | ||
| 6/9/2015 | Listing removed | $1,950$2/sqft |
Source: Coldwell Banker Res Brokerage #4508968 Report a problem | ||
| 5/13/2015 | Price change | $1,950-7.1%$2/sqft |
Source: Coldwell Banker Residential Brokerage - Yorktown Heights Office #4508968 Report a problem | ||
| 4/4/2015 | Listed for rent | $2,100$2/sqft |
Source: Coldwell Banker Res Brokerage #4508968 Report a problem | ||
| 2/8/2006 | Sold | $319,000+31.8%$312/sqft |
Source: Public Record Report a problem | ||
| 6/3/2004 | Sold | $242,000+189.8%$236/sqft |
Source: Public Record Report a problem | ||
| 4/5/2004 | Sold | $83,500$82/sqft |
Source: Public Record Report a problem | ||
Public tax history
| Year | Property taxes | Tax assessment |
|---|---|---|
| 2025 | -- | $6,100 |
| 2024 | -- | $6,100 |
| 2023 | -- | $6,100 |
| 2022 | -- | $6,100 |
| 2021 | -- | $6,100 |
| 2020 | -- | $6,100 |
| 2019 | -- | $6,100 |
| 2018 | -- | $6,100 |
| 2017 | -- | $6,100 |
| 2016 | -- | $6,100 |
| 2015 | $1,792 | $6,100 |
| 2014 | $1,792 | $6,100 |
| 2013 | $1,792 | $6,100 |
| 2012 | -- | $6,100 |
| 2011 | -- | $6,100 |
| 2010 | -- | $6,100 |
| 2009 | -- | $6,100 |
| 2008 | -- | $6,100 |
| 2007 | -- | $6,100 |
| 2006 | -- | $6,100 |
| 2004 | -- | $6,100 |
| 2000 | -- | $6,100 |
| 1999 | -- | $6,100 |
Find assessor info on the county website
Monthly payment
Climate risks
Neighborhood: 10566
Nearby schools
Schools provided by the listing agent
- Elementary: Woodside Community School
- Middle: Peekskill Middle School
- High: Peekskill High School
Source: OneKey® MLS as distributed by MLS GRID. This data may not be complete. We recommend contacting the local school district to confirm school assignments for this home.
Similar homes

- $479,9993 bd2 ba1.3k sqft17 Pemart Avenue, Peekskill, NY 10566For Sale

 MLS ID #1050642, Annemarie Credentino, Listing by: BHHS River Towns Real Estate. OneKey® MLS as distributed by MLS GRID

 - $539,0003 bd2 ba1.2k sqft10 Field Street, Peekskill, NY 10566For Sale
 MLS ID #1049619, Malgorzata Page, Listing by: Keller Williams Hudson Valley. OneKey® MLS as distributed by MLS GRID
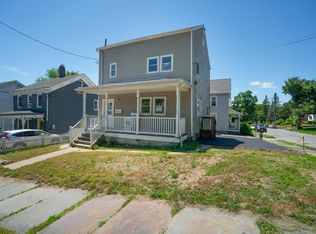
 - $525,0003 bd2 ba1.4k sqft313 Depew Street, Peekskill, NY 10566For Sale
 MLS ID #1045438, Maria Campanelli, Listing by: BHHS River Towns Real Estate. OneKey® MLS as distributed by MLS GRID
 - $380,0002 bd1 ba898 sqft669 N Division Street, Peekskill, NY 10566For Sale
 MLS ID #1043234, Cecilia Feng, Listing by: BHHS River Towns Real Estate. OneKey® MLS as distributed by MLS GRID
 - $379,9992 bd2 ba1k sqft3 Waterview Estate, Peekskill, NY 10566For SaleMLS ID #1050130, Michael Cahill, Listing by: HomeSmart Homes & Estates. OneKey® MLS as distributed by MLS GRID
- $515,0002 bd1 ba1k sqft1 Mountain View Road, Cortlandt Manor, NY 10567For SaleMLS ID #1044664, Anita Ostrowska, Listing by: HomeSmart Homes & Estates. OneKey® MLS as distributed by MLS GRID
- $415,0002 bd2 ba1.2k sqft10 Edinburgh Drive #10, Peekskill, NY 10566For SaleMLS ID #1022012, Felix J. Hernandez, Listing by: Real Broker NY LLC. OneKey® MLS as distributed by MLS GRID
- $275,0002 bd1 ba900 sqft9 N James Street #B, Peekskill, NY 10566For SaleMLS ID #1036133, Jovani D. Giron, Listing by: Connect RE Corp.. OneKey® MLS as distributed by MLS GRID
- $295,9002 bd1 ba900 sqft2 Woods End Circle #E, Peekskill, NY 10566For SaleMLS ID #980007, Margherita Eccleston, Listing by: Houlihan Lawrence Inc.. OneKey® MLS as distributed by MLS GRID
- $580,0003 bd2 ba1.5k sqft17 Ridge Road, Cortlandt Manor, NY 10567For SaleMLS ID #1024580, Lynn Stoecker, Listing by: Briante Realty Group, LLC. OneKey® MLS as distributed by MLS GRID
- $399,0002 bd2 ba1k sqft171 Westchester Avenue, Verplanck, NY 10596For SaleMLS ID #1042710, Avrum C. Lebrecht, Listing by: eRealty Advisors, Inc. OneKey® MLS as distributed by MLS GRID
- $449,0002 bd1 ba864 sqft2070 Hamblyn Street, Yorktown Heights, NY 10598For SaleMLS ID #1046567, Douglas Dill, Listing by: Houlihan Lawrence Inc.. OneKey® MLS as distributed by MLS GRID
- $575,0003 bd2 ba1.4k sqft35 Wheeler Drive, Cortlandt Manor, NY 10567For SaleMLS ID #961786, Sarah Mirza Mulhall, Listing by: Julia B Fee Sothebys Int. Rlty. OneKey® MLS as distributed by MLS GRID
- $449,0002 bd2 ba945 sqft190 1/2 Grand Street, Croton-on-Hudson, NY 10520For SaleMLS ID #1007145, Cecilia Feng, Listing by: BHHS River Towns Real Estate. OneKey® MLS as distributed by MLS GRID
- $535,0004 bd2 ba1.3k sqft3 Williams Street, Putnam Valley, NY 10579For SaleMLS ID #1012729, Mary Capria, Listing by: Shawn Michael Realty. OneKey® MLS as distributed by MLS GRID
- $499,9002 bd1 ba920 sqft151 Babbitt Road, Bedford Hills, NY 10507For SaleMLS ID #1049500, Anthony M. Segno, Listing by: Howard Hanna NYC LLC. OneKey® MLS as distributed by MLS GRID
- $449,0003 bd2 ba1.4k sqft72 Kennedy Drive, West Haverstraw, NY 10993For SaleMLS ID #1047630, Jeffrey Hozias, Listing by: Howard Hanna Rand Realty. OneKey® MLS as distributed by MLS GRID
- $439,0003 bd1 ba1.3k sqft38 Cosgrove Avenue, West Haverstraw, NY 10993For SaleMLS ID #1031079, Avraham Z. Weinberger, Listing by: Keller Williams Valley Realty. OneKey® MLS as distributed by MLS GRID
- $499,9993 bd2 ba1.4k sqft18 Valley Drive, Salisbury Mills, NY 12577For SaleMLS ID #1048208, Alexander Fayn, Listing by: Prominent Properties Sotheby's. OneKey® MLS as distributed by MLS GRID
- $499,0005 bd3 ba1.2k sqft76 Poplar Street, Newburgh, NY 12550For SaleMLS ID #1050393, Ray Reyes, Listing by: Keller Williams Realty. OneKey® MLS as distributed by MLS GRID
