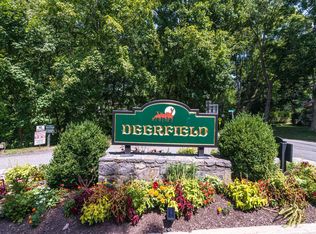
A tri-level gem, just minutes from downtown Ossining, this three bedroom home is perfect for those who need more space, but want less maintenance. Park either in the driveway or pull into the garage (with extra storage space). There is additional parking shortly down the street. Entering the home on the first floor, you will find a flexible bonus room, great for storage, an office or more. There are multiple closets here as well. Up one level is the open living and dining room. Centered on a wood-burning fireplace with granite hearth and featuring new floors, this is a wonderful space. There are sliding doors here, out to the rear deck and tree ensconced lawn beyond. The eat-in kitchen is well laid out, with good counter and cabinet space. Off of the kitchen, find the large balcony - a great place to enjoy a cup of tea in the early morning, or something a little stronger at the end of the day. Also on this floor is the hall bathroom and the large laundry closet. Up one more level, we reach the bedrooms. The primary bedroom, with an ensuite bathroom that has a tub and a shower, has a deep walk-in closet. In this room, and every bedroom, natural light shines through oversized windows with views out to trees. The second and third bedrooms share a full hall bath with a tub. In Ossining, there are few options for three bedroom condominiums. The Deerfield community has a beautiful, large pool - a perfect place to sunbathe even if you don't swim. There are also walking trails, easily accessible from this unit. All of this, just a short drive to shopping, restaurants and parks, and easily accessible to commuting by train or highway. What more can you ask for?
For sale
Price cut: $20K (7/11)
$625,000
83 Deerfield Lane, Ossining, NY 10562
3beds
1,539sqft
Condominium, Residential
Built in 1986
-- sqft lot
$-- Zestimate®
$406/sqft
$593/mo HOA
What's special
Flexible bonus roomHall bathroomLarge balconyDeep walk-in closetMultiple closetsTree ensconced lawnNew floors
- 36 days |
- 1,218 |
- 42 |
Zillow last checked:
Listing updated:
Listed by:
North Country Sothebys Int Rlt 914-271-5115,
Paul Leis 914-806-8130
Source: OneKey® MLS as distributed by MLS GRID,MLS#: 1013828
Facts & features
Interior
Bedrooms & bathrooms
- Bedrooms: 3
- Bathrooms: 3
- Full bathrooms: 2
- 1/2 bathrooms: 1
Primary bedroom
- Description: Large primary bedroom with ensuite bathroom and expansive walk-in closet
- Level: Third
Bedroom 2
- Description: Second bedroom with wide closets
- Level: Third
Bedroom 3
- Description: Third bedroom with wooded views
- Level: Third
Primary bathroom
- Description: Full, tiled bathroom with tub and shower
- Level: Third
Bathroom 1
- Description: Convenient hall half bathroom, with washer and dryer nearby
- Level: Second
Bathroom 3
- Description: Full hall bathroom with tub
- Level: Third
Dining room
- Description: Dining area that is open to living room and kitchen
- Level: Second
Kitchen
- Description: Well laid out kitchen, with opening to dining area and sliding doors to balcony
- Level: Second
Living room
- Description: Open Living room with wood burning fireplace and sliding doors to rear yard
- Level: Second
Office
- Description: Bonus room on first floor, perfect for office or family room, not included in total square footage
- Level: First
Heating
- Hot Air, Natural Gas
Cooling
- Central Air
Appliances
- Included: Dishwasher, Electric Cooktop, Electric Oven, Refrigerator, Washer
- Laundry: Washer/Dryer Hookup, In Hall
Features
- Breakfast Bar, Eat-in Kitchen, Entrance Foyer, Open Floorplan, Primary Bathroom, Recessed Lighting, Walk-In Closet(s)
- Flooring: Carpet, Vinyl
- Windows: Aluminum Frames, Double Pane Windows
- Attic: Scuttle
- Number of fireplaces: 1
- Fireplace features: Living Room, Wood Burning Stove
- Common walls with other units/homes: 2+ Common Walls
Interior area
- Total structure area: 1,539
- Total interior livable area: 1,539 sqft
Property
Parking
- Total spaces: 2
- Parking features: Driveway, Garage, Off Street
- Garage spaces: 1
- Has uncovered spaces: Yes
Features
- Levels: Tri-Level
- Patio & porch: Deck
- Exterior features: Balcony, Mailbox
- Pool features: Community, In Ground
- Has view: Yes
- View description: Trees/Woods
Lot
- Size: 436 Square Feet
- Features: Near Public Transit, Wooded
Details
- Parcel number: 42890800200000000000160008031
- Special conditions: None
Construction
Type & style
- Home type: Condo
- Property subtype: Condominium, Residential
- Attached to another structure: Yes
Materials
- Frame, Wood Siding
- Foundation: Concrete Perimeter
Condition
- Actual
- Year built: 1986
Utilities & green energy
- Sewer: Public Sewer
- Water: Public
- Utilities for property: Electricity Connected, Natural Gas Connected, Sewer Connected, Water Connected
Community & HOA
Community
- Features: Pool
HOA
- Has HOA: Yes
- Amenities included: Maintenance Grounds, Pool, Snow Removal
- Services included: Common Area Maintenance, Maintenance Grounds, Pool Service, Snow Removal
- HOA fee: $593 monthly
- HOA name: Deerfield
Location
- Region: Ossining
Financial & listing details
- Price per square foot: $406/sqft
- Tax assessed value: $255,100
- Annual tax amount: $7,586
- Date on market: 6/16/2026
- Cumulative days on market: 37 days
- Listing agreement: Exclusive Right To Sell
- Inclusions: Refrigerator, Oven, Dishwasher, Washer, Dryer, Light Fixtures, Door Handles
- Exclusions: Personal Items in Garage
- Electric utility on property: Yes
Estimated market value
Not available
Estimated sales range
Not available
Not available
Price history
| Date | Event | Price |
|---|---|---|
| 7/11/2026 | Price change | $625,000-3.1%$406/sqft |
Source:  OneKey® MLS as distributed by MLS GRID #1013828 Report a problem OneKey® MLS as distributed by MLS GRID #1013828 Report a problem | ||
| 6/17/2026 | Listed for sale | $645,000+116.4%$419/sqft |
Source: OneKey® MLS as distributed by MLS GRID #1013828 Report a problem | ||
| 3/8/2001 | Sold | $298,000$194/sqft |
Source: Agent Provided Report a problem | ||
Public tax history
| Year | Property taxes | Tax assessment |
|---|---|---|
| 2025 | -- | $255,100 +2.5% |
| 2024 | -- | $248,900 +3.1% |
| 2023 | -- | $241,300 +9.6% |
| 2022 | -- | $220,100 +6.6% |
| 2021 | -- | $206,400 |
| 2020 | -- | $206,400 -7.5% |
| 2019 | -- | $223,100 |
| 2018 | -- | $223,100 +4.5% |
| 2017 | -- | $213,500 |
| 2016 | -- | $213,500 +1680.1% |
| 2015 | $3,837 | $11,994 |
| 2014 | $3,837 | $11,994 |
| 2013 | $3,837 | $11,994 |
| 2012 | -- | $11,994 |
| 2011 | -- | $11,994 |
| 2010 | -- | $11,994 |
| 2009 | -- | $11,994 -17% |
| 2008 | -- | $14,450 |
Find assessor info on the county website
Monthly payment
Climate risks
Neighborhood: 10562
Nearby schools
GreatSchools rating
- 5/10Claremont SchoolGrades: 2-4Distance: 0.9 mi
- 6/10Anne M Dorner Middle SchoolGrades: 6-8Distance: 1.1 mi
- 4/10Ossining High SchoolGrades: 9-12Distance: 1.7 mi
Schools provided by the listing agent
- Elementary: Park School
- Middle: Anne M Dorner Middle School
- High: Ossining High School
Source: OneKey® MLS as distributed by MLS GRID. This data may not be complete. We recommend contacting the local school district to confirm school assignments for this home.
- $624,5002 bd3 ba1.5k sqft84 Deerfield Ln, Ossining, NY 10562Off Market

- $568,9002 bd3 ba1.5k sqft84 Deerfield Ln #1, Ossining, NY 10562Off Market
- $509,9001 bd2 ba1.5k sqft82 Deerfield Ln, Ossining, NY 10562Off Market

- $245,9002 bd2 ba-- sqft81 Deerfield Ln, Ossining, NY 10562Off Market
- $201,2002 bd2 ba-- sqft85 Deerfield Ln, Ossining, NY 10562Off Market
- $590,5002 bd3 ba1.5k sqft86 Deerfield Ln, Ossining, NY 10562Off Market
- $640,0002 bd3 ba1.7k sqft76 Deerfield Ln, Ossining, NY 10562Sold
- $138,3333 bd2 ba1.6k sqft75 Deerfield Ln, Ossining, NY 10562Sold
A local agent can set up tours, give advice and negotiate with sellers.
Similar homes
- $750,0003 bd2 ba1.4k sqft110 Morningside Drive, Ossining, NY 10562For Sale

 MLS ID #1008226, Fatima B. Candiotti, Listing by: Houlihan Lawrence Inc.. OneKey® MLS as distributed by MLS GRID
 - $665,0003 bd2 ba1.5k sqft17 Ridge Road, Cortlandt Manor, NY 10567For Sale
 MLS ID #1024580, Lynn Stoecker, Listing by: Briante Realty Group, LLC. OneKey® MLS as distributed by MLS GRID
 - $679,0003 bd3 ba1.6k sqft164-2 N Route 303 #2, Congers, NY 10920For Sale
 MLS ID #998823, Janet M Carozza, Listing by: Christie's Int. Real Estate. OneKey® MLS as distributed by MLS GRID
 - $625,0003 bd2 ba1.4k sqft35 Wheeler Drive, Cortlandt Manor, NY 10567For Sale
 MLS ID #961786, Sarah Mirza Mulhall, Listing by: Julia B Fee Sothebys Int. Rlty. OneKey® MLS as distributed by MLS GRID
 - $575,0002 bd2 ba1.5k sqft300 Heritage Hills #B, Somers, NY 10589For SaleMLS ID #1012311, Stephen Mancini, Listing by: Mancini Realty Inc.. OneKey® MLS as distributed by MLS GRID
- $649,0002 bd2 ba1.5k sqft101 Heritage Hills Drive #A, Somers, NY 10589For SaleMLS ID #1005663, Donna O'Connell, Listing by: Houlihan Lawrence Inc.. OneKey® MLS as distributed by MLS GRID
- $719,0003 bd3 ba1.8k sqft370 Furnace Dock Road, Cortlandt Manor, NY 10567For SaleMLS ID #1005331, Vili Mirtcheva, Listing by: Corcoran Legends Realty. OneKey® MLS as distributed by MLS GRID
- $649,0003 bd2 ba1.6k sqft156 Heritage Hills #A, Somers, NY 10589For SaleMLS ID #1019576, Alexander Marks, Listing by: William Raveis-New York LLC. OneKey® MLS as distributed by MLS GRID
- $599,0002 bd3 ba1.2k sqft3902 Hickory Court, Peekskill, NY 10566For SaleMLS ID #1026457, Jennifer Stevenson, Listing by: Houlihan Lawrence Inc.. OneKey® MLS as distributed by MLS GRID
- $699,9003 bd3 ba2.1k sqft1096 Sunset Street, Yorktown Heights, NY 10598For SaleMLS ID #1008447, Michael S. Blank, Listing by: Michael S. Blank Realty. OneKey® MLS as distributed by MLS GRID
- $685,0002 bd3 ba1.5k sqftChesterfield Ii, Stamford, CT 06905For Sale
 MLS ID #24189771, Melissa Morales, eXp Realty. Smart MLS
 - $659,0003 bd2 ba1.6k sqft2872 Brookfield Drive, Yorktown Heights, NY 10598For SaleMLS ID #1014170, Janine Hennigan, Listing by: Compass Greater NY, LLC. OneKey® MLS as distributed by MLS GRID
- $469,0002 bd2 ba1.4k sqft208 Harris Road #HB3, Bedford Hills, NY 10507For SaleMLS ID #1022944, Joseph Mascetta, Listing by: Compass Greater NY, LLC. OneKey® MLS as distributed by MLS GRID
- $599,0002 bd2 ba1.2k sqft600 Heritage Hills #A, Somers, NY 10589For SaleMLS ID #1023770, Yvonne Cohen, Listing by: Coldwell Banker Realty. OneKey® MLS as distributed by MLS GRID
- $629,0003 bd2 ba1.2k sqft13 Dellworth Drive, Yorktown Heights, NY 10598For SaleMLS ID #1006989, Matthew J. Valvano, Listing by: Berkshire Hathaway HS NY Prop. OneKey® MLS as distributed by MLS GRID
- $669,0003 bd2 ba2.1k sqft18 Mark Lane, New City, NY 10956For SaleMLS ID #996113, Brandy Seltzer, Listing by: Century 21 Elite Realty. OneKey® MLS as distributed by MLS GRID
- $549,0002 bd4 ba1.2k sqft212 Arlington Court, Bardonia, NY 10954For SaleMLS ID #1018402, Regina Carmel, Listing by: Howard Hanna Rand Realty. OneKey® MLS as distributed by MLS GRID
- $599,0002 bd3 ba1.2k sqft22 Washington Mews #22, Port Chester, NY 10573For SaleMLS ID #1017986, Anthony Bommarito, Listing by: Coldwell Banker Realty. OneKey® MLS as distributed by MLS GRID
- $590,0004 bd2 ba1.8k sqft11 Glen Road, Sloatsburg, NY 10974For SaleMLS ID #1020547, Jaime Harsha Troy, Listing by: Keller Williams Valley Realty. OneKey® MLS as distributed by MLS GRID
- $565,0002 bd3 ba1.5k sqft8 Village Gate Way #8, Nyack, NY 10960For SaleMLS ID #999736, Laura Weintraub, Listing by: Ellis Sotheby's Intl Realty. OneKey® MLS as distributed by MLS GRID
