Introducing an exceptional ranch home with a basement, situated on a spacious one acre in a stunning neighborhood, just moments away from Lake Benson. The home welcomes you with a beautiful large front yard, leading to a partially brick exterior. Step inside to find soaring vaulted ceilings, a grand fireplace, and a completely renovated kitchen featuring quartz countertops and stainless steel appliances. The main floor is complemented by a breakfast area, dining room, and a coffee bar.
This home offers three bedrooms on the main level, including a large primary suite with gorgeous views. The basement features a living room, two additional living spaces, a wet bar, and a full bath, making it ideal for multigenerational living or potential income opportunities. Additionally, there's a third-floor bonus room suitable for various needs.
Enjoy the expansive deck, patio, large yard, and scenic country views, along with the convenience of a 2-car garage. The location offers easy access to Lake Benson, downtown Raleigh, White Oak Shopping Center, and major highways. Don't miss out on this unique opportunity that rarely becomes available at this price point. Act fast!
Sold for $620,000
$620,000
101 Easton Ct, Garner, NC 27529
3beds
3,571sqft
Single Family Residence
Built in 1985
1.04 Acres Lot
$607,900 Zestimate®
$174/sqft
$3,256 Estimated rent
Home value
$607,900
$571,000 - $644,000
$3,256/mo
Zestimate® history
Owner options
List your home for rent
$3,256/mo
Rent Zestimate®
Find your next renter with Zillow Rental Manager. Plus, with online applications, you can quickly screen prospective tenants – for free.
$3,256/mo
Rent Zestimate®
Refinance and save
$3,903/mo
Est. payment
Refinancing to a lower rate could help reduce your monthly payments and save thousands over the life of the loan.
$3,903/mo
Est. payment
Explore your selling options
Work with a Zillow partner agent
Leverage their expertise and Zillow's premium Showcase listings to get your home seen by more buyers.
Get startedList with your own agent
Get your home in front of millions of buyers by listing it on Zillow.
Learn how to do itSell it yourself
Take full control of how buyers see your home on Zillow by listing For Sale by Owner (FSBO).
List your homeWhat's special
Grand fireplaceSpacious one acreCompletely renovated kitchenSoaring vaulted ceilingsPartially brick exteriorExpansive deckBreakfast area
Zillow last checked:
Listing updated:
Listed by:
Emilee Carraway 910-431-4637,
Compass -- Raleigh
Bought with:
Marcy Cox, 282352
Compass -- Cary
Source: Doorify MLS,MLS#: 10092170
Facts & features
Interior
Bedrooms & bathrooms
- Bedrooms: 3
- Bathrooms: 4
- Full bathrooms: 3
- 1/2 bathrooms: 1
- Main level bathrooms: 3
Primary bedroom
- Level: Main
- Area: 237.11 Square Feet
- Dimensions: 13.1 x 18.1
Bedroom 2
- Level: Main
- Area: 150.8 Square Feet
- Dimensions: 10.4 x 14.5
Bedroom 3
- Level: Main
- Area: 132 Square Feet
- Dimensions: 11 x 12
Dining room
- Level: Main
- Area: 148.68 Square Feet
- Dimensions: 12.6 x 11.8
Other
- Level: Main
- Area: 64.8 Square Feet
- Dimensions: 12 x 5.4
Kitchen
- Level: Main
- Area: 173.88 Square Feet
- Dimensions: 12.6 x 13.8
Living room
- Level: Main
- Area: 400.4 Square Feet
- Dimensions: 22 x 18.2
Other
- Description: Porch
- Level: Main
- Area: 81 Square Feet
- Dimensions: 10.8 x 7.5
Other
- Description: Breakfast Nook
- Level: Main
- Area: 125.44 Square Feet
- Dimensions: 11.2 x 11.2
Other
- Description: Garage
- Level: Main
- Area: 480 Square Feet
- Dimensions: 20 x 24
Other
- Description: Storage Room
- Level: Main
- Area: 72 Square Feet
- Dimensions: 12 x 6
Other
- Description: Patio
- Level: Main
- Area: 729 Square Feet
- Dimensions: 27 x 27
Other
- Description: Deck
- Level: Main
- Area: 462 Square Feet
- Dimensions: 33 x 14
Other
- Description: Room 1
- Level: Basement
- Area: 172.7 Square Feet
- Dimensions: 11 x 15.7
Other
- Description: Room 2
- Level: Basement
- Area: 197.2 Square Feet
- Dimensions: 17 x 11.6
Other
- Description: Covered Patio
- Level: Basement
- Area: 262.8 Square Feet
- Dimensions: 12 x 21.9
Other
- Description: Flex
- Level: Second
- Area: 480.2 Square Feet
- Dimensions: 24.5 x 19.6
Other
- Description: Attic
- Level: Second
- Area: 117 Square Feet
- Dimensions: 13 x 9
Recreation room
- Level: Basement
- Area: 280.28 Square Feet
- Dimensions: 19.6 x 14.3
Heating
- Heat Pump, Other
Cooling
- Central Air, Other, Wall Unit(s)
Appliances
- Included: Gas Range, Water Heater
- Laundry: Inside
Features
- Beamed Ceilings, Entrance Foyer, Eat-in Kitchen, High Ceilings, In-Law Floorplan, Kitchen Island, Open Floorplan, Primary Downstairs, Recessed Lighting, Vaulted Ceiling(s), Walk-In Closet(s), Kitchen/Dining Room Combination, Living/Dining Room Combination, Bathtub/Shower Combination, Walk-In Shower, Quartz Counters, Room Over Garage
- Flooring: Carpet, Laminate, Tile, Vinyl
- Basement: Crawl Space,Finished,Walk-Out Access,Heated
- Number of fireplaces: 1
- Fireplace features: See Remarks
Interior area
- Total structure area: 3,571
- Total interior livable area: 3,571 sqft
- Finished area above ground: 2,646
- Finished area below ground: 925
Property
Parking
- Total spaces: 4
- Parking features: Attached, Driveway, Garage
- Garage spaces: 2
- Uncovered spaces: 2
Features
- Levels: Two,Tri-Level
- Stories: 3
- Patio & porch: Deck, Patio
- Exterior features: Private Entrance, Rain Gutters
Lot
- Size: 1.04 Acres
- Features: Back Yard, Views
Details
- Parcel number: 1700650667
- Zoning: R2
- Special conditions: Standard
Construction
Type & style
- Home type: SingleFamily
- Architectural style: Ranch
- Property subtype: Single Family Residence
Materials
- Brick, Other, Wood Siding
- Foundation: Combination, Other
- Roof: Shingle
Condition
- New construction: No
- Year built: 1985
Utilities & green energy
- Sewer: Public Sewer
- Water: Public
Community & HOA
Community
- Subdivision: Tiffany Woods
HOA
- Has HOA: Yes
- Services included: Unknown
- HOA fee: $40 annually
- HOA name: Tiffany Woods HOA
- HOA phone: 415-236-2577
Location
- Region: Garner
Financial & listing details
- Price per square foot: $174/sqft
- Tax assessed value: $509,960
- Annual tax amount: $5,290
- Date on market: 4/26/2025
- Listing agreement: Exclusive Right To Sell
- Listing terms: Cash,Conventional,FHA,VA Loan
Price history
| Date | Event | Price |
|---|---|---|
| 5/30/2025 | Sold | $620,000+5.1%$174/sqft |
Source:  Doorify MLS #10092170 Report a problem Doorify MLS #10092170 Report a problem | ||
| 4/29/2025 | Pending sale | $589,900$165/sqft |
Source: Doorify MLS #10092170 Report a problem | ||
| 4/26/2025 | Listed for sale | $589,900+131.3%$165/sqft |
Source: Doorify MLS #10092170 Report a problem | ||
| 7/23/2018 | Sold | $255,000$71/sqft |
Source: Public Record Report a problem | ||
Public tax history
| Year | Property taxes | Tax assessment |
|---|---|---|
| 2025 | $5,309 +0.3% | $509,960 |
| 2024 | $5,290 +22.5% | $509,960 +52.4% |
| 2023 | $4,318 +9.5% | $334,697 |
| 2022 | $3,941 +5.3% | $334,697 |
| 2021 | $3,742 | $334,697 |
| 2020 | -- | $334,697 +23.2% |
| 2019 | $3,500 | $271,715 |
| 2018 | $3,500 +11.5% | $271,715 |
| 2017 | $3,138 +1.3% | $271,715 -3.7% |
| 2016 | $3,099 +7.9% | $282,215 +12% |
| 2015 | $2,872 +5% | $251,924 |
| 2014 | $2,736 | $251,924 |
| 2013 | -- | $251,924 |
| 2012 | -- | $251,924 |
| 2011 | -- | $251,924 |
| 2010 | -- | $251,924 |
| 2009 | -- | $251,924 |
| 2008 | -- | -- |
| 2007 | -- | -- |
| 2006 | -- | -- |
| 2005 | -- | -- |
| 2004 | -- | -- |
| 2003 | -- | -- |
| 2002 | -- | -- |
| 2001 | -- | -- |
Find assessor info on the county website
Neighborhood: 27529
Nearby homes
- $408,300-- bd2 ba2.7k sqft403 Tiffany Cir, Garner, NC 27529Off Market
- $350,0003 bd2 ba1.8k sqft401 Tiffany Cir, Garner, NC 27529Sold

- $486,5004 bd3 ba3k sqft105 Easton Ct, Garner, NC 27529Off Market
- $422,8004 bd2 ba2.4k sqft102 Easton Ct, Garner, NC 27529Off Market
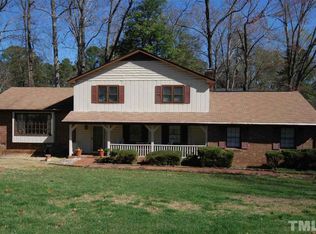
- $612,100-- bd3 ba4k sqft501 Tiffany Cir, Garner, NC 27529Off Market
- $417,700-- bd2 ba2.3k sqft317 Tiffany Cir, Garner, NC 27529Off Market
- $480,0004 bd3 ba2.3k sqft144 Orchard Peach Rd, Garner, NC 27529For Sale
- $431,700-- bd3 ba2.2k sqft107 Easton Ct, Garner, NC 27529Off Market
Nearby schools
GreatSchools rating
- 8/10Vandora Springs ElementaryGrades: PK-5Distance: 1.1 mi
- 3/10North Garner MiddleGrades: 6-8Distance: 2.5 mi
- 5/10Garner HighGrades: 9-12Distance: 1.5 mi
Schools provided by the listing agent
- Elementary: Wake - Vandora Springs Elementary
- Middle: Wake - North Garner Middle
- High: Wake - Garner High
Source: Doorify MLS. This data may not be complete. We recommend contacting the local school district to confirm school assignments for this home.
Get a cash offer in 3 minutes
Find out how much your home could sell for in as little as 3 minutes with a no-obligation cash offer.
Estimated market value
$607,900
Get a cash offer in 3 minutes
Find out how much your home could sell for in as little as 3 minutes with a no-obligation cash offer.
Estimated market value
$607,900
- North Carolina
- Wake County
- Garner
- 27529
- 101 Easton Ct
