Skip main navigation
Sold for $713,000
  • $713,000

    101 Eastwing Aly, Media, PA 19063

    4beds
    3,576sqft
    Townhouse
    Built in 2019
    -- sqft lot
    $735,400 Zestimate®
    $199/sqft
    $4,544 Estimated rent

    Home value

    $735,400

    $662,000 - $816,000

    $4,544/mo

    Zestimate® history
    Loading
    Loading...

    Owner options

    List your home for rent

    $4,544/mo

    Rent Zestimate®

    Find your next renter with Zillow Rental Manager. Plus, with online applications, you can quickly screen prospective tenants – for free.

    Learn more

    $4,544/mo

    Rent Zestimate®

    Refinance and save

    $4,844/mo

    Est. payment

    Refinancing to a lower rate could help reduce your monthly payments and save thousands over the life of the loan.

    See today's rates

    $4,844/mo

    Est. payment

    Explore your selling options

    Work with a Zillow partner agent

    Leverage their expertise and Zillow's premium Showcase listings to get your home seen by more buyers.

    Get started

    List with your own agent

    Get your home in front of millions of buyers by listing it on Zillow.

    Learn how to do it

    Sell it yourself

    Take full control of how buyers see your home on Zillow by listing For Sale by Owner (FSBO).

    List your home

    What's special

    Built-in fireplaceSmall private deckFitness roomBeautifully appointed hall bathAdditional living spaceCustom chandelierLower level
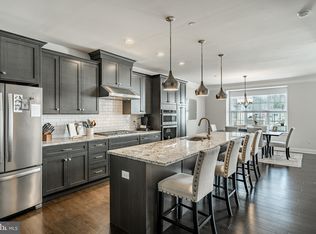
    Simply incredible opportunity in the Ravenscliff development! This absolutely breathtaking townhome is the perfect blend of style and sophistication. Located in the back—and most private—section of the community, pull right into your garage and step into the Lower Level: Lower Level: Currently set up as the ultimate man cave, this space was made for entertaining. Outfitted with a Half Bath, golf simulator, media wall, and home office (which could easily be converted into a bar to complete the entertainer’s dream), the layout is open, functional, and incredibly versatile. Whether you need a flex space, bonus room, or potential 4th bedroom—it’s ready for whatever you envision. Main Level: “Stunning” doesn’t do it justice. This wide-open main living space is flooded with natural light and styled in light beige and white tones throughout. The dining area features a custom chandelier and overlooks the show-stopping white kitchen—complete with an oversized kitchen island, leathered granite countertops, designer tile backsplash, pendant and recessed lighting, and built-in stainless steel appliances. The kitchen flows seamlessly into a magazine-worthy family room with a built-in fireplace, crown molding, and serene views of the wooded area behind the home. Step out from this level to a small, private deck—pure peace and privacy. The convenience of a half bath completes the main level! Upper Level: Three perfectly sized bedrooms including the gorgeous primary suite featuring a large walk-in closet and a spa-like primary bathroom. The bath is outfitted with a double vanity, plank tile flooring, and a huge walk-in shower with a bench and room for two. A full laundry room and beautifully appointed hall bath complete this level. Bonus Level: The walk-up bonus level offers vaulted ceilings and endless flexibility—ideal for a fitness room, home office, playroom, or even additional living space or bedroom. The quintessential flex space. Additional Upgrades Include: Painting (2022), Bonus room finished (2023) Local Vibes: Tucked in a prime location just minutes from downtown Media and close to every major artery in Delaware County. Quick access to 476, I-95, and local favorites like La Padella, Old State Tavern, and The Hungry A—this is where convenience meets comfort.

    Zillow last checked:

    Listing updated:

    Listed by:

    Mike Mulholland 484-222-8804,

    Long & Foster Real Estate, Inc.,

    Co-Listing Agent: John Port 484-222-8804,

    Long & Foster Real Estate, Inc.

    Bought with:

    Mr. Gary A Mercer SR., RS164185L

    LPT Realty, LLC

    Sean McGurk, RS327774

    LPT Realty, LLC

    Source: Bright MLS,MLS#: PADE2100314MLS Logo

    Facts & features

    Interior

    Bedrooms & bathrooms
    • Bedrooms: 4
    • Bathrooms: 4
    • Full bathrooms: 2
    • 1/2 bathrooms: 2
    • Main level bathrooms: 1
    Basement
    • Area: 500
    Heating
    • Forced Air, Natural Gas
    Cooling
    • Central Air, Electric
    Appliances
    • Included: Gas Water Heater
    • Laundry: Upper Level
    Features
    • Basement: Full,Finished,Walk-Out Access
    • Number of fireplaces: 1
    • Fireplace features: Gas/Propane
    Interior area
    • Total structure area: 3,576
    • Total interior livable area: 3,576 sqft
    • Finished area above ground: 3,076
    • Finished area below ground: 500

    Property

    Parking
    • Total spaces: 3
    • Parking features: Garage Faces Front, Inside Entrance, Driveway, Attached
    • Attached garage spaces: 2
    • Uncovered spaces: 1
    Accessibility
    • Accessibility features: None
    Features
    • Levels: Three
    • Stories: 3
    • Patio & porch: Deck
    • Pool features: None
    Lot
    • Features: Backs to Trees, Rear Yard
    Details
    • Additional structures: Above Grade, Below Grade
    • Parcel number: 25000463252
    • Zoning: RES
    • Special conditions: Standard

    Construction

    Type & style
    • Home type: Townhouse
    • Architectural style: Colonial
    • Property subtype: Townhouse
    Materials
    • Frame, Masonry
    • Foundation: Other
    Condition
    • New construction: No
    • Year built: 2019

    Utilities & green energy

    • Sewer: Public Sewer
    • Water: Public

    Community & neighborhood

    Location
    • Region: Media
    • Subdivision: Ravenscliff
    • Municipality: MARPLE TWP

    HOA & financial

    HOA
    • Has HOA: No
    • Amenities included: None
    • Services included: All Ground Fee, Common Area Maintenance, Maintenance Structure, Maintenance Grounds, Road Maintenance, Snow Removal, Trash
    • Association name: First Residential
    Other fees
    • Condo and coop fee: $270 monthly

    Other

    Other facts
    • Listing agreement: Exclusive Right To Sell
    • Ownership: Condominium

    Price history

    DateEventPrice
    11/5/2025Sold$713,000$199/sqft
    Source: Bright MLS #PADE2100314 Report a problem
    10/4/2025Pending sale$713,000+1.9%$199/sqft
    Source: Bright MLS #PADE2100314 Report a problem
    9/18/2025Listed for sale$699,999+4.1%$196/sqft
    Source: Bright MLS #PADE2100314 Report a problem
    11/10/2022Sold$672,500+5.1%$188/sqft
    Source: Bright MLS #PADE2034204 Report a problem
    10/13/2022Pending sale$639,990$179/sqft
    Source: Bright MLS #PADE2034204 Report a problem
    10/6/2022Price change$639,990-4.5%$179/sqft
    Source: Bright MLS #PADE2034204 Report a problem
    9/28/2022Price change$669,9790%$187/sqft
    Source: Bright MLS #PADE2034204 Report a problem
    9/22/2022Listed for sale$669,999+7.6%$187/sqft
    Source: Bright MLS #PADE2034204 Report a problem
    10/4/2019Sold$622,619$174/sqft
    Source: Public Record Report a problem

    Public tax history

    YearProperty taxesTax assessment
    2025$11,569 +7.5%$623,000
    2024$10,766 +3.3%$623,000
    2023$10,425 +1.9%$623,000
    2022$10,227 $623,000
    2021$10,227 +433.3%$623,000 +77.4%
    2020$1,918 +9.8%$351,157 +471.8%
    2019$1,746 +1%$61,413
    2018$1,728 +412.7%$61,413
    2017$337 -7.1%$61,413 -5.2%
    2016$363 $64,770

    Find assessor info on the county website

    Neighborhood: 19063

    Nearby schools

    GreatSchools rating
    Schools provided by the listing agent
    • Elementary: Loomis
    • Middle: Paxon Hollow
    • High: Marple Newtown
    • District: Marple Newtown

    Source: Bright MLS. This data may not be complete. We recommend contacting the local school district to confirm school assignments for this home.

    Get a cash offer in 3 minutes
    Find out how much your home could sell for in as little as 3 minutes with a no-obligation cash offer.
    Estimated market value
    $735,400
    Get a cash offer in 3 minutes
    Find out how much your home could sell for in as little as 3 minutes with a no-obligation cash offer.
    Estimated market value
    $735,400