Skip main navigation
Sold
  • Price Unknown

    101 Elmsley Dr, West Monroe, LA 71292

    4beds
    1,980sqft
    Site Build, Residential
    Built in 1992
    -- sqft lot
    $314,600 Zestimate®
    $--/sqft
    $2,059 Estimated rent

    Home value

    $314,600

    Estimated sales range

    Not available

    $2,059/mo

    Zestimate® history
    Loading
    Loading...

    Owner options

    List your home for rent

    $2,059/mo

    Rent Zestimate®

    Find your next renter with Zillow Rental Manager. Plus, with online applications, you can quickly screen prospective tenants – for free.

    Learn more

    $2,059/mo

    Rent Zestimate®

    Refinance and save

    Refinancing to a lower rate could help reduce your monthly payments and save thousands over the life of the loan.

    See today's rates

    Explore your selling options

    Work with a Zillow partner agent

    Leverage their expertise and Zillow's premium Showcase listings to get your home seen by more buyers.

    Get started

    List with your own agent

    Get your home in front of millions of buyers by listing it on Zillow.

    Learn how to do it

    Sell it yourself

    Take full control of how buyers see your home on Zillow by listing For Sale by Owner (FSBO).

    List your home

    What's special

    Large covered patioStainless appliancesCorner lotRemodeled primary suiteNew vanityLuxurious walk-in showerLighted mirror
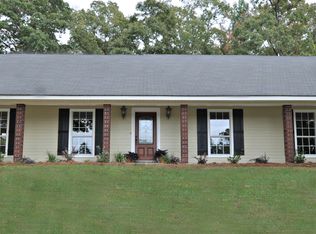
    Take a look at this beautiful home on a corner lot just minutes from all the conveniences of West Monroe. There are 4 bedrooms, 2 bathrooms, stainless appliances, a spacious laundry room with cabinetry and a remodeled primary suite. The primary bathroom has been remodeled with a luxurious walk-in shower, new vanity and lighted mirror! Step outside to find a large covered patio that leads to the sparkling pool- complete with waterfall. Additionally, there is a great workshop with roll up door and electricity. Don't forget about the 2 car garage and additional 1 car carport. This property has so much more to offer so don't miss out!

    Zillow last checked:

    Listing updated:

    Listed by:

    Ethan Landry,

    eXp Realty, LLC

    Bought with:

    Matthew Castleberry

    THLT

    Source: NELAR,MLS#: 212497MLS Logo

    Facts & features

    Interior

    Bedrooms & bathrooms
    • Bedrooms: 4
    • Bathrooms: 2
    • Full bathrooms: 2
    • Main level bathrooms: 2
    • Main level bedrooms: 4
    Primary bedroom
    • Description: Floor: Wood Tile
    • Level: First
    • Area: 188.5
    Bedroom
    • Description: Floor: Wood Tile
    • Level: First
    • Area: 121
    Bedroom 1
    • Description: Floor: Wood Tile
    • Level: First
    • Area: 102.11
    Bedroom 2
    • Description: Floor: Wood Tile
    • Level: First
    • Area: 125.4
    Kitchen
    • Description: Floor: Wood Tile
    • Level: First
    • Area: 174
    Living room
    • Description: Floor: Wood Tile
    • Level: First
    • Area: 340
    Heating
    • Natural Gas, Central
    Cooling
    • Central Air
    Appliances
    • Included: Dishwasher, Refrigerator, Microwave, Electric Range, Gas Water Heater
    Features
    • Ceiling Fan(s), Walk-In Closet(s)
    • Windows: Double Pane Windows, Vinyl Clad, Blinds
    • Number of fireplaces: 1
    • Fireplace features: One, Living Room
    Interior area
    • Total structure area: 3,275
    • Total interior livable area: 1,980 sqft

    Property

    Parking
    • Total spaces: 2
    • Parking features: Garage Door Opener
    • Attached garage spaces: 2
    Features
    • Levels: One
    • Stories: 1
    • Patio & porch: Porch Covered, Covered Patio
    • Has private pool: Yes
    • Pool features: In Ground
    • Fencing: Wood
    • Waterfront features: None
    Lot
    • Features: Corner Lot
    Details
    • Additional structures: Workshop
    • Parcel number: 76714

    Construction

    Type & style
    • Home type: SingleFamily
    • Architectural style: Acadian
    • Property subtype: Site Build, Residential
    Materials
    • Brick Veneer, Other
    • Foundation: Slab
    • Roof: Architecture Style
    Condition
    • Year built: 1992

    Utilities & green energy

    • Electric: Electric Company: Entergy
    • Gas: Natural Gas, Gas Company: Atmos
    • Sewer: Public Sewer
    • Water: Public, Electric Company: Greater Ouachita
    • Utilities for property: Natural Gas Connected

    Community & HOA

    Community
    • Subdivision: Parkwood Addn
    HOA
    • Has HOA: No
    • Amenities included: None
    • Services included: None
    Location
    • Region: West Monroe

    Financial & listing details

    • Tax assessed value: $267,553
    • Annual tax amount: $1,796
    • Date on market: 9/19/2025

    Price history

    DateEventPrice
    12/11/2024Sold--
    Source: NELAR #212497 Report a problem
    11/13/2024Listed for sale$295,000+68.7%$149/sqft
    Source: NELAR #212497 Report a problem
    11/23/2020Sold--
    Source: Public Record Report a problem
    12/3/2010Sold--
    Source: Public Record Report a problem
    9/18/2010Price change$174,900-5.4%$88/sqft
    Source: CENTURY 21 Shackelford-French #144138 Report a problem
    8/26/2010Listed for sale$184,900$93/sqft
    Source: CENTURY 21 Shackelford-French #144138 Report a problem
    4/23/2010Sold--
    Source: Public Record Report a problem
    7/19/2007Sold--
    Source: Public Record Report a problem

    Public tax history

    YearProperty taxesTax assessment
    2025$1,796 -0.6%$26,756
    2024$1,806 +36.8%$26,756 +23.3%
    2023$1,321 +1.1%$21,694
    2022$1,306 -2%$21,694
    2021$1,333 $21,694
    2020$1,333 +28.3%$21,694 +18.3%
    2019$1,039 +2.6%$18,340
    2018$1,013 $18,340
    2017$1,013 +0%$18,340
    2016$1,012 +0.2%$18,340
    2015$1,010 +1.1%$18,340
    2014$1,000 +0.3%$18,340
    2013$996 -10.6%$18,340 -4.7%
    2012$1,115 -0.1%$19,250
    2011$1,116 -24.1%$19,250 +18.1%
    2010$1,471 $16,300
    Find assessor info on the county website

    Neighborhood: 71292

    Nearby schools

    GreatSchools rating
    Schools provided by the listing agent
    • Elementary: Claiborne O
    • Middle: West Ridge Middl
    • High: West Ouachita

    Source: NELAR. This data may not be complete. We recommend contacting the local school district to confirm school assignments for this home.

    Sell for more on Zillow
    Get a Zillow Showcase℠ listing at no additional cost and you could sell for .
    $314,600
    2% more
    +$6,292
    With Zillow Showcase(estimated)
    $320,892