Welcome to this beautiful 3 bedroom, 2 bath home in the highly desirable Parkwood II Estates subdivision. With 1,981 heated square feet, this charming residence has been freshly painted throughout and features modern updates that enhance both style and comfort. Say goodbye to popcorn ceilings—these have been professionally scraped and painted, giving the home a clean, contemporary feel. The spacious family room boasts soaring ceilings and a cozy woodburning fireplace w/a convenient gas starter, perfect for relaxing evenings. The kitchen is a standout /gorgeous granite countertops, an abundance of cabinetry, and ample counter space which is ideal for cooking and entertaining. The master suite includes two large walk-in closets. An additional 8'4" x 7'4" room provides a great space for a home office or hobby room. Step outside to a privacy-fenced backyard featuring a tranquil water feature, a 23.5' x 8.9' covered patio, a 23.5' x 10' open deck, and a 24' x 8' outdoor workshop plus a separate shed for lawn equipment, etc. Zoned for Claiborne Elementary, West Ridge Middle, and West Monroe High School, this home offers the perfect blend of comfort, convenience, and charm in a familyfriendly prime location.
Sold
Price Unknown
112 Olde Oaks Dr, West Monroe, LA 71292
3beds
1,981sqft
Site Build, Residential
Built in 1995
0.33 Acres Lot
$278,100 Zestimate®
$--/sqft
$2,443 Estimated rent
Home value
$278,100
Estimated sales range
Not available
$2,443/mo
Zestimate® history
Owner options
List your home for rent
$2,443/mo
Rent Zestimate®
Find your next renter with Zillow Rental Manager. Plus, with online applications, you can quickly screen prospective tenants – for free.
$2,443/mo
Rent Zestimate®
Refinance and save
Refinancing to a lower rate could help reduce your monthly payments and save thousands over the life of the loan.
Explore your selling options
Work with a Zillow partner agent
Leverage their expertise and Zillow's premium Showcase listings to get your home seen by more buyers.
Get startedList with your own agent
Get your home in front of millions of buyers by listing it on Zillow.
Learn how to do itSell it yourself
Take full control of how buyers see your home on Zillow by listing For Sale by Owner (FSBO).
List your homeWhat's special
Zillow last checked:
Listing updated:
Listed by:
Susan Simoneaux,
Coldwell Banker Group One Realty
Bought with:
Hannah Givens
French Realty, LLC
Source: NELAR,MLS#: 214188
Facts & features
Interior
Bedrooms & bathrooms
- Bedrooms: 3
- Bathrooms: 2
- Full bathrooms: 2
- Main level bathrooms: 2
- Main level bedrooms: 3
Primary bedroom
- Description: Floor: Carpet
- Level: First
- Area: 235.62
Bedroom
- Description: Floor: Wood Look Ceramic Tile
- Level: First
- Area: 132.84
Bedroom 1
- Description: Floor: Wood Look Ceramic Tile
- Level: First
- Area: 136.8
Family room
- Description: Floor: Wood Look Ceramic Tile
- Level: First
- Area: 360.8
Kitchen
- Description: Floor: Ceramic Tile
- Level: First
- Area: 210.16
Heating
- Natural Gas, Propane
Cooling
- Central Air, Electric
Appliances
- Included: Dishwasher, Disposal, Electric Range, Gas Water Heater
- Laundry: Washer/Dryer Connect
Features
- Ceiling Fan(s), Walk-In Closet(s), Wireless Internet
- Windows: Double Pane Windows, Blinds
- Number of fireplaces: 1
- Fireplace features: One, Gas Starter
Interior area
- Total structure area: 2,632
- Total interior livable area: 1,981 sqft
Property
Parking
- Total spaces: 2
- Parking features: Garage Door Opener
- Attached garage spaces: 2
Features
- Levels: One
- Stories: 1
- Patio & porch: Covered Patio, Open Deck
- Exterior features: Rain Gutters
- Fencing: Wood
- Waterfront features: None
Lot
- Size: 0.33 Acres
- Features: Landscaped, Cleared
Details
- Additional structures: Workshop, Shed(s)
- Parcel number: 93452
- Zoning: RES
- Zoning description: RES
Construction
Type & style
- Home type: SingleFamily
- Architectural style: Traditional
- Property subtype: Site Build, Residential
Materials
- Brick Veneer
- Foundation: Slab
- Roof: Asphalt Shingle
Condition
- Year built: 1995
Utilities & green energy
- Electric: Electric Company: Entergy
- Gas: Installed, Natural Gas, Gas Company: Atmos
- Sewer: Public Sewer
- Water: Public, Electric Company: Greater Ouachita
- Utilities for property: Natural Gas Connected
Community & HOA
Community
- Security: Smoke Detector(s), Carbon Monoxide Detector(s)
- Subdivision: Parkwood Ii Est
HOA
- Has HOA: No
- Amenities included: None
- Services included: None
Location
- Region: West Monroe
Financial & listing details
- Tax assessed value: $223,609
- Annual tax amount: $1,341
- Date on market: 9/19/2025
- Road surface type: Paved
Price history
| Date | Event | Price |
|---|---|---|
| 6/13/2025 | Sold | -- |
Source:  NELAR #214188 Report a problem NELAR #214188 Report a problem | ||
| 5/6/2025 | Pending sale | $269,500$136/sqft |
Source: NELAR #214188 Report a problem | ||
| 4/28/2025 | Price change | $269,500-2.9%$136/sqft |
Source: NELAR #214188 Report a problem | ||
| 4/10/2025 | Listed for sale | $277,500$140/sqft |
Source: NELAR #214188 Report a problem | ||
Public tax history
| Year | Property taxes | Tax assessment |
|---|---|---|
| 2025 | $1,341 -1.2% | $22,361 |
| 2024 | $1,358 +37.5% | $22,361 +20.9% |
| 2023 | $987 +1.1% | $18,503 |
| 2022 | $976 -1.2% | $18,503 |
| 2021 | $988 -1.8% | $18,503 -1.1% |
| 2020 | $1,006 +27.5% | $18,701 +14.7% |
| 2019 | $789 | $16,308 |
| 2018 | $789 | $16,308 |
| 2017 | $789 +0% | $16,308 |
| 2016 | $788 +0.2% | $16,308 |
| 2015 | $787 | $16,308 |
| 2014 | $787 +0.4% | $16,308 |
| 2013 | $784 +75.2% | $16,308 +30.5% |
| 2012 | $448 -0.1% | $12,500 |
| 2011 | $448 -0.7% | $12,500 |
| 2010 | $451 | $12,500 |
Find assessor info on the county website
Neighborhood: 71292
Nearby homes
- $318,8003 bd2 ba2.4k sqft114 Olde Oaks Dr, West Monroe, LA 71292Off Market
- $--4 bd2 ba1.9k sqft101 Elmsley Dr, West Monroe, LA 71292Sold
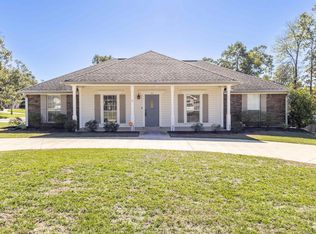
- $229,0003 bd2 ba1.7k sqft103 Elmsley Dr, West Monroe, LA 71292Off Market
- $298,0004 bd2 ba2.2k sqft116 Olde Oaks Dr, West Monroe, LA 71292Off Market
- $--3 bd2 ba1.6k sqft130 Olde Oaks Dr, West Monroe, LA 71292Sold
- $269,1003 bd2 ba1.8k sqft111 Olde Oaks Dr, West Monroe, LA 71292Off Market
- $300,6003 bd2 ba2.4k sqft132 Olde Oaks Dr, West Monroe, LA 71292Off Market
- $310,5005 bd3 ba2.3k sqft109 Olde Oaks Dr, West Monroe, LA 71292Off Market
Nearby schools
GreatSchools rating
- 7/10Claiborne SchoolGrades: PK-5Distance: 2 mi
- 8/10West Ridge Middle SchoolGrades: 6-8Distance: 1.5 mi
- 7/10West Monroe High SchoolGrades: 8-12Distance: 3.2 mi
Schools provided by the listing agent
- Elementary: Claiborne O
- Middle: West Ridge Middl
- High: West Monroe High School
Source: NELAR. This data may not be complete. We recommend contacting the local school district to confirm school assignments for this home.
Sell for more on Zillow
Get a Zillow Showcase℠ listing at no additional cost and you could sell for .
$278,100
2% more
+$5,562
With Zillow Showcase(estimated)
$283,662
- Louisiana
- Ouachita Parish
- West Monroe
- 71292
- 112 Olde Oaks Dr
Nearby cities
Nearby zip codes
Other West Monroe Topics
