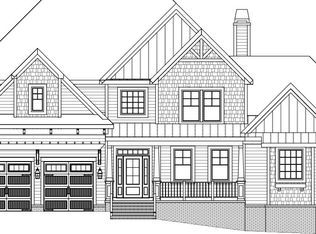
Welcome to this extraordinary, custom-built Schell Brothers residence showcasing the sought-after Chesapeake exterior elevation, complete with a picturesque wraparound porch.Perfectly positioned on one of the largest lots in the community, this 5-bedroom, 4-bathroom home offers 3,919 square feet of thoughtfully designed living space, bordered by mature trees, open fields, and a fully private backyard oasis.Step inside to discover a bright, open layout featuring a loft, bonus room, and a multigenerational living area. Ample storage is available with both finished and unfinished options. The main living space is anchored by a stunning floor-to-ceiling stone fireplace and expansive windows that invite in an abundance of natural light. The chef-inspired kitchen boasts premium appliances, custom window treatments, and upgraded pantry shelving for optimal organization. The guest suite offers added convenience with its own laundry area, and the primary suite features dual walk-in closets for a true his-and-hers experience.This Alexa-enabled smart home includes professionally installed, underground downspouts for efficient water management. Outdoor living is just as captivating, highlighted by a spacious Belgard paver patio, built-in grill, and permanent Trimlights on the front and sides of the home for year-round charm. The fully fenced backyard provides exceptional privacy, making it the perfect setting for entertaining or quiet evenings under the stars.
Closed
Street View
$999,998
101 Emerson Ct, Hendersonville, TN 37075
5beds
3,913sqft
Single Family Residence, Residential
Built in 2024
0.29 Acres Lot
$953,100 Zestimate®
$256/sqft
$4,057 Estimated rent
Home value
$953,100
$896,000 - $1.02M
$4,057/mo
Zestimate® history
Owner options
List your home for rent
$4,057/mo
Rent Zestimate®
Find your next renter with Zillow Rental Manager. Plus, with online applications, you can quickly screen prospective tenants – for free.
$4,057/mo
Rent Zestimate®
Refinance and save
$5,930/mo
Est. payment
Refinancing to a lower rate could help reduce your monthly payments and save thousands over the life of the loan.
$5,930/mo
Est. payment
Explore your selling options
Work with a Zillow partner agent
Leverage their expertise and Zillow's premium Showcase listings to get your home seen by more buyers.
Get startedList with your own agent
Get your home in front of millions of buyers by listing it on Zillow.
Learn how to do itSell it yourself
Take full control of how buyers see your home on Zillow by listing For Sale by Owner (FSBO).
List your homeWhat's special
Picturesque wraparound porchOpen fieldsExceptional privacyFully fenced backyardPrivate backyard oasisMature treesBright open layout
Zillow last checked:
Listing updated:
Listed by:
Tina Cole 615-878-4145,
Real Broker
Bought with:
Tyler Forte, 354823
Felix Homes
Source: RealTracs MLS as distributed by MLS GRID,MLS#: 2988320
Facts & features
Interior
Bedrooms & bathrooms
- Bedrooms: 5
- Bathrooms: 4
- Full bathrooms: 4
- Main level bedrooms: 2
Heating
- Central, Electric, Natural Gas
Cooling
- Ceiling Fan(s), Central Air, Dual, Gas, Wall/Window Unit(s)
Appliances
- Included: Built-In Gas Oven, Oven, Gas Range, Dishwasher, Dryer, ENERGY STAR Qualified Appliances, Ice Maker, Microwave, Refrigerator, Stainless Steel Appliance(s), Washer
- Laundry: Electric Dryer Hookup, Washer Hookup
Features
- Bookcases, Built-in Features, Ceiling Fan(s), Entrance Foyer, Extra Closets, High Ceilings, In-Law Floorplan, Open Floorplan, Pantry, Smart Light(s), Smart Thermostat, Walk-In Closet(s), Wet Bar, High Speed Internet
- Flooring: Carpet, Tile, Vinyl
- Basement: None,Crawl Space
- Number of fireplaces: 1
- Fireplace features: Family Room, Gas, Living Room
Interior area
- Total structure area: 3,913
- Total interior livable area: 3,913 sqft
- Finished area above ground: 3,913
Property
Parking
- Total spaces: 2
- Parking features: Garage Door Opener, Garage Faces Front
- Attached garage spaces: 2
Features
- Levels: Two
- Stories: 2
- Patio & porch: Deck, Covered, Patio, Porch, Screened
- Exterior features: Gas Grill, Smart Light(s), Smart Lock(s)
Lot
- Size: 0.29 Acres
Details
- Parcel number: 138C F 01000 000
- Special conditions: Standard
- Other equipment: Air Purifier, Satellite Dish
Construction
Type & style
- Home type: SingleFamily
- Architectural style: Traditional
- Property subtype: Single Family Residence, Residential
Materials
- Brick
Condition
- New construction: No
- Year built: 2024
Utilities & green energy
- Sewer: Public Sewer
- Water: Public
- Utilities for property: Electricity Available, Natural Gas Available, Water Available, Cable Connected
Community & HOA
Community
- Security: Carbon Monoxide Detector(s), Security System, Smoke Detector(s), Smart Camera(s)/Recording
- Subdivision: Durham Farms
HOA
- Has HOA: Yes
- Services included: Recreation Facilities
- HOA fee: $108 monthly
- Second HOA fee: $499 one time
Location
- Region: Hendersonville
Financial & listing details
- Price per square foot: $256/sqft
- Tax assessed value: $800,200
- Annual tax amount: $502
- Date on market: 9/4/2025
- Electric utility on property: Yes
Price history
| Date | Event | Price |
|---|---|---|
| 10/30/2025 | Sold | $999,998$256/sqft |
Source:  RealTracs MLS as distributed by MLS GRID #2988320 Report a problem RealTracs MLS as distributed by MLS GRID #2988320 Report a problem | ||
| 10/28/2025 | Pending sale | $999,998$256/sqft |
Source: RealTracs MLS as distributed by MLS GRID #2988320 Report a problem | ||
| 10/8/2025 | Contingent | $999,998$256/sqft |
Source: RealTracs MLS as distributed by MLS GRID #2988320 Report a problem | ||
| 9/11/2025 | Price change | $999,998-2.9%$256/sqft |
Source: RealTracs MLS as distributed by MLS GRID #2988320 Report a problem | ||
| 9/4/2025 | Listed for sale | $1,029,998-4.6%$263/sqft |
Source: RealTracs MLS as distributed by MLS GRID #2988320 Report a problem | ||
| 9/2/2025 | Listing removed | $1,079,499$276/sqft |
Source: RealTracs MLS as distributed by MLS GRID #2936986 Report a problem | ||
| 8/21/2025 | Price change | $1,079,499-3.6%$276/sqft |
Source: RealTracs MLS as distributed by MLS GRID #2936986 Report a problem | ||
| 8/9/2025 | Price change | $1,119,998-0.8%$286/sqft |
Source: RealTracs MLS as distributed by MLS GRID #2936986 Report a problem | ||
| 7/24/2025 | Price change | $1,129,518-0.5%$289/sqft |
Source: RealTracs MLS as distributed by MLS GRID #2936986 Report a problem | ||
| 7/11/2025 | Listed for sale | $1,134,998+17.7%$290/sqft |
Source: RealTracs MLS as distributed by MLS GRID #2936986 Report a problem | ||
| 8/30/2024 | Sold | $964,062$246/sqft |
Source: Public Record Report a problem | ||
Public tax history
| Year | Property taxes | Tax assessment |
|---|---|---|
| 2025 | $4,020 +700.2% | $200,050 +700.2% |
| 2024 | $502 | $25,000 |
Find assessor info on the county website
Neighborhood: 37075
Nearby homes
- $1,081,151-- bd-- ba3.8k sqft103 Emerson Ct, Hendersonville, TN 37075Sold
- $1,081,1515 bd4 ba4.1k sqft103 Emerson Ct LOT 1085, Hendersonville, TN 37075Sold
- $1,033,959-- bd-- ba3.3k sqft105 Emerson Ct, Hendersonville, TN 37075Sold
- $1,013,669-- bd-- ba3.6k sqft100 Emerson Ct, Hendersonville, TN 37075Sold
- $1,013,6694 bd4 ba3.8k sqft100 Emerson Ct LOT 1093, Hendersonville, TN 37075Sold
- $941,870-- bd-- ba3.2k sqft104 Emerson Ct, Hendersonville, TN 37075Sold
- $941,8694 bd4 ba2.8k sqft104 Emerson Ct LOT 1092, Hendersonville, TN 37075Sold
- $1,250,0005 bd6 ba4.1k sqft107 Emerson Ct, Hendersonville, TN 37075Sold
Nearby schools
GreatSchools rating
- 9/10Dr. William Burrus Elementary SchoolGrades: K-5Distance: 1.6 mi
- 8/10Knox Doss Middle School At Drakes CreekGrades: 6-8Distance: 1.7 mi
- 7/10Beech Sr High SchoolGrades: 9-12Distance: 1.5 mi
Schools provided by the listing agent
- Elementary: Dr. William Burrus Elementary at Drakes Creek
- Middle: Knox Doss Middle School at Drakes Creek
- High: Beech Sr High School
Source: RealTracs MLS as distributed by MLS GRID. This data may not be complete. We recommend contacting the local school district to confirm school assignments for this home.
Get a cash offer in 3 minutes
Find out how much your home could sell for in as little as 3 minutes with a no-obligation cash offer.
Estimated market value
$953,100
Get a cash offer in 3 minutes
Find out how much your home could sell for in as little as 3 minutes with a no-obligation cash offer.
Estimated market value
$953,100
- Tennessee
- Sumner County
- Hendersonville
- 37075
- 101 Emerson Ct
Nearby cities
Nearby zip codes
Other Hendersonville Topics
