Open House, Saturday, 7/12 from 11 a.m.- 1 p.m.! Welcome to this exquisite custom-built home on a premium lot, tucked in on a small cul-de-sac in the coveted Durham Farms community! Boasting over 4,100 square feet of thoughtfully designed living space, this masterpiece offers unparalleled comfort and sophistication. Step inside to discover an expansive two-story living room with a floor to ceiling stone fireplace featuring the sleek & modern Heat & Glo Mezzo design! The gourmet kitchen is a chef's dream, showcasing upgraded appliances, a spacious island, and high-end finishes that elevate every meal preparation experience. Enjoy having 5 generously sized bedrooms, each with its own private ensuite, ensuring ultimate privacy and convenience. 2 BR's on the main + 3 Up! The extended primary suite is a retreat of its own overlooking the private backyard! Utility room with Washer+Dryer+Cabinets+Sink! Mudroom off garage has Bench+Built-In Cabinets! Upstairs you will find a huge flex area with balcony in addition to a designated bonus/theater room perfect for entertaining! Work from home in style in the private office, complete with built-ins and French Doors. Love to be outside? This home offers a covered porch, a deck at the main and second level and a screened in porch- the best of ALL worlds! Fully fenced backyard & Shutter Blinds just installed! Every detail of this home has been curated for luxury and functionality. Durham Farms offers an active community including a resort style pool & splash pad, Dog Park, Playground, Green Space & the clubhouse called "the Farmhouse" has a gym & designated space for private parties/events! This location is perfect and just minutes to shopping, dining and easy access to 386 for an easy commute into Nashville!
Closed
$1,250,000
107 Emerson Ct, Hendersonville, TN 37075
5beds
4,140sqft
Single Family Residence, Residential
Built in 2024
0.29 Acres Lot
$1,238,000 Zestimate®
$302/sqft
$4,501 Estimated rent
Home value
$1,238,000
$1.16M - $1.32M
$4,501/mo
Zestimate® history
Owner options
List your home for rent
$4,501/mo
Rent Zestimate®
Find your next renter with Zillow Rental Manager. Plus, with online applications, you can quickly screen prospective tenants – for free.
$4,501/mo
Rent Zestimate®
Refinance and save
$7,347/mo
Est. payment
Refinancing to a lower rate could help reduce your monthly payments and save thousands over the life of the loan.
$7,347/mo
Est. payment
Explore your selling options
Work with a Zillow partner agent
Leverage their expertise and Zillow's premium Showcase listings to get your home seen by more buyers.
Get startedList with your own agent
Get your home in front of millions of buyers by listing it on Zillow.
Learn how to do itSell it yourself
Take full control of how buyers see your home on Zillow by listing For Sale by Owner (FSBO).
List your homeWhat's special
Private officeSpacious islandPrivate backyardFully fenced backyardScreened in porchFlex area with balconyCovered porch
Zillow last checked:
Listing updated:
Listed by:
Michelle Patterson 615-804-1187,
simpliHOM
Bought with:
Austin Patterson, 355966
simpliHOM
Source: RealTracs MLS as distributed by MLS GRID,MLS#: 2921043
Facts & features
Interior
Bedrooms & bathrooms
- Bedrooms: 5
- Bathrooms: 6
- Full bathrooms: 5
- 1/2 bathrooms: 1
- Main level bedrooms: 2
Heating
- Central, Natural Gas
Cooling
- Central Air, Electric
Appliances
- Included: Double Oven, Gas Oven, Cooktop, Dishwasher, Dryer, Microwave, Refrigerator, Stainless Steel Appliance(s), Washer
- Laundry: Electric Dryer Hookup, Washer Hookup
Features
- Bookcases, Built-in Features, Ceiling Fan(s), Central Vacuum, Entrance Foyer, Extra Closets, High Ceilings, Open Floorplan, Pantry, Walk-In Closet(s), High Speed Internet
- Flooring: Carpet, Wood, Tile
- Basement: None,Crawl Space
- Number of fireplaces: 1
- Fireplace features: Great Room
Interior area
- Total structure area: 4,140
- Total interior livable area: 4,140 sqft
- Finished area above ground: 4,140
Property
Parking
- Total spaces: 2
- Parking features: Garage Door Opener, Attached, Driveway
- Attached garage spaces: 2
- Has uncovered spaces: Yes
Features
- Levels: Two
- Stories: 2
- Patio & porch: Porch, Covered, Deck, Screened
- Pool features: Association
- Fencing: Back Yard
Lot
- Size: 0.29 Acres
- Features: Cul-De-Sac
- Topography: Cul-De-Sac
Details
- Parcel number: 138C F 00700 000
- Special conditions: Standard
- Other equipment: Irrigation System
Construction
Type & style
- Home type: SingleFamily
- Property subtype: Single Family Residence, Residential
Materials
- Brick
Condition
- New construction: No
- Year built: 2024
Utilities & green energy
- Sewer: Public Sewer
- Water: Public
- Utilities for property: Electricity Available, Natural Gas Available, Water Available, Cable Connected
Community & HOA
Community
- Subdivision: Durham Farms
HOA
- Has HOA: Yes
- Amenities included: Clubhouse, Fitness Center, Park, Playground, Pool, Sidewalks
- HOA fee: $103 monthly
Location
- Region: Hendersonville
Financial & listing details
- Price per square foot: $302/sqft
- Tax assessed value: $968,600
- Annual tax amount: $7,500
- Date on market: 6/20/2025
- Electric utility on property: Yes
Price history
| Date | Event | Price |
|---|---|---|
| 8/26/2025 | Sold | $1,250,000$302/sqft |
Source:  RealTracs MLS as distributed by MLS GRID #2921043 Report a problem RealTracs MLS as distributed by MLS GRID #2921043 Report a problem | ||
| 7/13/2025 | Pending sale | $1,250,000$302/sqft |
Source: RealTracs MLS as distributed by MLS GRID #2921043 Report a problem | ||
| 6/20/2025 | Listed for sale | $1,250,000$302/sqft |
Source: RealTracs MLS as distributed by MLS GRID #2921043 Report a problem | ||
| 6/20/2025 | Listing removed | $1,250,000$302/sqft |
Source: RealTracs MLS as distributed by MLS GRID #2812425 Report a problem | ||
| 6/10/2025 | Price change | $1,250,000-2%$302/sqft |
Source: RealTracs MLS as distributed by MLS GRID #2812425 Report a problem | ||
| 5/27/2025 | Listed for sale | $1,275,000$308/sqft |
Source: RealTracs MLS as distributed by MLS GRID #2812425 Report a problem | ||
| 5/26/2025 | Contingent | $1,275,000$308/sqft |
Source: RealTracs MLS as distributed by MLS GRID #2812425 Report a problem | ||
| 4/2/2025 | Listed for sale | $1,275,000+2%$308/sqft |
Source: RealTracs MLS as distributed by MLS GRID #2812425 Report a problem | ||
| 2/27/2025 | Sold | $1,250,000-2%$302/sqft |
Source: RealTracs MLS as distributed by MLS GRID #2779005 Report a problem | ||
| 1/24/2025 | Pending sale | $1,275,000$308/sqft |
Source: RealTracs MLS as distributed by MLS GRID #2779005 Report a problem | ||
| 1/17/2025 | Listed for sale | $1,275,000$308/sqft |
Source: RealTracs MLS as distributed by MLS GRID #2779005 Report a problem | ||
Public tax history
| Year | Property taxes | Tax assessment |
|---|---|---|
| 2025 | $4,866 +868.6% | $242,150 +868.6% |
| 2024 | $502 | $25,000 |
Find assessor info on the county website
Neighborhood: 37075
Nearby homes
- $1,033,959-- bd-- ba3.3k sqft105 Emerson Ct, Hendersonville, TN 37075Sold
- $861,005-- bd-- ba3.4k sqft109 Emerson Ct, Hendersonville, TN 37075Sold
- $1,081,151-- bd-- ba3.8k sqft103 Emerson Ct, Hendersonville, TN 37075Sold
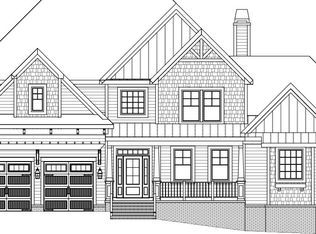
- $1,081,1515 bd4 ba4.1k sqft103 Emerson Ct LOT 1085, Hendersonville, TN 37075Sold
- $1,033,9604 bd4 ba3.2k sqft105 Emerson Ct LOT 1086, Hendersonville, TN 37075Sold
- $983,7024 bd4 ba3.8k sqft110 Emerson Ct, Hendersonville, TN 37075Sold
- $999,9985 bd4 ba3.9k sqft101 Emerson Ct, Hendersonville, TN 37075Sold
- $1,000,8775 bd5 ba3.1k sqft108 Emerson Ct, Hendersonville, TN 37075Sold
Nearby schools
GreatSchools rating
- 9/10Dr. William Burrus Elementary SchoolGrades: K-5Distance: 1.6 mi
- 8/10Knox Doss Middle School At Drakes CreekGrades: 6-8Distance: 1.8 mi
- 7/10Beech Sr High SchoolGrades: 9-12Distance: 1.5 mi
Schools provided by the listing agent
- Elementary: Dr. William Burrus Elementary at Drakes Creek
- Middle: Knox Doss Middle School at Drakes Creek
- High: Beech Sr High School
Source: RealTracs MLS as distributed by MLS GRID. This data may not be complete. We recommend contacting the local school district to confirm school assignments for this home.
Get a cash offer in 3 minutes
Find out how much your home could sell for in as little as 3 minutes with a no-obligation cash offer.
Estimated market value
$1,238,000
Get a cash offer in 3 minutes
Find out how much your home could sell for in as little as 3 minutes with a no-obligation cash offer.
Estimated market value
$1,238,000
- Tennessee
- Sumner County
- Hendersonville
- 37075
- 107 Emerson Ct
Nearby cities
Nearby zip codes
Other Hendersonville Topics
