Excellent condition 3 bedroom, 2.5 bath ranch located on a wooded cul-de-sac lot. Open floor plan with hardwood floors, master bedroom with tray ceiling, ensuite master bath with walk-in closet, dining room with wood floors and tray ceiling. Fully equipped kitchen with newer Frigidaire Gallery Appliances (side by side refrigerator, gas range with air fryer and microwave - 2023). Jack and Jill bathroom, full basement and professional landscaped lot with waterfall feature. 2.5 car garage. Recent updates include newer Carrier furnace (Sept. 2019), Carrier A/C (April 2021), sump pump with Ion Technologies battery back up (May 2022). This one will not last long!
Closed
$347,500
101 Fairway Dr, Cortland, OH 44410
3beds
2,058sqft
Single Family Residence
Built in 2000
0.68 Acres Lot
$388,900 Zestimate®
$169/sqft
$2,045 Estimated rent
Home value
$388,900
$358,000 - $424,000
$2,045/mo
Zestimate® history
Owner options
List your home for rent
$2,045/mo
Rent Zestimate®
Find your next renter with Zillow Rental Manager. Plus, with online applications, you can quickly screen prospective tenants – for free.
$2,045/mo
Rent Zestimate®
Refinance and save
$2,241/mo
Est. payment
Refinancing to a lower rate could help reduce your monthly payments and save thousands over the life of the loan.
$2,241/mo
Est. payment
Explore your selling options
Work with a Zillow partner agent
Leverage their expertise and Zillow's premium Showcase listings to get your home seen by more buyers.
Get startedList with your own agent
Get your home in front of millions of buyers by listing it on Zillow.
Learn how to do itSell it yourself
Take full control of how buyers see your home on Zillow by listing For Sale by Owner (FSBO).
List your homeWhat's special
Open floor planEnsuite master bathNewer frigidaire gallery appliancesWooded cul-de-sac lotFull basementWaterfall featureHardwood floors
Zillow last checked:
Listing updated:
Listed by:
Daniel T Durkin 330-726-7653info@mayorealtor.com,
Mayo & Associates, Inc.
Bought with:
Annette M DePalmo, 368580
CENTURY 21 Lakeside Realty
Source: MLS Now,MLS#: 5075958 Originating MLS: Youngstown Columbiana Association of REALTORS
Originating MLS: Youngstown Columbiana Association of REALTORSFacts & features
Interior
Bedrooms & bathrooms
- Bedrooms: 3
- Bathrooms: 3
- Full bathrooms: 2
- 1/2 bathrooms: 1
- Main level bathrooms: 3
- Main level bedrooms: 3
Primary bedroom
- Description: Full bath with walk-in closet,Flooring: Carpet
- Level: First
- Dimensions: 24 x 14
Bedroom
- Description: Flooring: Carpet
- Level: First
- Dimensions: 11 x 11
Bedroom
- Description: Flooring: Wood
- Level: First
- Dimensions: 13 x 13
Dining room
- Description: Flooring: Wood
- Level: First
- Dimensions: 12 x 9
Eat in kitchen
- Description: Flooring: Ceramic Tile
- Level: First
- Dimensions: 21 x 10
Great room
- Description: Flooring: Wood
- Level: First
- Dimensions: 21 x 16
Laundry
- Description: Flooring: Ceramic Tile
- Level: First
- Dimensions: 12 x 6
Heating
- Forced Air, Gas
Cooling
- Central Air
Appliances
- Included: Dryer, Dishwasher, Disposal, Microwave, Range, Refrigerator, Washer
- Laundry: Main Level, Laundry Room
Features
- Tray Ceiling(s), Eat-in Kitchen
- Windows: Blinds
- Basement: Full,Unfinished,Sump Pump
- Number of fireplaces: 1
- Fireplace features: Gas, Glass Doors, Gas Log
Interior area
- Total structure area: 2,058
- Total interior livable area: 2,058 sqft
- Finished area above ground: 2,058
Property
Parking
- Total spaces: 2
- Parking features: Driveway, Garage, Garage Door Opener
- Garage spaces: 2
Features
- Levels: One
- Stories: 1
- Patio & porch: Front Porch, Patio
- Has view: Yes
- View description: Trees/Woods
Lot
- Size: 0.68 Acres
- Features: Cul-De-Sac, Irregular Lot, Waterfall
Details
- Parcel number: 34107179
Construction
Type & style
- Home type: SingleFamily
- Architectural style: Ranch
- Property subtype: Single Family Residence
Materials
- Brick
- Foundation: Block
- Roof: Asphalt
Condition
- Year built: 2000
Utilities & green energy
- Sewer: Public Sewer
- Water: Public
Community & HOA
Community
- Subdivision: Walnut Run Ph 02
HOA
- Has HOA: No
Location
- Region: Cortland
Financial & listing details
- Price per square foot: $169/sqft
- Tax assessed value: $302,500
- Annual tax amount: $5,092
- Date on market: 10/9/2024
- Cumulative days on market: 5 days
Price history
| Date | Event | Price |
|---|---|---|
| 11/27/2024 | Sold | $347,500-2.1%$169/sqft |
Source:  MLS Now #5075958 Report a problem MLS Now #5075958 Report a problem | ||
| 10/12/2024 | Pending sale | $355,000$172/sqft |
Source: MLS Now #5075958 Report a problem | ||
| 10/9/2024 | Listed for sale | $355,000+46.4%$172/sqft |
Source: MLS Now #5075958 Report a problem | ||
| 6/2/2017 | Sold | $242,500-1%$118/sqft |
Source: MLS Now #3875087 Report a problem | ||
| 5/8/2017 | Pending sale | $244,900$119/sqft |
Source: RE/MAX Crossroads Properties #3875087 Report a problem | ||
| 2/6/2017 | Listed for sale | $244,900+10.3%$119/sqft |
Source: RE/MAX Crossroads Properties #3875087 Report a problem | ||
| 9/12/2012 | Sold | $222,000-5.5%$108/sqft |
Source: MLS Now #3308967 Report a problem | ||
| 5/2/2012 | Price change | $235,000-2.1%$114/sqft |
Source: Northwood Realty Services #3308967 Report a problem | ||
| 4/13/2012 | Listed for sale | $240,000$117/sqft |
Source: Northwood Realty Services #3308967 Report a problem | ||
Public tax history
| Year | Property taxes | Tax assessment |
|---|---|---|
| 2025 | $5,731 +13.5% | $105,880 |
| 2024 | $5,049 -0.8% | $105,880 |
| 2023 | $5,092 +6.9% | $105,880 +25% |
| 2022 | $4,762 -0.4% | $84,700 |
| 2021 | $4,781 -0.5% | $84,700 |
| 2020 | $4,805 +2.4% | $84,700 +4.3% |
| 2019 | $4,692 -0.4% | $81,200 |
| 2018 | $4,713 -10.7% | $81,200 |
| 2017 | $5,276 -5.9% | $81,200 -2.6% |
| 2016 | $5,604 +0.4% | $83,340 |
| 2015 | $5,582 +13.7% | $83,340 |
| 2014 | $4,908 -1.8% | $83,340 |
| 2013 | $4,996 +12% | $83,340 |
| 2012 | $4,461 +1.7% | $83,340 +0% |
| 2011 | $4,386 +1.1% | $83,335 -4.1% |
| 2010 | $4,337 +8.3% | $86,870 |
| 2009 | $4,003 -9.8% | $86,870 |
| 2008 | $4,436 +2.8% | -- |
| 2007 | $4,315 +0.3% | -- |
| 2006 | $4,301 +5.6% | -- |
| 2005 | $4,072 -5.4% | $86,870 |
| 2004 | $4,307 -0.1% | -- |
| 2003 | $4,312 +0.5% | -- |
| 2002 | $4,291 +81% | -- |
| 2001 | $2,370 | -- |
Find assessor info on the county website
Neighborhood: 44410
Nearby homes
- $389,7004 bd3 ba2.2k sqft111 Fairway Dr, Cortland, OH 44410Off Market
- $3,0003 bd6 ba5.5k sqft110 Fairway Dr, Cortland, OH 44410Sold
- $12,0004 bd3 ba3.8k sqft120 Fairway Dr, Cortland, OH 44410Sold
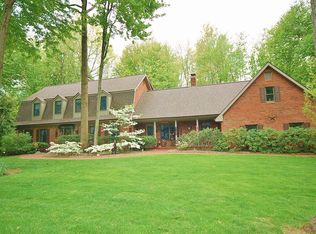
- $564,1004 bd2 ba2.6k sqft100 Fairway Dr, Cortland, OH 44410Off Market
- $83,8505 AcresFairway Dr, Cortland, OH 44410Sold
- $445,0005 bd4 ba4.6k sqft121 Fairway Dr, Cortland, OH 44410Sold
- $15,0004 bd4 ba3.2k sqft130 Fairway Dr, Cortland, OH 44410Sold
- $230,7003 bd1 ba2.1k sqft4792 Warren Rd, Cortland, OH 44410Off Market
Nearby schools
GreatSchools rating
- 8/10Lakeview Elementary SchoolGrades: K-4Distance: 2.2 mi
- 7/10Lakeview High SchoolGrades: 8-12Distance: 1.9 mi
- 7/10Lakeview Middle SchoolGrades: 5-7Distance: 2.2 mi
Schools provided by the listing agent
- District: Lakeview LSD - 7812
Source: MLS Now. This data may not be complete. We recommend contacting the local school district to confirm school assignments for this home.


Get pre-qualified for a loan
At Zillow Home Loans, we can pre-qualify you in as little as 5 minutes with no impact to your credit score.An equal housing lender. NMLS #10287.
Sell for more on Zillow
Get a Zillow Showcase℠ listing at no additional cost and you could sell for .
$388,900
2% more
+$7,778
With Zillow Showcase(estimated)
$396,678
- Ohio
- Trumbull County
- Cortland
- 44410
- 101 Fairway Dr
Nearby cities
Nearby zip codes
Other Cortland Topics
