The leaves are falling, and you’ll soon be too; in love, with this stunning Cortland estate! Immerse yourself in three floors of breathtaking living space while you explore the impressive floor plan of this 5 plus bedroom residence. Hidden beneath the trees within a quiet cul de sac of a bespoke development, the home proudly presents its handsome brick work and Tudor styled trim as the landscaped walkway brings you to the grand foyer inside. Meanwhile, the backyard delights with an expansive patio that includes a covered portion for easy relaxation and cooking alike. Hardwood flooring runs underfoot as you take in the matching trim work and decorative lighting. A substantial carpeted family room offsets formal dining; each with tall lattice windows that illuminate the living space. French doors veil the accompanying living room with its towering brick mantle and arch topped windows that peer into the scenic backyard. Revel in the elaborate kitchen and its eat-in dining to include additional bar top seating. Custom cabinetry sweeps the walls, brightened by stainless appliances and recessed overhead lighting. Further down the hall, first floor laundry and a full bath find both a built-in coat room along with a generous home office or potential guest bedroom. Upstairs, the quartet of formal rooms include an oversized master and its must-see full bath with soaking tub. The colorful rooms bring ample footprints and large closets alike. A finished basement wows with tons of storage solutions, rec and family space, a full bath and tastefully appointed home gym. Call today!
Closed
$445,000
121 Fairway Dr, Cortland, OH 44410
5beds
4,612sqft
Single Family Residence
Built in 1993
0.59 Acres Lot
$458,000 Zestimate®
$96/sqft
$2,758 Estimated rent
Home value
$458,000
$362,000 - $577,000
$2,758/mo
Zestimate® history
Owner options
List your home for rent
$2,758/mo
Rent Zestimate®
Find your next renter with Zillow Rental Manager. Plus, with online applications, you can quickly screen prospective tenants – for free.
$2,758/mo
Rent Zestimate®
Refinance and save
$2,897/mo
Est. payment
Refinancing to a lower rate could help reduce your monthly payments and save thousands over the life of the loan.
$2,897/mo
Est. payment
Explore your selling options
Work with a Zillow partner agent
Leverage their expertise and Zillow's premium Showcase listings to get your home seen by more buyers.
Get startedList with your own agent
Get your home in front of millions of buyers by listing it on Zillow.
Learn how to do itSell it yourself
Take full control of how buyers see your home on Zillow by listing For Sale by Owner (FSBO).
List your homeWhat's special
Carpeted family roomTastefully appointed home gymFirst floor laundryFinished basementGenerous home officeRec and family spaceExpansive patio
Zillow last checked:
Listing updated:
Listed by:
Lisa A Mariani 330-881-3327 lisa.mariani@brokerssold.com,
Brokers Realty Group
Bought with:
Lisa A Mariani, 2017002653
Brokers Realty Group
Source: MLS Now,MLS#: 5159296 Originating MLS: Youngstown Columbiana Association of REALTORS
Originating MLS: Youngstown Columbiana Association of REALTORSFacts & features
Interior
Bedrooms & bathrooms
- Bedrooms: 5
- Bathrooms: 4
- Full bathrooms: 4
- Main level bathrooms: 1
- Main level bedrooms: 1
Bedroom
- Level: Second
- Dimensions: 14 x 10
Bedroom
- Level: First
- Dimensions: 15 x 10
Bedroom
- Level: Second
- Dimensions: 15 x 14
Primary bathroom
- Level: Second
- Dimensions: 18 x 13
Other
- Level: First
Dining room
- Level: First
- Dimensions: 13 x 12
Eat in kitchen
- Level: First
- Dimensions: 24 x 14
Entry foyer
- Level: First
- Dimensions: 13 x 10
Family room
- Level: First
- Dimensions: 21 x 16
Laundry
- Level: First
- Dimensions: 10 x 6
Living room
- Level: Second
- Dimensions: 17 x 16
Other
- Level: Basement
- Dimensions: 14 x 14
Other
- Level: Basement
Recreation
- Level: Basement
- Dimensions: 26 x 19
Heating
- Forced Air, Fireplace(s), Gas
Cooling
- Central Air, Ceiling Fan(s)
Appliances
- Included: Dryer, Dishwasher, Microwave, Range, Refrigerator, Washer
- Laundry: Main Level
Features
- Basement: Full,Finished,Storage Space
- Number of fireplaces: 1
- Fireplace features: Family Room
Interior area
- Total structure area: 4,612
- Total interior livable area: 4,612 sqft
- Finished area above ground: 3,112
- Finished area below ground: 1,500
Property
Parking
- Total spaces: 2.5
- Parking features: Attached, Garage, Garage Door Opener, Garage Faces Side
- Attached garage spaces: 2.5
Features
- Levels: Two
- Stories: 2
- Patio & porch: Rear Porch, Covered, Deck, Front Porch
Lot
- Size: 0.59 Acres
Details
- Additional structures: Shed(s)
- Parcel number: 34107177
Construction
Type & style
- Home type: SingleFamily
- Architectural style: Conventional
- Property subtype: Single Family Residence
Materials
- Brick, Stucco
- Roof: Asphalt,Fiberglass
Condition
- Year built: 1993
Utilities & green energy
- Sewer: Public Sewer
- Water: Public
Community & HOA
Community
- Subdivision: Walnut Run
HOA
- Has HOA: No
Location
- Region: Cortland
Financial & listing details
- Price per square foot: $96/sqft
- Tax assessed value: $365,600
- Annual tax amount: $6,884
- Date on market: 9/24/2025
- Cumulative days on market: 43 days
- Listing terms: Cash,Conventional,FHA,USDA Loan,VA Loan
Price history
| Date | Event | Price |
|---|---|---|
| 11/24/2025 | Sold | $445,000-6.3%$96/sqft |
Source:  MLS Now #5159296 Report a problem MLS Now #5159296 Report a problem | ||
| 11/6/2025 | Pending sale | $475,000$103/sqft |
Source: MLS Now #5159296 Report a problem | ||
| 9/27/2025 | Contingent | $475,000$103/sqft |
Source: MLS Now #5159296 Report a problem | ||
| 9/24/2025 | Price change | $475,000+25%$103/sqft |
Source: MLS Now #5159296 Report a problem | ||
| 1/4/2022 | Pending sale | $379,900+1.3%$82/sqft |
Source: MLS Now #4326744 Report a problem | ||
| 12/30/2021 | Sold | $375,000-1.3%$81/sqft |
Source: MLS Now #4326744 Report a problem | ||
| 11/13/2021 | Contingent | $379,900-5%$82/sqft |
Source: MLS Now #4326744 Report a problem | ||
| 10/24/2021 | Price change | $399,999-4.7%$87/sqft |
Source: MLS Now #4326744 Report a problem | ||
| 10/20/2021 | Listed for sale | $419,900+23.5%$91/sqft |
Source: MLS Now #4326744 Report a problem | ||
| 4/3/2019 | Sold | $340,000-6.8%$74/sqft |
Source:  MLS Now #4042271 Report a problem MLS Now #4042271 Report a problem | ||
| 2/2/2019 | Pending sale | $365,000$79/sqft |
Source: Howard Hanna - Howland #4042271 Report a problem | ||
| 11/2/2018 | Price change | $365,000-2.7%$79/sqft |
Source: Howard Hanna - Canfield #4042271 Report a problem | ||
| 10/2/2018 | Listed for sale | $375,000+11.4%$81/sqft |
Source: Howard Hanna #4042271 Report a problem | ||
| 8/6/2014 | Sold | $336,500+1.1%$73/sqft |
Source: Public Record Report a problem | ||
| 7/12/2014 | Pending sale | $333,000$72/sqft |
Source: Real Living Brokers Rlty Group #3633691 Report a problem | ||
| 7/8/2014 | Listed for sale | $333,000$72/sqft |
Source: Real Living Brokers Rlty Group #3633691 Report a problem | ||
Public tax history
| Year | Property taxes | Tax assessment |
|---|---|---|
| 2025 | $7,084 +2.9% | $127,960 |
| 2024 | $6,884 -0.2% | $127,960 |
| 2023 | $6,897 +0.9% | $127,960 +20.1% |
| 2022 | $6,833 -0.4% | $106,510 |
| 2021 | $6,860 -0.5% | $106,510 |
| 2020 | $6,894 +2.1% | $106,510 +4.6% |
| 2019 | $6,751 -0.5% | $101,780 |
| 2018 | $6,782 +0.1% | $101,780 |
| 2017 | $6,774 +4.7% | $101,780 +8.4% |
| 2016 | $6,468 +0.3% | $93,910 |
| 2015 | $6,448 +28.6% | $93,910 |
| 2014 | $5,015 -1.8% | $93,910 |
| 2013 | $5,105 +0.2% | $93,910 |
| 2012 | $5,094 +1.7% | $93,910 +0% |
| 2011 | $5,007 +0.4% | $93,905 -4.8% |
| 2010 | $4,987 +8.3% | $98,595 |
| 2009 | $4,604 -8.6% | $98,595 |
| 2008 | $5,035 +2.8% | -- |
| 2007 | $4,897 +0.3% | -- |
| 2006 | $4,882 +5.6% | -- |
| 2005 | $4,621 +1.7% | $98,595 |
| 2004 | $4,546 -0.1% | -- |
| 2003 | $4,551 +0.5% | -- |
| 2002 | $4,530 +5.2% | -- |
| 2001 | $4,304 -0.3% | -- |
| 2000 | $4,315 | -- |
Find assessor info on the county website
Neighborhood: 44410
Nearby homes
- $15,0004 bd4 ba3.2k sqft130 Fairway Dr, Cortland, OH 44410Sold
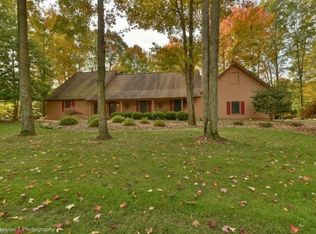
- $389,7004 bd3 ba2.2k sqft111 Fairway Dr, Cortland, OH 44410Off Market
- $12,0004 bd3 ba3.8k sqft120 Fairway Dr, Cortland, OH 44410Sold
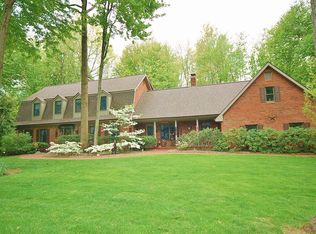
- $347,5003 bd3 ba2k sqft101 Fairway Dr, Cortland, OH 44410Sold
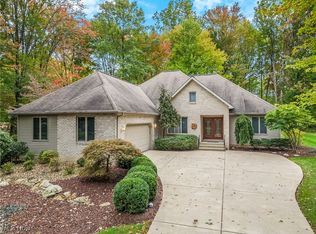
- $459,5004 bd2 ba2.5k sqft400 Hawthorne Trl, Cortland, OH 44410Off Market
- $546,5004 bd5 ba3.1k sqft396 Hawthorne Trl, Cortland, OH 44410Off Market
- $399,0004 bd3 ba2.6k sqft404 Hawthorne Trl, Cortland, OH 44410Off Market
- $3,0003 bd6 ba5.5k sqft110 Fairway Dr, Cortland, OH 44410Sold
Nearby schools
GreatSchools rating
- 8/10Lakeview Elementary SchoolGrades: K-4Distance: 2.2 mi
- 7/10Lakeview High SchoolGrades: 8-12Distance: 1.9 mi
- 7/10Lakeview Middle SchoolGrades: 5-7Distance: 2.2 mi
Schools provided by the listing agent
- District: Lakeview LSD - 7812
Source: MLS Now. This data may not be complete. We recommend contacting the local school district to confirm school assignments for this home.


Get pre-qualified for a loan
At Zillow Home Loans, we can pre-qualify you in as little as 5 minutes with no impact to your credit score.An equal housing lender. NMLS #10287.
Sell for more on Zillow
Get a Zillow Showcase℠ listing at no additional cost and you could sell for .
$458,000
2% more
+$9,160
With Zillow Showcase(estimated)
$467,160
- Ohio
- Trumbull County
- Cortland
- 44410
- 121 Fairway Dr
Nearby cities
Nearby zip codes
Other Cortland Topics
