Skip main navigation
Pending
  • $390,690

    101 Faulkner Cir, Social Circle, GA 30025

    4beds
    2,700sqft
    : 
    Loading
    Get pre-qualified
    Single Family Residence
    Built in 2026
    0.37 Acres Lot
    $386,800 Zestimate®
    $145/sqft
    $58/mo HOA

    What's special

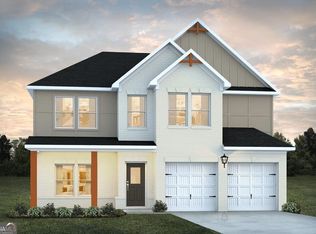
    One or more photo(s) has been virtually staged. Under Construction. The Harding floor plan offers a spacious and well-designed layout that balances comfort, functionality, and modern living. The main level features an open-concept design ideal for everyday living and entertaining, along with a versatile flex room that can be used as a home office, additional bedroom, or formal living space to fit your needs. The kitchen is thoughtfully designed with ample workspace and overlooks the main living areas, creating a connected and inviting atmosphere. Upstairs, you’ll find four generously sized bedrooms, including a large primary suite complete with a sitting area, private bath, and walk-in closet. Bedrooms two and three share a convenient Jack-and-Jill bathroom, while all bedrooms include walk-in closets, providing plenty of storage throughout the home. With its flexible spaces and well-planned layout, the Harding delivers both comfort and practicality for a variety of lifestyles. The sample photos included are of the model home and are meant to showcase the craftsmanship and design quality.
    77 days
    |
    34
    |
    0
    |

    Zillow last checked:

    Listing updated:

    Listed by:

    Nancy Pruitt, PA 352-552-7574,

    OLYMPUS EXECUTIVE REALTY INC 407-469-0090

    Source: Stellar MLS,MLS#: G5111318MLS LogoOriginating MLS: Orlando Regional

      Facts & features

      Interior

      Bedrooms & bathrooms
      • Bedrooms: 4
      • Bathrooms: 3
      • Full bathrooms: 3
      Rooms
      • Room types: Utility Room
      Primary bedroom
      • Features: En Suite Bathroom, Walk-In Closet(s)
      • Level: Second
      Bedroom 2
      • Features: Jack & Jill Bathroom, Walk-In Closet(s)
      • Level: Second
      Bedroom 3
      • Features: Jack & Jill Bathroom, Walk-In Closet(s)
      • Level: Second
      Bedroom 4
      • Features: Walk-In Closet(s)
      • Level: Second
      Primary bathroom
      • Features: Dual Sinks, Exhaust Fan, Garden Bath, Tub with Separate Shower Stall, Water Closet/Priv Toilet, Linen Closet
      • Level: Second
      Dinette
      • Level: First
      Dining room
      • Level: First
      Kitchen
      • Features: Kitchen Island, Pantry
      • Level: First
      Living room
      • Level: First
      Office
      • Level: First
      Heating
      • Electric
      Cooling
      • Central Air
      Appliances
      • Included: Dishwasher, Disposal
      • Laundry: Laundry Room
      Features
      • Open Floorplan, PrimaryBedroom Upstairs, Solid Surface Counters, Thermostat, Walk-In Closet(s)
      • Flooring: Carpet, Ceramic Tile
      • Has fireplace: Yes
      • Fireplace features: Family Room
      Interior area
      • Total structure area: 3,100
      • Total interior livable area: 2,700 sqft

      Property

      Parking
      • Total spaces: 2
      • Parking features: Garage - Attached
      • Attached garage spaces: 2
      Features
      • Levels: Two
      • Stories: 2
      • Exterior features: Lighting
      • Has view: Yes
      • View description: Trees/Woods
      Lot
      • Size: 0.37 Acres
      • Features: Cleared
      Details
      • Parcel number: NS17C092
      • Zoning: RES
      • Special conditions: None

      Construction

      Type & style
      • Home type: SingleFamily
      • Property subtype: Single Family Residence
      Materials
      • Brick, Stone, Wood Frame
      • Foundation: Slab
      • Roof: Other
      Condition
      • Under Construction
      • New construction: Yes
      • Year built: 2026
      Details
      • Builder model: HARDING
      • Builder name: DREAM FINDERS HOMES
      • Warranty included: Yes

      Utilities & green energy

      • Sewer: Public Sewer
      • Water: Public
      • Utilities for property: Cable Available, Electricity Available, Public, Water Available

      Community & HOA

      Community
      • Features: Deed Restrictions, Playground, Pool, Sidewalks
      • Security: Smoke Detector(s)
      • Pet fee: $0 monthly
      • Subdivision: CONNER SPRINGS
      HOA
      • Has HOA: Yes
      • Amenities included: Fence Restrictions, Pickleball Court(s), Playground, Pool
      • Services included: Community Pool
      • HOA fee: $58 monthly
      • HOA name: Sentry Mgt
      • HOA phone: 770-389-6528
      Location
      • Region: Social Circle

      Financial & listing details

      • Price per square foot: $145/sqft
      • Tax assessed value: $72,000
      • Annual tax amount: $1,063
      • Date on market: 4/21/2026
      • Cumulative days on market: 76 days
      • Listing terms: Cash,Conventional,FHA,USDA Loan,VA Loan
      • Ownership: Fee Simple
      • Total actual rent: 0
      • Electric utility on property: Yes
      • Road surface type: Asphalt

        Estimated market value

        $386,800

        $356,000 - $418,000

        $2,719/mo

        Price history

        DateEventPrice
        5/23/2026Pending sale$390,690$145/sqft
        Source: GAMLS #10709341 Report a problem
        3/5/2026Listed for sale$390,690$145/sqft
        Source: Dream Finders Homes Report a problem

        Public tax history

        YearProperty taxesTax assessment
        2025$1,063 $28,800

        Find assessor info on the county website

        Monthly payment

        Est. payment

        Payment breakdown

        Explore the cost of this home by adjusting the details. Changes won't be saved.
        All calculations are estimates and provided by Zillow, Inc. for informational purposes only. Actual amounts may vary.
        HOA fees may include property taxes on listings classified as Co-Ops. Contact the listing agent and/or owner for fee details.
        Mortgage interest rates are dependent on a number of factors, including credit score, down payment, and repayment length. Interest rate data provided by Zillow Group Marketplace, Inc. as of 1/1/1970 from various mortgage lenders with which we have lead or other similar arrangements; the Estimated Payment is an average of those rates.
        See how much you could borrow to make a competitive offer.

        Climate risks

        Neighborhood: 30025

        Getting around

        12 / 100
        Car-Dependent
        19 / 100
        Somewhat Bikeable

        Nearby schools

        GreatSchools rating

        A local agent can set up tours, give advice and negotiate with sellers.

        Browse local experts

        Similar homes

        Skip to the end of the carouselSkip to the beginning of the carousel