Skip main navigation
Off market
  • $1,407,100

    101 Feather Hill Ln, Media, PA 19063

    5beds
    5,892sqft
    SingleFamily
    Built in 2006
    1.29 Acres Lot
    $1,407,100 Zestimate®
    $239/sqft
    $7,722 Estimated rent

    Home value

    $1,407,100

    $1.31M - $1.52M

    $7,722/mo

    Zestimate® history
    Loading
    Loading...

    Owner options

    List your home for rent

    $7,722/mo

    Rent Zestimate®

    Find your next renter with Zillow Rental Manager. Plus, with online applications, you can quickly screen prospective tenants – for free.

    Learn more

    $7,722/mo

    Rent Zestimate®

    Refinance and save

    $9,471/mo

    Est. payment

    Refinancing to a lower rate could help reduce your monthly payments and save thousands over the life of the loan.

    See today's rates

    $9,471/mo

    Est. payment

    Explore your selling options

    Work with a Zillow partner agent

    Leverage their expertise and Zillow's premium Showcase listings to get your home seen by more buyers.

    Get started

    List with your own agent

    Get your home in front of millions of buyers by listing it on Zillow.

    Learn how to do it

    Sell it yourself

    Take full control of how buyers see your home on Zillow by listing For Sale by Owner (FSBO).

    List your home

    What's special

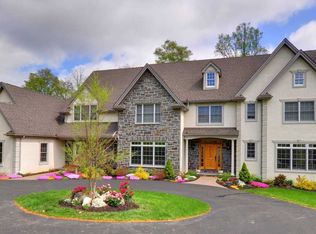
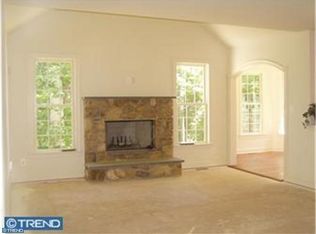
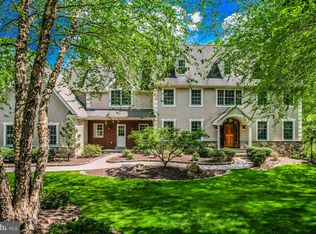
    Welcome home to 101 Feather Hill Lane; a stunning custom quality built colonial home in the top ranked Garnet Valley School District with every imaginable luxurious amenity, and top shelf quality throughout. A beautiful stunning retreat nestled on 1.3 acres of lush landscaping at the end of a peaceful cul-de-sac backing to the picturesque wooded open space of Hamanassett and miles of Chester Creek trails. The many wonderful features of this light-filled home include its open flowing floor-plan and attention to detail throughout; this lovely home is perfect for the family looking for that special unique hard to find home. From the moment you turn onto the drive this lovely home warmly greets you with its unique charm; from its well manicured setting, to the meandering paver walkway, through its towering grand main entrance with a regal oak turned staircase, and gleaming wide plank oak hardwood floors that flow throughout the home, a formal dining room & living room suite with custom mill-work & cozy fireplace, a gourmet chefs kitchen featuring beautiful granite counters, over 70 feet of 42' cherry cabinetry, built in's & storage, top of the line stainless appliances and a sunny breakfast room that walks out to a lovely deck overlooking a beautiful waterfall, stream bed and koi pond with flowering lotus and water lilies. The family room with slate flooring, stone fireplace and a vaulted ceiling is just breathtaking. A main floor office/study/craft room walks out to a deck with more breathtaking views. The tiled mudroom with high wain scoting includes two shoe cabinets, a large walk in pantry with an assortment of storage spaces and is accessible to the attached 3 car over-sized garage. A main floor laundry provides added convenience. On the second floor of this lovely home is a grand and gorgeous master suite with its en suite custom tiled bath with a soaking tub, ultra shower, his & her vanities and a large walk in closet. Four additional spacious bedrooms complete the upper level and include a Princess Suite with an en suite bath, and a large suite style 5th bedroom with a sitting area and den/office nook, and there is an additional hall bath. This wonderful home doesn't stop there however; the basement is finished for 1,500 square feet of additional living space including a bright and functional great room, a fitness area, a rec room, a second office/craft room, a 3/4 bath and lots of storage space. Whole house back up generator also included.

    This property is off market, which means it's not currently listed for sale or rent on Zillow. This may be different from what's available on other websites or public sources.
    Facts & features

    Interior

    Bedrooms & bathrooms
    • Bedrooms: 5
    • Bathrooms: 6
    • Full bathrooms: 4
    • 1/2 bathrooms: 2
    Heating
    • Forced air, Gas
    Cooling
    • Central
    Appliances
    • Included: Dishwasher, Range / Oven
    Features
    • Flooring: Tile, Carpet, Hardwood
    • Has fireplace: Yes
    Interior area
    • Total interior livable area: 5,892 sqft

    Property

    Parking
    • Total spaces: 6
    • Parking features: Garage - Attached
    Features
    • Exterior features: Stucco
    Lot
    • Size: 1.29 Acres
    Details
    • Parcel number: 06000002353

    Construction

    Type & style
    • Home type: SingleFamily
    • Architectural style: Conventional
    Condition
    • Year built: 2006

    Community & neighborhood

    Location
    • Region: Media

    Price history

    DateEventPrice
    1/5/2019Sold$850,000+13.3%$144/sqft
    Source: Agent Provided Report a problem
    3/16/2018Sold$750,000-19.4%$127/sqft
    Source: Agent Provided Report a problem
    9/1/2017Sold$930,000+24%$158/sqft
    Source: Agent Provided Report a problem
    7/28/2017Sold$750,000-4.5%$127/sqft
    Source: Public Record Report a problem
    6/1/2017Price change$785,000-4.8%$133/sqft
    Source: RE/MAX Excellence - Kennett Square #6978227 Report a problem
    4/25/2017Price change$825,000-7.1%$140/sqft
    Source: RE/MAX Hearthstone Realty #6978227 Report a problem
    4/17/2017Price change$888,000-5.4%$151/sqft
    Source: RE/MAX Hearthstone Realty #6978227 Report a problem
    3/24/2017Listed for sale$939,000+1%$159/sqft
    Source: RE/MAX Hearthstone Realty #6950210 Report a problem
    9/19/2006Sold$930,000$158/sqft
    Source: Public Record Report a problem

    Public tax history

    YearProperty taxesTax assessment
    2025$18,219 +4.7%$766,280
    2024$17,401 +2.4%$766,280
    2023$16,986 +1.6%$766,280
    2022$16,720 0%$766,280
    2021$16,720 +559.3%$766,280 +65%
    2020$2,536 -85.9%$464,360
    2019$18,030 +1.3%$464,360
    2018$17,801 +501.5%$464,360 -13.9%
    2017$2,960 $539,275
    2016$2,960 $539,275
    2015$2,960 -2%$539,275
    2014$3,020 +4.8%$539,275
    2013$2,880 +0.8%$539,275
    2012$2,858 +2.3%$539,275
    2011$2,793 $539,275
    2010$2,793 +9.7%$539,275
    2009$2,547 -10.4%$539,275 -10.4%
    2008$2,842 +555.8%$601,710
    2007$433 $601,710

    Find assessor info on the county website

    Neighborhood: 19063

    Nearby schools

    GreatSchools rating
    Schools provided by the listing agent
    • Elementary: Garnet Valley Elem
    • Middle: Garnet Valley
    • High: Garnet Valley High
    • District: Garnet Valley

    Source: The MLS. This data may not be complete. We recommend contacting the local school district to confirm school assignments for this home.

    Get a cash offer in 3 minutes
    Find out how much your home could sell for in as little as 3 minutes with a no-obligation cash offer.
    Estimated market value
    $1,407,100
    Get a cash offer in 3 minutes
    Find out how much your home could sell for in as little as 3 minutes with a no-obligation cash offer.
    Estimated market value
    $1,407,100