Skip main navigation
Sold for $1,030,000
  • $1,030,000

    102 Feather Hill Ln, Media, PA 19063

    5beds
    4,966sqft
    Single Family Residence
    Built in 2006
    1.06 Acres Lot
    $1,213,300 Zestimate®
    $207/sqft
    $6,889 Estimated rent

    Home value

    $1,213,300

    $1.15M - $1.29M

    $6,889/mo

    Zestimate® history
    Loading
    Loading...

    Owner options

    List your home for rent

    $6,889/mo

    Rent Zestimate®

    Find your next renter with Zillow Rental Manager. Plus, with online applications, you can quickly screen prospective tenants – for free.

    Learn more

    $6,889/mo

    Rent Zestimate®

    Refinance and save

    $8,478/mo

    Est. payment

    Refinancing to a lower rate could help reduce your monthly payments and save thousands over the life of the loan.

    See today's rates

    $8,478/mo

    Est. payment

    Explore your selling options

    Work with a Zillow partner agent

    Leverage their expertise and Zillow's premium Showcase listings to get your home seen by more buyers.

    Get started

    List with your own agent

    Get your home in front of millions of buyers by listing it on Zillow.

    Learn how to do it

    Sell it yourself

    Take full control of how buyers see your home on Zillow by listing For Sale by Owner (FSBO).

    List your home

    What's special

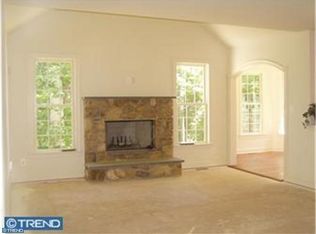
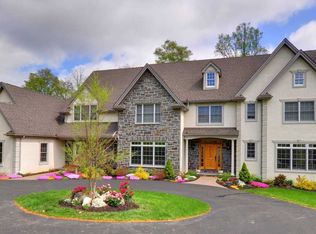
    Welcome to this stunning 5-bedroom, 3 full baths, 3 car garage home, nestled in the serene neighborhood of Hamanassett @ Darlington on a cul-de-sac. With meticulous craftsmanship and luxurious amenities, this home offers a blend of elegance and functionality. As you step inside, you're greeted by the 2 story entry, formal living room with refinished hardwood floor, crown molding, marble surround gas fireplace plus dining room with triple crown molding & custom trim. First floor has 9ft ceilings and 2 stair cases to 2nd floor plus 2 powder rooms. The family room with vaulted ceiling features new carpet and a 2nd gas fireplace with floor to ceiling stone with mantle creating a cozy ambiance perfect for gatherings or quiet evenings. The kitchen features 42” cherry cabinets, quartz countertops, plus center island with a breakfast bar and butler's pantry with sink and glass front china cabinet. Hardwood floors flow seamlessly into the spacious breakfast area providing an inviting space for casual dining or entertaining guests plus sliding glass door to Azek (composite) Deck overlooking mature woods. First Floor office has ample space for working at home or use it as versatile space to meet your needs. The covered breezeway entry leads to a tiled mudroom area with built in bench for storage, laundry facilities, pantry, and broom closet with a special feature of a laundry chute, ensuring functionality and organization for everyday living. Retreat to the master bedroom suite, complete with a tray ceiling, generous walk-in closet, and a luxurious master bath featuring a whirlpool tub, separate tiled stall shower, and double vanity sink also features a large sitting room/dressing room. An additional on-suite bedroom offers privacy and convenience for guests or family members for a total of 5 bedrooms. Other notable features include 2”x6” outside walls, architectural Roof 50-year shingle, solid mahogany front entry door, epoxy garage floor. The daylight basement provides potential additional living space and natural light with high ceilings, 4 additional windows, French door to the rear patio. Property has underground irrigation system to keep the lawn & landscaping looking good. Car collectors - the 3-car garage is ready for your car lift, with 11 ½ foot ceilings, 220v power, and high-lift garage doors in two of three bays. Prime Location: Located in the award-winning Garnett Valley School District and offering easy access to Philadelphia & Wilmington with major routes such as RT 1, Rt 202 & Rt 95 which provides convenience and connectivity. Just minutes away from the bustling borough of Media, where you can explore theaters, restaurants, shopping, and community activities. Wawa Train Station less than a 5-minute drive away and Philadelphia Airport within 25 minutes. Voted by Money Magazine as one of the best places to live! With attention to detail at every turn, this home offers the perfect blend of luxury and comfort. Don't miss the opportunity to make it yours!

    Zillow last checked:

    Listing updated:

    Listed by:

    Karen Shaver 610-742-3452,

    Keller Williams Real Estate -Exton

    Bought with:

    Matt Russo, AB061115L

    BHHS Fox & Roach-Media

    Source: Bright MLS,MLS#: PADE2063018MLS Logo

    Facts & features

    Interior

    Bedrooms & bathrooms
    • Bedrooms: 5
    • Bathrooms: 5
    • Full bathrooms: 3
    • 1/2 bathrooms: 2
    • Main level bathrooms: 2
    Rooms
    • Room types: Living Room, Dining Room, Primary Bedroom, Sitting Room, Bedroom 2, Bedroom 3, Bedroom 4, Bedroom 5, Kitchen, Family Room, Foyer, Breakfast Room, Laundry, Office, Bathroom 2, Bonus Room, Primary Bathroom
    Basement
    • Area: 0
    Heating
    • Forced Air, Central, Natural Gas
    Cooling
    • Central Air, Electric
    Appliances
    • Included: Microwave, Built-In Range, Cooktop, Dishwasher, Self Cleaning Oven, Oven, Gas Water Heater
    • Laundry: Main Level, Laundry Chute, Laundry Room, Mud Room
    Features
    • Breakfast Area, Butlers Pantry, Crown Molding, Double/Dual Staircase, Family Room Off Kitchen, Open Floorplan, Floor Plan - Traditional, Formal/Separate Dining Room, Kitchen Island, Pantry, Walk-In Closet(s)
    • Flooring: Carpet, Ceramic Tile, Hardwood
    • Basement: Full,Unfinished,Walk-Out Access
    • Number of fireplaces: 2
    • Fireplace features: Glass Doors, Gas/Propane
    Interior area
    • Total structure area: 4,966
    • Total interior livable area: 4,966 sqft
    • Finished area above ground: 4,966
    • Finished area below ground: 0

    Property

    Parking
    • Total spaces: 3
    • Parking features: Garage Faces Side, Garage Door Opener, Asphalt, Driveway, Attached
    • Attached garage spaces: 3
    • Has uncovered spaces: Yes
    Accessibility
    • Accessibility features: None
    Features
    • Levels: Two
    • Stories: 2
    • Exterior features: Extensive Hardscape, Lighting, Lawn Sprinkler, Underground Lawn Sprinkler
    • Pool features: None
    Lot
    • Size: 1.06 Acres
    • Features: Wooded
    Details
    • Additional structures: Above Grade, Below Grade
    • Parcel number: 06000002350
    • Zoning: RESIDENTIAL
    • Special conditions: Standard

    Construction

    Type & style
    • Home type: SingleFamily
    • Architectural style: Colonial
    • Property subtype: Single Family Residence
    Materials
    • Frame, Masonry, Stucco
    • Foundation: Concrete Perimeter
    • Roof: Asphalt,Shingle
    Condition
    • New construction: No
    • Year built: 2006

    Utilities & green energy

    • Sewer: On Site Septic
    • Water: Public

    Community & HOA

    Community
    • Security: Fire Sprinkler System
    • Subdivision: Hamanassett
    HOA
    • Has HOA: Yes
    • Services included: Common Area Maintenance
    • HOA fee: $1,500 annually
    • HOA name: HAMANASSETT @ DARLINGTON HOMEOWNERS ASSOCIATION
    Location
    • Region: Media
    • Municipality: CHESTER HEIGHTS BORO

    Financial & listing details

    • Price per square foot: $207/sqft
    • Tax assessed value: $742,130
    • Annual tax amount: $16,852
    • Date on market: 5/8/2024
    • Listing agreement: Exclusive Right To Sell
    • Ownership: Fee Simple

    Price history

    DateEventPrice
    8/29/2024Sold$1,030,000-1.9%$207/sqft
    Source: Bright MLS #PADE2063018 Report a problem
    7/17/2024Pending sale$1,050,000$211/sqft
    Source: Bright MLS #PADE2063018 Report a problem
    7/12/2024Price change$1,050,000-8.7%$211/sqft
    Source: Bright MLS #PADE2063018 Report a problem
    6/25/2024Price change$1,150,000-8%$232/sqft
    Source: Bright MLS #PADE2063018 Report a problem
    5/8/2024Listed for sale$1,250,000+31.7%$252/sqft
    Source: Bright MLS #PADE2063018 Report a problem
    2/8/2007Sold$949,139$191/sqft
    Source: Public Record Report a problem

    Public tax history

    YearProperty taxesTax assessment
    2025$17,645 +4.7%$742,130
    2024$16,853 +2.4%$742,130
    2023$16,450 +1.6%$742,130
    2022$16,193 0%$742,130
    2021$16,193 +382.9%$742,130 +20.8%
    2020$3,354 -85.9%$614,093
    2019$23,844 +1.3%$614,093
    2018$23,541 +598.5%$614,093
    2017$3,370 -2%$614,093
    2016$3,439 +2%$614,093
    2015$3,370 $614,093
    2014$3,370 +2.8%$614,093
    2013$3,280 +2.8%$614,093
    2012$3,190 +0.3%$614,093
    2011$3,181 +2%$614,093
    2010$3,117 +7.5%$614,093
    2009$2,901 $614,093
    2008$2,901 +593.8%$614,093 +540.5%
    2007$418 $95,870
    Find assessor info on the county website

    Neighborhood: 19063

    Nearby schools

    GreatSchools rating
    Schools provided by the listing agent
    • Elementary: Concord
    • Middle: Garnet Valley
    • High: Garnet Valley High
    • District: Garnet Valley

    Source: Bright MLS. This data may not be complete. We recommend contacting the local school district to confirm school assignments for this home.

    Get a cash offer in 3 minutes
    Find out how much your home could sell for in as little as 3 minutes with a no-obligation cash offer.
    Estimated market value
    $1,213,300
    Get a cash offer in 3 minutes
    Find out how much your home could sell for in as little as 3 minutes with a no-obligation cash offer.
    Estimated market value
    $1,213,300