Skip main navigation
Closed
  • $500,000

    101 Firebrick Way, Summerville, SC 29483

    3beds
    2,659sqft
    Single Family Residence
    Built in 2021
    9,147 Square Feet Lot
    $479,200 Zestimate®
    $188/sqft
    $2,904 Estimated rent

    Home value

    $479,200

    $450,000 - $508,000

    $2,904/mo

    Zestimate® history
    Loading
    Loading...

    Owner options

    List your home for rent

    $2,904/mo

    Rent Zestimate®

    Find your next renter with Zillow Rental Manager. Plus, with online applications, you can quickly screen prospective tenants – for free.

    Learn more

    $2,904/mo

    Rent Zestimate®

    Refinance and save

    $2,921/mo

    Est. payment

    Refinancing to a lower rate could help reduce your monthly payments and save thousands over the life of the loan.

    See today's rates

    $2,921/mo

    Est. payment

    Explore your selling options

    Work with a Zillow partner agent

    Leverage their expertise and Zillow's premium Showcase listings to get your home seen by more buyers.

    Get started

    List with your own agent

    Get your home in front of millions of buyers by listing it on Zillow.

    Learn how to do it

    Sell it yourself

    Take full control of how buyers see your home on Zillow by listing For Sale by Owner (FSBO).

    List your home

    What's special

    Open porchPrivate wcAdditional living spaceNatural gas fireBreakfast bar spacePantry spaceEn-suite bathroom
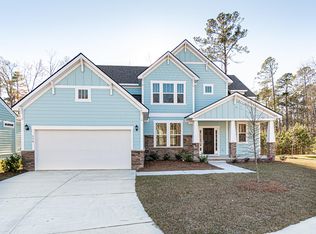
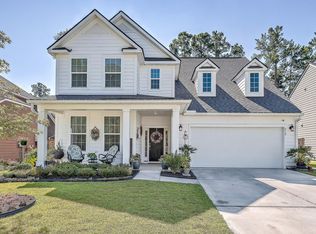
    As you approach this home, you're immediately welcomed by a charming open porch. Upon entry, the foyer reveals a spacious open floor plan. To the left is an additional living space which could be used as study or office and to the right, a formal dining space. The kitchen--accessed through the wet bar or foyer--opens into a stunning family room highlighted by soaring 25-foot cathedral ceilings with a natural gas fire.. The kitchen is outfitted with Whirlpool stainless steel appliances, including, five-burner gas stove, microwave, and dishwasher. A large countertop doubles as a perfect breakfast bar space. Adjacent to the kitchen is an informal dining area that opens onto to a fully fenced, generous sized rear backyard.The owner's suite, located on the main first floor, offers exceptional space and comfort. The en-suite bathroom features twin vanities, a separate shower, a tub, and a private WC. A separate laundry room houses the washer and dryer. Pantry space and 1/2 bath just add to the completeness of the first floor accommodation which includes a 2 car garage. Upstairs, is a large open loft flex space which could be used as a media room or nursery, you decide. This 2nd floor is complemented by 2 well-appointed bedrooms. One includes its own en-suite with a single vanity, WC, and tub/shower combo. A full bathroom also serves the loft space. This home is ideal for discerning buyers seeking both space and thoughtful design. Don't miss the opportunity to make it yours. Best act fast before it's gone!

    Zillow last checked:

    Listing updated:

    Listed by:

    Carolina One Real Estate 843-779-8660

    Bought with:

    NON MEMBER

    Source: CTMLS,MLS#: 25011228MLS Logo

    Facts & features

    Interior

    Bedrooms & bathrooms
    • Bedrooms: 3
    • Bathrooms: 4
    • Full bathrooms: 3
    • 1/2 bathrooms: 1
    Rooms
    • Room types: Family Room, Loft, Dining Room, Eat-In-Kitchen, Family, Formal Living, Foyer, Laundry, Pantry, Separate Dining
    Heating
    • Central, Natural Gas
    Cooling
    • Central Air
    Appliances
    • Laundry: Electric Dryer Hookup, Washer Hookup, Laundry Room
    Features
    • Ceiling - Cathedral/Vaulted, Ceiling - Smooth, High Ceilings, Garden Tub/Shower, Kitchen Island, Walk-In Closet(s), Eat-in Kitchen, Formal Living, Entrance Foyer, Pantry
    • Flooring: Carpet, Vinyl
    • Number of fireplaces: 1
    • Fireplace features: Family Room, Gas, One
    Interior area
    • Total structure area: 2,659
    • Total interior livable area: 2,659 sqft

    Property

    Parking
    • Total spaces: 2
    • Parking features: Garage, Garage Door Opener
    • Garage spaces: 2
    Features
    • Levels: Two
    • Stories: 2
    • Entry location: Ground Level
    • Patio & porch: Patio, Front Porch
    • Fencing: Wood
    Lot
    • Size: 9,147 Square Feet
    • Features: Level
    Details
    • Parcel number: 2321104053

    Construction

    Type & style
    • Home type: SingleFamily
    • Architectural style: Traditional
    • Property subtype: Single Family Residence
    Materials
    • Cement Siding
    • Foundation: Slab
    • Roof: Architectural
    Condition
    • New construction: No
    • Year built: 2021

    Utilities & green energy

    • Sewer: Public Sewer
    • Water: Public
    • Utilities for property: Dominion Energy, Summerville CPW

    Community & HOA

    Community
    • Features: Park, Trash, Walk/Jog Trails
    • Subdivision: South Pointe Estates
    Location
    • Region: Summerville

    Financial & listing details

    • Price per square foot: $188/sqft
    • Tax assessed value: $485,000
    • Annual tax amount: $2,427
    • Date on market: 4/24/2025
    • Listing terms: Cash,Conventional,FHA,VA Loan

    Price history

    DateEventPrice
    6/2/2025Sold$500,000$188/sqft
    Source: CTMLS #25011228 Report a problem
    4/24/2025Listed for sale$500,000+29.1%$188/sqft
    Source: CTMLS #25011228 Report a problem
    6/29/2021Sold$387,324$146/sqft
    Source: CTMLS #20026935 Report a problem

    Public tax history

    YearProperty taxesTax assessment
    2024$2,427 +13.8%$18,010 +15%
    2023$2,132 -71.1%$15,660
    2022$7,383 +392.4%$15,660
    2021$1,499 --
    Find assessor info on the county website

    Neighborhood: 29483

    Nearby schools

    GreatSchools rating
    Schools provided by the listing agent
    • Elementary: Sangaree
    • Middle: Sangaree
    • High: Stratford

    Source: CTMLS. This data may not be complete. We recommend contacting the local school district to confirm school assignments for this home.

    Get a cash offer in 3 minutes
    Find out how much your home could sell for in as little as 3 minutes with a no-obligation cash offer.
    Estimated market value
    $479,200
    Get a cash offer in 3 minutes
    Find out how much your home could sell for in as little as 3 minutes with a no-obligation cash offer.
    Estimated market value
    $479,200