Welcome to your dream home in South Pointe Estates, where luxury & comfort intertwine in perfect harmony. As you step into this magnificent 4 bed/4.5 bath residence, over 3,000 square feet of thoughtfully designed living space unfold before you. As you step through the front door, you are greeted by a grand foyer that sets the tone for the elegance found throughout the home. To your right, the formal dining room with its coffered ceilings invites you to host memorable dinners. On your left, the office space, enclosed by glass French doors, offers versatility as a home office, workout room, or flex space. Moving forward, you enter the heart of the home--the gourmet kitchen.A chef's paradise, it boasts an oversized 10ft island, gas cooktop, quartz countertops, & a butler's pantry with an additional sink & wine cooler. Adjacent to the kitchen is a cozy breakfast nook, perfect for casual meals. The living room is a masterpiece of design, featuring recessed lighting, a coffered ceiling, gas fireplace with shiplap accent, & luxury vinyl plank flooring throughout. Continuing on the main floor, you find the spacious primary suite, a serene retreat with shiplap ceiling, large bedroom, double vanities, a tiled shower with dual shower heads, & a bench, providing the ultimate escape. The main floor also includes a convenient half bath for guests & a large storage closet under the stairs for all of your large storage needs. Upstairs, a versatile loft space awaits, along with two ensuite guest rooms & a third guest room with a private bath nearby. Each room offers ample closet space, with three out of four rooms featuring walk-in closets. A charming balcony upstairs provides a peaceful retreat for enjoying the view. The exterior of the home is equally impressive, with a screened-in patio, a pavered deck with a pergola, & a fenced yard. Practical features such as gutters & a matching wired storage shed complete this exceptional property. Just minutes away from downtown Summerville & Main Street, you'll enjoy easy access to shopping, dining, & entertainment. The community also features excellent recreational facilities, including a playground & tennis courts, providing endless opportunities for outdoor fun & fitness. Welcome home!
Closed
$570,000
714 S Pointe Blvd, Summerville, SC 29483
4beds
3,114sqft
Single Family Residence
Built in 2021
8,276 Square Feet Lot
$572,300 Zestimate®
$183/sqft
$3,282 Estimated rent
Home value
$572,300
$544,000 - $601,000
$3,282/mo
Zestimate® history
Owner options
List your home for rent
$3,282/mo
Rent Zestimate®
Find your next renter with Zillow Rental Manager. Plus, with online applications, you can quickly screen prospective tenants – for free.
$3,282/mo
Rent Zestimate®
Refinance and save
$3,264/mo
Est. payment
Refinancing to a lower rate could help reduce your monthly payments and save thousands over the life of the loan.
$3,264/mo
Est. payment
Explore your selling options
Work with a Zillow partner agent
Leverage their expertise and Zillow's premium Showcase listings to get your home seen by more buyers.
Get startedList with your own agent
Get your home in front of millions of buyers by listing it on Zillow.
Learn how to do itSell it yourself
Take full control of how buyers see your home on Zillow by listing For Sale by Owner (FSBO).
List your homeWhat's special
Zillow last checked:
Listing updated:
Listed by:
EXP Realty LLC
Bought with:
Better Homes And Gardens Real Estate Palmetto
Source: CTMLS,MLS#: 24019203
Facts & features
Interior
Bedrooms & bathrooms
- Bedrooms: 4
- Bathrooms: 5
- Full bathrooms: 4
- 1/2 bathrooms: 1
Rooms
- Room types: Family Room, Loft, Office, Dining Room, Eat-In-Kitchen, Family, Foyer, Mother-In-Law Suite, Separate Dining
Heating
- Heat Pump
Cooling
- Central Air
Appliances
- Laundry: Electric Dryer Hookup, Washer Hookup
Features
- Tray Ceiling(s), High Ceilings, Kitchen Island, Walk-In Closet(s), Wet Bar, Eat-in Kitchen, Entrance Foyer, In-Law Floorplan
- Flooring: Carpet, Ceramic Tile, Luxury Vinyl
- Windows: Window Treatments
- Number of fireplaces: 1
- Fireplace features: Family Room, Gas, One
Interior area
- Total structure area: 3,114
- Total interior livable area: 3,114 sqft
Property
Parking
- Total spaces: 2
- Parking features: Garage, Garage Door Opener
- Garage spaces: 2
Features
- Levels: Two
- Stories: 2
- Patio & porch: Patio, Front Porch, Screened
- Exterior features: Balcony, Rain Gutters
- Fencing: Privacy
Lot
- Size: 8,276 Square Feet
- Features: 0 - .5 Acre, Wooded
Details
- Parcel number: 2321104092
- Special conditions: 10 Yr Warranty
Construction
Type & style
- Home type: SingleFamily
- Architectural style: Traditional
- Property subtype: Single Family Residence
Materials
- Cement Siding
- Foundation: Slab
- Roof: Architectural
Condition
- New construction: No
- Year built: 2021
Details
- Warranty included: Yes
Utilities & green energy
- Sewer: Public Sewer
- Water: Public
- Utilities for property: Dominion Energy, Summerville CPW
Green energy
- Green verification: HERS Index Score
Community & HOA
Community
- Features: Park
- Subdivision: South Pointe Estates
Location
- Region: Summerville
Financial & listing details
- Price per square foot: $183/sqft
- Tax assessed value: $556,200
- Annual tax amount: $2,717
- Date on market: 7/28/2024
- Listing terms: Cash,Conventional,FHA,VA Loan
Price history
| Date | Event | Price |
|---|---|---|
| 10/18/2024 | Sold | $570,000-3.4%$183/sqft |
Source:  CTMLS #24019203 Report a problem CTMLS #24019203 Report a problem | ||
| 8/15/2024 | Pending sale | $589,900$189/sqft |
Source: CTMLS #24019203 Report a problem | ||
| 7/28/2024 | Listed for sale | $589,900+29.7%$189/sqft |
Source: CTMLS #24019203 Report a problem | ||
| 4/29/2021 | Sold | $454,678+0.4%$146/sqft |
Source: CTMLS #21002423 Report a problem | ||
| 1/29/2021 | Listed for sale | $452,693$145/sqft |
Source: CTMLS #21002423 Report a problem | ||
Public tax history
| Year | Property taxes | Tax assessment |
|---|---|---|
| 2024 | $2,717 +14.2% | $20,520 +15% |
| 2023 | $2,380 -9.6% | $17,840 |
| 2022 | $2,632 +75.5% | $17,840 |
| 2021 | $1,499 | -- |
Find assessor info on the county website
Neighborhood: 29483
Nearby homes
- $561,2005 bd2 ba3.2k sqft716 S Pointe Blvd, Summerville, SC 29483Off Market
- $484,9004 bd3 ba2.7k sqft608 S Pointe Blvd, Summerville, SC 29483For Sale
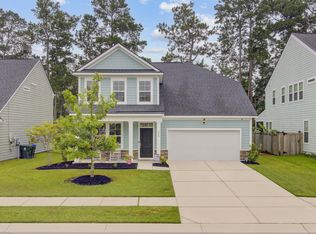
- $500,0003 bd4 ba2.6k sqft101 Firebrick Way, Summerville, SC 29483Sold

- $560,0005 bd4 ba2.9k sqft808 S Pointe Blvd, Summerville, SC 29483Sold

- $575,0005 bd4 ba3.4k sqft111 Misty Waters Ct, Summerville, SC 29483For Sale
- $471,5004 bd3 ba2.6k sqft109 Fire Brick Way, Summerville, SC 29483Off Market
- $490,0004 bd3 ba2.8k sqft612 S Pointe Blvd, Summerville, SC 29483Sold
- $584,0005 bd4 ba3.3k sqft713 S Pointe Blvd, Summerville, SC 29483Sold
Nearby schools
GreatSchools rating
- NASangaree Elementary SchoolGrades: PK-2Distance: 2.4 mi
- 3/10Sangaree Middle SchoolGrades: 6-8Distance: 2.3 mi
- 5/10Stratford High SchoolGrades: 9-12Distance: 3.9 mi
Schools provided by the listing agent
- Elementary: Sangaree
- Middle: Sangaree
- High: Stratford
Source: CTMLS. This data may not be complete. We recommend contacting the local school district to confirm school assignments for this home.
Get a cash offer in 3 minutes
Find out how much your home could sell for in as little as 3 minutes with a no-obligation cash offer.
Estimated market value
$572,300
Get a cash offer in 3 minutes
Find out how much your home could sell for in as little as 3 minutes with a no-obligation cash offer.
Estimated market value
$572,300
- South Carolina
- Berkeley County
- Summerville
- 29483
- 714 S Pointe Blvd
Nearby cities
Nearby zip codes
Other Summerville Topics
