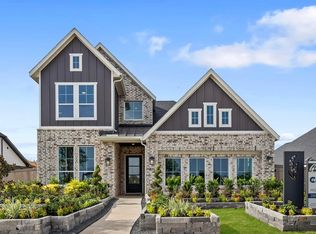
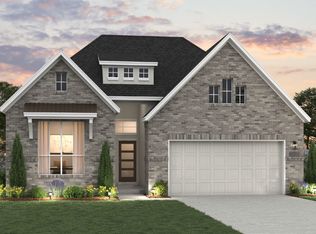
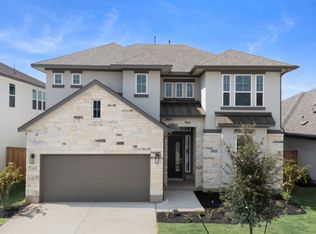
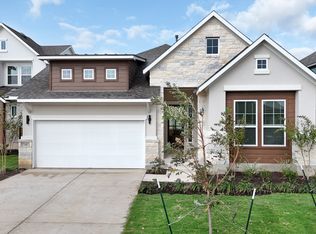
The Versailles is a thoughtfully designed two-story home offering 1,901 sq. ft., 3 bedrooms, 2.5 bathrooms, a game room, covered outdoor living, and a 2-car garage. This layout blends an open, inviting main level with flexible spaces upstairs that easily adapt to your lifestyle. Open & Inviting Main Level Step through the entrance foyer into a bright family room that anchors the home. Just off the family room, the utility room, half bath, and garage entry are conveniently located, along with under-stair storage that keeps everyday items tucked neatly away. The L-shaped kitchen opens seamlessly to the family room and adjacent breakfast area, creating a natural gathering space for meals and entertaining. A center island, walk-in pantry, and generous cabinet and counter space make the kitchen both functional and inviting. From the kitchen, step directly out to the covered back patio, extending your living space outdoors. Private Primary Retreat Tucked off the kitchen on the main level, the primary bedroom offers a quiet escape with sloped ceilings and plenty of natural light. Double doors lead into the ensuite bath featuring dual vanities, a large walk-in shower, and a walk-in closet designed for easy organization. Flexible Upper-Level Living Upstairs, you're greeted by a spacious game room with a storage closet, perfect for movie nights, hobbies, or relaxing. Two secondary bedrooms, each with walk-in closets, share a full bathroom with dual vanities, creating a comfortable a
This property is not currently displayed as for sale or rent on Zillow. This may be different from what's on other websites or public sources.