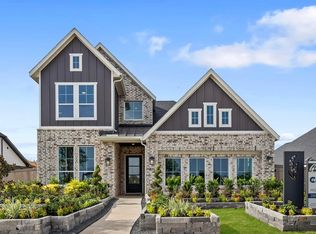
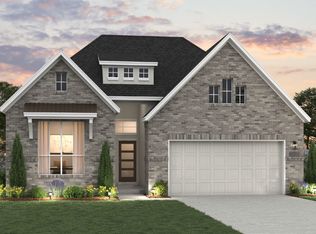
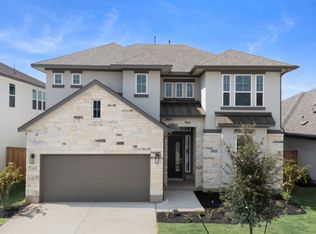
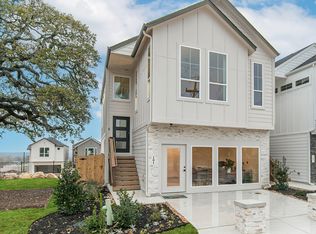
The Barron delivers the perfect balance of versatility and charm, offering 2,088 square feet with four spacious bedrooms across a bright, open single-story layout designed for modern living. A welcoming entrance foyer sets the tone, perfectly sized for your favorite décor moment. Up front, two bedrooms and a full bath are on one side and across the hall, another bedroom with a private bath and walk-in closet makes the ideal setup for guests or older kids. At the heart of the home, the open-concept family room steals the show with vaulted ceilings, large windows, and seamless flow into the kitchen and dining area-making it easy to stay connected during meals or movie nights. A massive island, ample counter and cabinet space, and a walk-in pantry complete the functional kitchen. The primary suite, tucked quietly at the back of the home, offers a relaxing retreat with tray ceilings and French doors to an ensuite bath featuring dual vanities, a spacious walk-in shower, and a large walk-in closet that connects to the utility room for effortless laundry days. Create your favorite place to be with designer finishes in the Barron - designed to fit your family's lifestyle with room to grow. Visit our model for buyer incentives! *Photos representative of floorplan only.
This property is not currently displayed as for sale or rent on Zillow. This may be different from what's on other websites or public sources.