Skip main navigation
Closed
  • Price Unknown

    101 Fox Run Dr, Mandeville, LA 70471

    6beds
    5,765sqft
    Single Family Residence
    Built in 1992
    1.57 Acres Lot
    $1,255,400 Zestimate®
    $--/sqft
    $5,483 Estimated rent

    Home value

    $1,255,400

    $1.15M - $1.36M

    $5,483/mo

    Zestimate® history
    Loading
    Loading...

    Owner options

    List your home for rent

    $5,483/mo

    Rent Zestimate®

    Find your next renter with Zillow Rental Manager. Plus, with online applications, you can quickly screen prospective tenants – for free.

    Learn more

    $5,483/mo

    Rent Zestimate®

    Refinance and save

    $550/mo

    Est. payment

    Refinancing to a lower rate could help reduce your monthly payments and save thousands over the life of the loan.

    See today's rates

    $550/mo

    Est. payment

    Explore your selling options

    Work with a Zillow partner agent

    Leverage their expertise and Zillow's premium Showcase listings to get your home seen by more buyers.

    Get started

    List with your own agent

    Get your home in front of millions of buyers by listing it on Zillow.

    Learn how to do it

    Sell it yourself

    Take full control of how buyers see your home on Zillow by listing For Sale by Owner (FSBO).

    List your home

    What's special

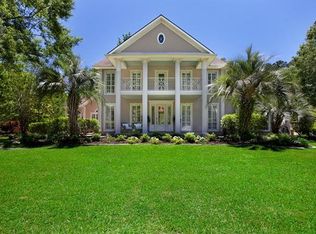
    Welcome to ELEGANCE in this custom, completely reconstructed estate nestled in the heart of Mandeville. Adorned with 1.57 acres of oaks and manicured gardens with irrigation system in front and rear. These grounds are stunning with a view at every angle ~ and then you enter! So many hidden amenities to discover. Chef's kitchen with Thermador stove, separate coffee area with it's own pot filler, separate refrigerator and freezer. Walk in pantry with sink and plenty of room for all of your kitchen necessities, ice maker and more! Secondary primary suite on 2nd floor. Infrared device to work all hidden audio visual equipment. 48 KW Liquid Cool Generac that supplies for home and apartment. No carpet (except for media/entertainment room). Security system and cameras. Windows in 2014. Detached apartment has it's own covered porch, laundry area, access through garage. Pool is salt water with new 2024 salt cell. Natural gas to fire pit and grill also additional line for seafood boiling area. You will love living here!

    Zillow last checked:

    Listing updated:

    Listed by:

    Susie Malloy 504-250-1462,

    Keller Williams Realty Services

    Bought with:

    Lori Jas

    1 Percent Lists

    Source: GSREIN,MLS#: 2440464MLS Logo

    Facts & features

    Interior

    Bedrooms & bathrooms
    • Bedrooms: 6
    • Bathrooms: 5
    • Full bathrooms: 4
    • 1/2 bathrooms: 1
    Primary bedroom
    • Description: Flooring: Wood
    • Level: Lower
    • Dimensions: 24.6000 x 17.0000
    Bedroom
    • Description: Flooring: Wood
    • Level: Lower
    • Dimensions: 15.0000 x 12.0000
    Bedroom
    • Description: Flooring: Wood
    • Level: Upper
    • Dimensions: 21.2000 x 13.6000
    Bedroom
    • Description: Flooring: Wood
    • Level: Upper
    • Dimensions: 14.0000 x 12.4000
    Bedroom
    • Description: Flooring: Wood
    • Level: Upper
    • Dimensions: 13.8000 x 12.0000
    Breakfast room nook
    • Description: Flooring: Tile
    • Level: Lower
    • Dimensions: 15.0000 x 11.0000
    Dining room
    • Description: Flooring: Wood
    • Level: Lower
    • Dimensions: 14.4000 x 12.7000
    Game room
    • Level: Upper
    • Dimensions: 16.4000 x 15.0000
    Kitchen
    • Description: Flooring: Tile
    • Level: Lower
    • Dimensions: 20.6000 x 13.0000
    Living room
    • Description: Flooring: Wood
    • Level: Lower
    • Dimensions: 24.0000 x 17.6000
    Living room
    • Description: Flooring: Wood
    • Level: Lower
    • Dimensions: 15.0000 x 12.3000
    Media room
    • Level: Upper
    • Dimensions: 23.6000 x 15.0000
    Office
    • Description: Flooring: Wood
    • Level: Lower
    • Dimensions: 15.0000 x 11.4000
    Heating
    • Multiple Heating Units
    Cooling
    • Central Air, 3+ Units
    Features
    • Attic, Butler's Pantry, Ceiling Fan(s), Granite Counters, Stainless Steel Appliances
    • Has fireplace: Yes
    • Fireplace features: Gas
    Interior area
    • Total structure area: 8,374
    • Total interior livable area: 5,765 sqft

    Property

    Parking
    • Parking features: Attached, Garage, Three or more Spaces, Garage Door Opener
    • Has garage: Yes
    Features
    • Levels: Two
    • Stories: 2
    • Patio & porch: Other, Patio, Porch
    • Exterior features: Sprinkler/Irrigation, Porch, Patio
    • Pool features: In Ground
    Lot
    • Size: 1.57 Acres
    • Dimensions: 279 x 232 x 262 x 236
    • Features: 1 to 5 Acres, Corner Lot, Outside City Limits
    Details
    • Additional structures: Apartment, Guest House
    • Parcel number: 46596
    • Special conditions: None

    Construction

    Type & style
    • Home type: SingleFamily
    • Architectural style: Colonial
    • Property subtype: Single Family Residence
    Materials
    • Brick, Stucco
    • Foundation: Slab
    • Roof: Shingle
    Condition
    • Excellent
    • Year built: 1992

    Utilities & green energy

    • Electric: Generator
    • Sewer: Public Sewer
    • Water: Public

    Community & neighborhood

    Security
    • Security features: Security System, Closed Circuit Camera(s)
    Location
    • Region: Mandeville
    • Subdivision: Fox Run

    HOA & financial

    HOA
    • Has HOA: Yes
    • HOA fee: $550 annually

    Price history

    DateEventPrice
    5/20/2024Sold--
    Source: GSREIN #2440464 Report a problem
    4/16/2024Contingent$1,300,000$225/sqft
    Source: GSREIN #2440464 Report a problem
    3/26/2024Listed for sale$1,300,000+293.9%$225/sqft
    Source: GSREIN #2440464 Report a problem
    3/22/2013Sold--
    Source: Public Record Report a problem
    1/17/2012Listing removed$330,000$57/sqft
    Source: RE/MAX Real Estate Partners #873869 Report a problem
    7/12/2011Price change$330,000-1.5%$57/sqft
    Source: RE/MAX Real Estate Partners #873869 Report a problem
    7/2/2011Price change$335,000-1.5%$58/sqft
    Source: RE/MAX Real Estate Partners #873869 Report a problem
    6/18/2011Price change$340,000-12.6%$59/sqft
    Source: RE/MAX Real Estate Partners #873869 Report a problem
    6/17/2011Price change$389,000+14.4%$67/sqft
    Source: RE/MAX Real Estate Partners #873869 Report a problem
    6/13/2011Price change$340,000-12.6%$59/sqft
    Source: RE/MAX Real Estate Partners #873869 Report a problem
    4/30/2011Listed for sale$389,000$67/sqft
    Source: RE/MAX Real Estate Partners #873869 Report a problem

    Public tax history

    YearProperty taxesTax assessment
    2025$10,346 +76.2%$93,744 +98.6%
    2024$5,870 +19.3%$47,197 +27.1%
    2023$4,921 0%$37,123
    2022$4,921 +0.2%$37,123
    2021$4,911 +0.1%$37,123
    2020$4,906 -0.7%$37,123 +3%
    2019$4,941 -0.1%$36,042
    2018$4,948 -0.9%$36,042
    2017$4,994 -0.8%$36,042
    2016$5,034 $36,042 +7.8%
    2015$5,034 +4.9%$33,434 +5.9%
    2014$4,797 +7%$31,582 -13.2%
    2013$4,484 -4.6%$36,398 -9%
    2011$4,702 +0.4%$39,992
    2010$4,684 $39,992

    Find assessor info on the county website

    Neighborhood: 70471

    Nearby schools

    GreatSchools rating
    Get a cash offer in 3 minutes
    Find out how much your home could sell for in as little as 3 minutes with a no-obligation cash offer.
    Estimated market value
    $1,255,400
    Get a cash offer in 3 minutes
    Find out how much your home could sell for in as little as 3 minutes with a no-obligation cash offer.
    Estimated market value
    $1,255,400