TOTAL RENOVATION ALMOST COMPLETE! NEW ALARM SYSTEM! This custom built 4br/3.5ba French Creole Colonial Style Home is 95% complete currently and ready to view. Sitting on a beautiful over size corner lot parcel, get in on this fabulous deal early before it’s gone! (more photos to follow upon completion). Living area of 3355 and total square footage of 4752 located off sharp road in Mandeville in a charming established subdivision AUDUBON LAKE ESTATES. The home is a traditional style floorplan that has everything from full living room, dining room, grand foyer, large den, wrap around kitchen bar that opens to den & breakfast area, built- in entertainment wall with bookshelves, cabinets & hidden wet bar, fireplace, pantry, computer nook area, spacious bedrooms with built-in desks & shelving, beautiful balcony, large driveway, workshop in garage, and nice covered brick patio. NEW UPDATES include granite countertops in kitchen and around fireplace, freshly painted wood cabinets & installed new cabinet pulls, refinished real wood floors, plumbing fixtures, lighting fixtures, appliances, carpet in bedrooms, entire interior of home has been painted including doors and baseboards. All bathrooms renovated and it has brand new architectural shingle roof. Front landscaping garden to be installed soon. FLOOD ZONE C (not in a flood zone). Five minutes from the lake Pontchartrain causeway bridge. THIS IS A MUST SEE!
Closed
Price Unknown
300 Lake Shore Dr, Mandeville, LA 70471
4beds
3,355sqft
Single Family Residence
Built in 1992
1 Acres Lot
$704,500 Zestimate®
$--/sqft
$4,075 Estimated rent
Home value
$704,500
$662,000 - $754,000
$4,075/mo
Zestimate® history
Owner options
List your home for rent
$4,075/mo
Rent Zestimate®
Find your next renter with Zillow Rental Manager. Plus, with online applications, you can quickly screen prospective tenants – for free.
$4,075/mo
Rent Zestimate®
Refinance and save
$350/mo
Est. payment
Refinancing to a lower rate could help reduce your monthly payments and save thousands over the life of the loan.
$350/mo
Est. payment
Explore your selling options
Work with a Zillow partner agent
Leverage their expertise and Zillow's premium Showcase listings to get your home seen by more buyers.
Get startedList with your own agent
Get your home in front of millions of buyers by listing it on Zillow.
Learn how to do itSell it yourself
Take full control of how buyers see your home on Zillow by listing For Sale by Owner (FSBO).
List your homeWhat's special
Workshop in garageGrand foyerFront landscaping gardenFreshly painted wood cabinetsInstalled new cabinet pullsPlumbing fixturesLarge driveway
Zillow last checked:
Listing updated:
Listed by:
Tammy Blocker 985-264-1831,
United Real Estate Partners LLC
Bought with:
Blake Borgstede
Keller Williams Realty Services
Source: GSREIN,MLS#: 2430362
Facts & features
Interior
Bedrooms & bathrooms
- Bedrooms: 4
- Bathrooms: 4
- Full bathrooms: 3
- 1/2 bathrooms: 1
Primary bedroom
- Description: Flooring: Carpet
- Level: Upper
- Dimensions: 20.5000 x 14.3000
Bedroom
- Description: Flooring: Carpet
- Level: Upper
- Dimensions: 12.9000 x 12.4000
Bedroom
- Description: Flooring: Carpet
- Level: Upper
- Dimensions: 13.7000 x 12.9000
Bedroom
- Description: Flooring: Carpet
- Level: Upper
- Dimensions: 12.6000 x 13.6000
Breakfast room nook
- Description: Flooring: Tile
- Level: Lower
- Dimensions: 15.6000 x 14.5000
Den
- Description: Flooring: Wood
- Level: Lower
- Dimensions: 20.0000 x 20.3000
Dining room
- Description: Flooring: Wood
- Level: Lower
- Dimensions: 12.4000 x 15.8000
Kitchen
- Description: Flooring: Tile
- Level: Lower
- Dimensions: 10.8000 x 15.4000
Laundry
- Description: Flooring: Tile
- Level: Upper
- Dimensions: 7.7000 x 5.5000
Living room
- Description: Flooring: Wood
- Level: Lower
- Dimensions: 12.5000 x 14.1000
Heating
- Central, Multiple Heating Units
Cooling
- Central Air, 2 Units
Appliances
- Included: Cooktop, Dishwasher, Disposal, Microwave, Oven
- Laundry: Washer Hookup, Dryer Hookup
Features
- Ceiling Fan(s), Granite Counters, High Speed Internet, Jetted Tub, Pantry, Stainless Steel Appliances
- Has fireplace: Yes
- Fireplace features: Gas Starter, Wood Burning
Interior area
- Total structure area: 4,752
- Total interior livable area: 3,355 sqft
Property
Parking
- Parking features: Attached, Garage, Two Spaces, Garage Door Opener
- Has garage: Yes
Features
- Levels: Two
- Stories: 2
- Patio & porch: Brick, Covered
Lot
- Size: 1 Acres
- Dimensions: 193 x 211
- Features: Outside City Limits, Oversized Lot
Details
- Parcel number: 46201
- Special conditions: None
Construction
Type & style
- Home type: SingleFamily
- Architectural style: Creole,French Provincial
- Property subtype: Single Family Residence
Materials
- Brick, Vinyl Siding
- Foundation: Slab
- Roof: Shingle
Condition
- Excellent,Repairs Cosmetic,Resale
- New construction: No
- Year built: 1992
Utilities & green energy
- Sewer: Public Sewer
- Water: Public
Community & HOA
Community
- Subdivision: Audubon Lake
HOA
- Has HOA: Yes
- HOA fee: $350 semi-annually
Location
- Region: Mandeville
Financial & listing details
- Tax assessed value: $555,643
- Annual tax amount: $5,766
- Date on market: 1/19/2024
Price history
| Date | Event | Price |
|---|---|---|
| 5/20/2024 | Sold | -- |
Source:  GSREIN #2430362 Report a problem GSREIN #2430362 Report a problem | ||
| 4/22/2024 | Pending sale | $639,000$190/sqft |
Source: GSREIN #2430362 Report a problem | ||
| 3/27/2024 | Price change | $639,000-1.5%$190/sqft |
Source: GSREIN #2430362 Report a problem | ||
| 3/13/2024 | Listed for sale | $649,000$193/sqft |
Source: GSREIN #2430362 Report a problem | ||
| 2/15/2024 | Listing removed | -- |
Source: GSREIN #2430362 Report a problem | ||
| 1/20/2024 | Listed for sale | $649,000$193/sqft |
Source: GSREIN #2430362 Report a problem | ||
Public tax history
| Year | Property taxes | Tax assessment |
|---|---|---|
| 2025 | $5,766 +4.5% | $55,564 +25.3% |
| 2024 | $5,515 +13.1% | $44,340 +20.6% |
| 2023 | $4,875 +0% | $36,776 |
| 2022 | $4,875 +0.2% | $36,776 |
| 2021 | $4,865 +0.1% | $36,776 |
| 2020 | $4,860 -0.7% | $36,776 +3% |
| 2019 | $4,895 -0.1% | $35,705 |
| 2018 | $4,902 -0.9% | $35,705 |
| 2017 | $4,948 -0.8% | $35,705 |
| 2016 | $4,987 | $35,705 +9.3% |
| 2015 | $4,987 +6.4% | $32,657 |
| 2014 | $4,686 +1.1% | $32,657 |
| 2013 | $4,637 +19.1% | $32,657 -5.1% |
| 2011 | $3,893 +0.4% | $34,398 |
| 2010 | $3,878 | $34,398 |
Find assessor info on the county website
Neighborhood: 70471
Nearby homes
- $675,6004 bd5 ba3.7k sqft302 Lake Shore Dr, Mandeville, LA 70471Off Market

- $507,200-- bd-- ba3k sqft47 Audubon Lake Dr, Mandeville, LA 70471Off Market
- $1,280,2005 bd5 ba5.8k sqft4800 Sharp Rd, Mandeville, LA 70471Off Market
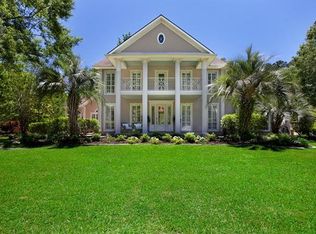
- $--6 bd5 ba5.7k sqft101 Fox Run Dr, Mandeville, LA 70471Sold

- $--5 bd4 ba3.5k sqft303 Lake Shore Dr, Mandeville, LA 70471Sold
- $368,900-- bd-- ba2.4k sqft49 Audubon Lake Dr, Mandeville, LA 70471Off Market
- $639,3004 bd3 ba3.2k sqft46 Audubon Lake Dr, Mandeville, LA 70471Off Market
- $618,700-- bd-- ba3.5k sqft305 Lake Shore Dr, Mandeville, LA 70471Off Market
Nearby schools
GreatSchools rating
- 10/10Lake Harbor Middle SchoolGrades: 4-6Distance: 1.5 mi
- 7/10Fontainebleau Junior High SchoolGrades: 7-8Distance: 1.5 mi
- 8/10Fontainebleau High SchoolGrades: 9-12Distance: 1.6 mi
Get a cash offer in 3 minutes
Find out how much your home could sell for in as little as 3 minutes with a no-obligation cash offer.
Estimated market value
$704,500
Get a cash offer in 3 minutes
Find out how much your home could sell for in as little as 3 minutes with a no-obligation cash offer.
Estimated market value
$704,500
- Louisiana
- Saint Tammany Parish
- Mandeville
- 70471
- 300 Lake Shore Dr
Nearby cities
Nearby zip codes
Other Mandeville Topics
