Adorable Ranch Home in an Amazing Location! Welcome to this charming and affordable ranch, perfectly situated on a low-traffic neighborhood street just minutes from all the conveniences you need. Follow the long driveway to the attached one-car garage, plus a permanent lean-to offering excellent additional storage for tools, toys, a boat, or whatever you need to tuck away.
Step inside to a spacious, bright living room featuring newer wall-to-wall carpeting. The well-appointed kitchen offers a corner sink, pantry, newer appliances, plenty of storage, and a spacious eat-in area. A convenient door leads directly to the attached garage, which is finished, drywalled, and insulated. The first-floor laundry adds another level of everyday convenience.
Down the hall, you'll find an updated full bath and two comfortable bedrooms. Numerous updates and improvements include Comfort windows, remodeled kitchen and bath, sliding door, newer water heater, furnace, and more. Pull-down attic stairs provide easy access to high-and-dry storage space, while the lovely backyard—with no homes directly behind—offers a wonderful sense of privacy and space to enjoy outdoors.
Whether you're downsizing, purchasing your first home, or looking for a smart investment opportunity, this adorable ranch delivers comfort, convenience, updates, and value in a fantastic location. Affordable living in a great location—an adorable package that's ready to welcome you home!
Under contract
Price cut: $9.9K (10/12)
$180,000
101 Frederick Dr, Liverpool, NY 13088
2beds
732sqft
Single Family Residence
Built in 1950
5,850 Square Feet Lot
$177,300 Zestimate®
$246/sqft
$-- HOA
What's special
First-floor laundryAttached one-car garageTwo comfortable bedroomsNewer wall-to-wall carpetingSliding doorComfort windowsSpacious eat-in area
- 25 days
- 2,523
- 263
Zillow last checked:
Listing updated:
Listed by:
Howard Hanna Real Estate 315-622-2111,
Donna Jordan 315-622-2111
Source: NYSAMLSs,MLS#: S1716720 Originating MLS: Syracuse
Originating MLS: SyracuseFacts & features
Interior
Bedrooms & bathrooms
- Bedrooms: 2
- Bathrooms: 1
- Full bathrooms: 1
- Main level bathrooms: 1
- Main level bedrooms: 2
Heating
- Gas, Forced Air
Cooling
- Window Unit(s)
Appliances
- Included: Dryer, Disposal, Gas Oven, Gas Range, Gas Water Heater, Microwave, Refrigerator, Washer
- Laundry: Accessible Utilities or Laundry, Main Level
Features
- Eat-in Kitchen, Separate/Formal Living Room, Pantry, Pull Down Attic Stairs, Sliding Glass Door(s), Bedroom on Main Level, Main Level Primary
- Flooring: Carpet, Luxury Vinyl, Varies
- Doors: Sliding Doors
- Basement: Crawl Space
- Attic: Pull Down Stairs
- Has fireplace: No
Interior area
- Total structure area: 732
- Total interior livable area: 732 sqft
Video & virtual tour
Property
Parking
- Total spaces: 1
- Parking features: Attached, Electricity, Garage, Garage Door Opener
- Attached garage spaces: 1
Accessibility
- Accessibility features: Accessible Bedroom, No Stairs
Features
- Levels: One
- Stories: 1
- Exterior features: Blacktop Driveway
Lot
- Size: 5,850 Square Feet
- Dimensions: 39 x 150
- Features: Irregular Lot, Residential Lot, Wooded
Details
- Additional structures: Other
- Parcel number: 31488908000000010170000000
- Special conditions: Standard
Construction
Type & style
- Home type: SingleFamily
- Architectural style: Ranch
- Property subtype: Single Family Residence
Materials
- Aluminum Siding, Blown-In Insulation, Copper Plumbing
- Foundation: Block
- Roof: Asphalt
Condition
- Resale
- Year built: 1950
Utilities & green energy
- Electric: Circuit Breakers
- Sewer: Connected
- Water: Connected, Public
- Utilities for property: Cable Available, Electricity Connected, High Speed Internet Available, Sewer Connected, Water Connected
Green energy
- Energy efficient items: Appliances, Windows
Community & HOA
Community
- Subdivision: Lakefield
Location
- Region: Liverpool
Financial & listing details
- Price per square foot: $246/sqft
- Tax assessed value: $120,000
- Annual tax amount: $5,135
- Date on market: 9/23/2026
- Cumulative days on market: 25 days
- Listing terms: Cash,Conventional,FHA,VA Loan
Estimated market value
$177,300
$168,000 - $186,000
$1,820/mo
Price history
| Date | Event | Price |
|---|---|---|
| 10/14/2026 | Contingent | $180,000$246/sqft |
Source:  NYSAMLSs #S1716720 Report a problem NYSAMLSs #S1716720 Report a problem | ||
| 10/12/2026 | Price change | $180,000-5.2%$246/sqft |
Source: NYSAMLSs #S1716720 Report a problem | ||
| 9/23/2026 | Listed for sale | $189,900+35.6%$259/sqft |
Source: NYSAMLSs #S1716720 Report a problem | ||
| 7/27/2022 | Sold | $140,000+12.1%$191/sqft |
Source: NYSAMLSs #S1413631 Report a problem | ||
| 7/12/2022 | Pending sale | $124,900$171/sqft |
Source: NYSAMLSs #S1413631 Report a problem | ||
| 6/21/2022 | Contingent | $124,900$171/sqft |
Source: NYSAMLSs #S1413631 Report a problem | ||
| 6/15/2022 | Listed for sale | $124,900+111.7%$171/sqft |
Source: NYSAMLSs #S1413631 Report a problem | ||
| 6/22/2011 | Sold | $59,000-9.1%$81/sqft |
Source: Public Record Report a problem | ||
| 5/1/2011 | Pending sale | $64,900$89/sqft |
Source: Kirnan Real Estate #S244304 Report a problem | ||
| 3/12/2011 | Price change | $64,900-3.9%$89/sqft |
Source: Kirnan Real Estate #S244304 Report a problem | ||
| 12/4/2010 | Price change | $67,500-5.6%$92/sqft |
Source: Kirnan Real Estate #S244304 Report a problem | ||
| 11/7/2010 | Listed for sale | $71,500$98/sqft |
Source: Kirnan Real Estate #S244304 Report a problem | ||
Public tax history
| Year | Property taxes | Tax assessment |
|---|---|---|
| 2025 | -- | $120,000 |
| 2024 | -- | $120,000 |
| 2023 | -- | $120,000 +46.5% |
| 2022 | -- | $81,900 +13% |
| 2021 | -- | $72,500 +1.4% |
| 2020 | -- | $71,500 |
| 2019 | -- | $71,500 |
| 2018 | -- | $71,500 |
| 2017 | $2,719 +80.9% | $71,500 |
| 2016 | $1,503 | $71,500 |
| 2015 | -- | $71,500 |
| 2014 | -- | $71,500 |
| 2013 | -- | $71,500 |
| 2012 | -- | $71,500 |
| 2011 | -- | $71,500 |
| 2010 | -- | $71,500 |
| 2009 | -- | $71,500 |
| 2008 | -- | $71,500 +5.1% |
| 2007 | -- | $68,000 +9.7% |
| 2006 | -- | $62,000 +8.8% |
| 2005 | -- | $57,000 -4.2% |
| 2004 | -- | $59,500 +5.3% |
| 2003 | -- | $56,500 +4.6% |
| 2002 | -- | $54,000 |
| 2001 | -- | $54,000 -4.9% |
| 2000 | -- | $56,800 |
Find assessor info on the county website
Monthly payment
Climate risks
Neighborhood: Galeville
Nearby schools
Schools provided by the listing agent
- District: Liverpool
Source: NYSAMLSs. This data may not be complete. We recommend contacting the local school district to confirm school assignments for this home.

Similar homes
- $165,0002 bd1 ba648 sqft203 Anita Ave, Liverpool, NY 13088For Sale
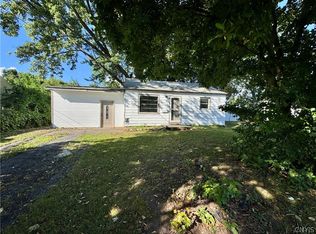
 MLS ID #S1708123, Jessica Shephard, Listing by: Tug Hill Real Estate. NYSAMLSs
 - $187,0003 bd2 ba864 sqft119 Ontario Pl, Liverpool, NY 13088For Sale
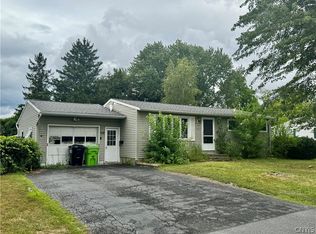 MLS ID #S1709728, Tabitha Cleveland, Listing by: Keller Williams Syracuse. NYSAMLSs
 - $219,9003 bd1 ba1k sqft315 Russell Ave, Liverpool, NY 13088For Sale
 MLS ID #S1718814, Esmir Omerovic, Listing by: eXp Realty. NYSAMLSs
 - $184,9002 bd2 ba816 sqft130 Pershing Ave, Syracuse, NY 13208For Sale
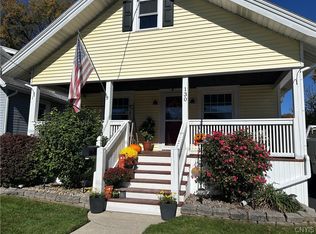 MLS ID #S1723180, Gabriella Mangovski, Listing by: Hunt Real Estate Era. NYSAMLSs
 - $180,0002 bd1 ba1k sqft200 Westfall Dr, Syracuse, NY 13219For SaleMLS ID #S1720697, Brenna Poli, Listing by: Hunt Real Estate ERA. NYSAMLSs
- $199,9003 bd1 ba925 sqft15 Devonshire Rd, North Syracuse, NY 13212For SaleMLS ID #S1721365, Mary E Phillips, Listing by: NextHome CNY Realty. NYSAMLSs
- $189,9003 bd1 ba912 sqft5982 Sewickley Dr, Jamesville, NY 13078For SaleMLS ID #S1717136, John J. Arquette, Listing by: Arquette & Associates,REALTORS. NYSAMLSs
- $184,9003 bd2 ba1k sqft148 Hensberry Rd, Syracuse, NY 13207For SaleMLS ID #S1711541, Jane G O'Brien, Listing by: Howard Hanna Real Estate. NYSAMLSs
- $199,0002 bd1 ba956 sqft510 Hillsdale Ave, Syracuse, NY 13206For SaleMLS ID #S1722549, Robert H Stewart JR., Listing by: Coldwell Banker Prime Prop,Inc. NYSAMLSs
- $189,9003 bd1 ba923 sqft250 Martin St, Syracuse, NY 13208For SaleMLS ID #S1704791, Jacob Kippen, Listing by: Rooftop Realty Group LLC. NYSAMLSs
- $210,0003 bd1 ba910 sqft207 Garden City Dr, Syracuse, NY 13211For SaleMLS ID #S1719358, Jason Klink, Listing by: Home With Us Realty Group, LLC. NYSAMLSs
- $149,9002 bd1 ba744 sqft219 Garden City Dr, Syracuse, NY 13211For SaleMLS ID #S1705982, Theodore Lewandowski, Listing by: Hunt Real Estate ERA. NYSAMLSs
- $150,0002 bd1 ba1k sqft7622 Van Buren Rd, Baldwinsville, NY 13027For SaleMLS ID #S1722031, Ashley Wixson, Listing by: Hunt Real Estate ERA. NYSAMLSs
- $199,0002 bd1 ba1k sqft201 Harding Pl, Syracuse, NY 13205For SaleMLS ID #S1717576, Rose Marie Ferro, Listing by: Hage Real Estate. NYSAMLSs
- $199,9002 bd1 ba1k sqft409 Pleasantview Ave, Syracuse, NY 13208For SaleMLS ID #S1718606, Donna Fellows, Listing by: Berkshire Hathaway CNY Realty. NYSAMLSs
- $198,0003 bd2 ba1k sqft167 Baldwin Ave, Syracuse, NY 13205For SaleMLS ID #S1718835, Monica Fernandes Ellerbe, Listing by: Integrated Real Estate Ser LLC. NYSAMLSs
- $174,9003 bd1 ba1k sqft1025 State Route 48, Fulton, NY 13069For SaleMLS ID #S1721656, James Burnham, Listing by: Coldwell Banker Prime Prop,Inc. NYSAMLSs
- $195,0002 bd1 ba937 sqft102 Milton Ave, Syracuse, NY 13204For SaleMLS ID #S1703241, Christopher Moreland, Listing by: Acropolis Realty Group LLC. NYSAMLSs
