Investor special or perfect opportunity for a buyer looking to finish renovations and add their own touches! Located directly across from Westside High School, this 3-bedroom, 2.5-bath, two-story home sits on a .71-acre fenced corner lot with plenty of outdoor space and privacy. The main level features a spacious great room with a fireplace, formal dining room with French doors, and a kitchen ready to be completed to your liking. Upstairs includes large bedrooms, a primary suite with soaking tub, dual vanities, and an unfinished tiled shower awaiting your final design. Updates already started include new flooring throughout, fresh paint, modern bathroom tile, and updated fixtures. The property also offers a detached outbuilding previously used as a studio or bonus living area, perfect for a home office, guest suite, or rental space. With much of the work already underway, this property is ideal for an investor or handy buyer ready to bring it across the finish line. Conveniently located near shopping, schools, and I-475 access, this home combines great potential with a prime north Macon location.
Pending
Price cut: $20K (8/27)
$149,000
101 George Oxford Dr, Macon, GA 31220
3beds
1,686sqft
Single Family Residence
Built in 1998
0.71 Acres Lot
$-- Zestimate®
$88/sqft
$-- HOA
What's special
Modern bathroom tileDual vanitiesNew flooring throughoutFresh paintLarge bedroomsUpdated fixtures
- 331 days
- 1,525
- 106
Zillow last checked:
Listing updated:
Listed by:
Rochelle Wadlington 318-344-0215,
J.W. Professional Services LLC,
D'ANDRE HOUSSEL 404-348-6424,
J.W. Professional Services LLC
Source: GAMLS,MLS#: 10631618
Facts & features
Interior
Bedrooms & bathrooms
- Bedrooms: 3
- Bathrooms: 3
- Full bathrooms: 2
- 1/2 bathrooms: 1
Rooms
- Room types: Bonus Room, Den, Family Room, Foyer
Heating
- Central
Cooling
- Ceiling Fan(s), Central Air
Appliances
- Included: Refrigerator
- Laundry: Other
Features
- Double Vanity, Separate Shower, Tile Bath, Walk-In Closet(s)
- Flooring: Laminate, Tile
- Basement: None
- Attic: Pull Down Stairs
- Number of fireplaces: 1
Interior area
- Total structure area: 1,686
- Total interior livable area: 1,686 sqft
- Finished area above ground: 1,686
- Finished area below ground: 0
Property
Parking
- Parking features: None
Features
- Levels: Two
- Stories: 2
Lot
- Size: 0.71 Acres
- Features: Level
Details
- Parcel number: J0080144
Construction
Type & style
- Home type: SingleFamily
- Architectural style: Traditional
- Property subtype: Single Family Residence
Materials
- Vinyl Siding
- Roof: Composition
Condition
- Resale
- New construction: No
- Year built: 1998
Utilities & green energy
- Sewer: Public Sewer
- Water: Public
- Utilities for property: Cable Available, Electricity Available, Sewer Connected
Community & HOA
Community
- Features: None
- Subdivision: Heath Place
HOA
- Has HOA: No
- Services included: None
Location
- Region: Macon
Financial & listing details
- Price per square foot: $88/sqft
- Tax assessed value: $206,264
- Annual tax amount: $2,027
- Date on market: 10/24/2025
- Cumulative days on market: 151 days
- Listing agreement: Exclusive Right To Sell
- Electric utility on property: Yes
Estimated market value
Not available
Estimated sales range
Not available
$1,865/mo
Price history
| Date | Event | Price |
|---|---|---|
| 9/1/2026 | Pending sale | $149,000$88/sqft |
Source:  GAMLS #10631618 Report a problem GAMLS #10631618 Report a problem | ||
| 8/27/2026 | Price change | $149,000-11.8%$88/sqft |
Source: GAMLS #10631618 Report a problem | ||
| 8/4/2026 | Price change | $169,000-8.2%$100/sqft |
Source: GAMLS #10631618 Report a problem | ||
| 6/9/2026 | Pending sale | $184,000$109/sqft |
Source: GAMLS #10631618 Report a problem | ||
| 6/9/2026 | Listed for sale | $184,000$109/sqft |
Source: GAMLS #10631618 Report a problem | ||
| 5/26/2026 | Listing removed | $184,000$109/sqft |
Source: GAMLS #10631618 Report a problem | ||
| 5/18/2026 | Listed for sale | $184,000$109/sqft |
Source: GAMLS #10631618 Report a problem | ||
| 1/28/2026 | Pending sale | $184,000$109/sqft |
Source: GAMLS #10631618 Report a problem | ||
| 1/2/2026 | Price change | $184,000-7.5%$109/sqft |
Source: GAMLS #10631618 Report a problem | ||
| 12/8/2025 | Price change | $199,000-8.7%$118/sqft |
Source: GAMLS #10631618 Report a problem | ||
| 10/25/2025 | Listed for sale | $218,000+9.5%$129/sqft |
Source: GAMLS #10631618 Report a problem | ||
| 5/16/2023 | Sold | $199,000$118/sqft |
Source:  MGMLS #167045 Report a problem MGMLS #167045 Report a problem | ||
| 11/16/2022 | Sold | $199,000$118/sqft |
Source: Public Record Report a problem | ||
| 10/17/2022 | Pending sale | $199,000$118/sqft |
Source: MGMLS #167045 Report a problem | ||
| 9/15/2022 | Price change | $199,000-5.2%$118/sqft |
Source: MGMLS #167045 Report a problem | ||
| 8/16/2022 | Listed for sale | $210,000$125/sqft |
Source: MGMLS #167045 Report a problem | ||
Public tax history
| Year | Property taxes | Tax assessment |
|---|---|---|
| 2025 | -- | $82,506 |
| 2024 | -- | $82,506 |
| 2023 | -- | $82,506 +10.5% |
| 2022 | $2,584 +0.9% | $74,638 +10.8% |
| 2021 | $2,560 -1.5% | $67,371 +0.6% |
| 2020 | $2,600 +8% | $66,960 +8.9% |
| 2019 | $2,407 +22.7% | $61,491 +3.6% |
| 2018 | $1,962 -40.9% | $59,367 +0.7% |
| 2017 | $3,319 +13.7% | $58,955 |
| 2016 | $2,920 +8.3% | $58,955 |
| 2015 | $2,696 -8.2% | $58,955 -11.8% |
| 2014 | $2,937 | $66,876 |
| 2013 | -- | -- |
| 2012 | -- | -- |
| 2011 | -- | -- |
| 2010 | -- | -- |
| 2009 | $1,698 +61.5% | $167,190 +46.5% |
| 2008 | $1,051 -2.9% | $114,100 |
| 2007 | $1,082 +3.6% | $114,100 +150% |
| 2006 | $1,045 +3.9% | $45,640 |
| 2005 | $1,006 | $45,640 |
| 2004 | -- | $45,640 |
| 2003 | -- | $45,640 +14.9% |
| 2002 | -- | $39,720 |
Find assessor info on the county website
Monthly payment
Est. payment
Payment breakdown
Explore the cost of this home by adjusting the details. Changes won't be saved.Climate risks
Neighborhood: 31220
Nearby schools
Schools provided by the listing agent
- Elementary: Union
- Middle: Weaver
- High: Westside
Source: GAMLS. This data may not be complete. We recommend contacting the local school district to confirm school assignments for this home.
Similar homes
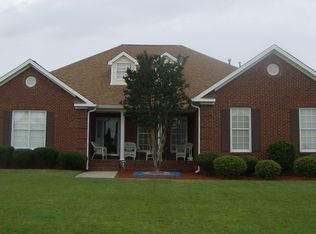
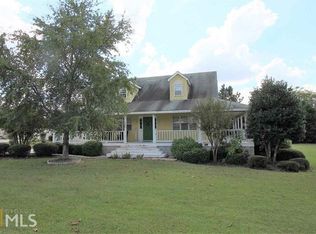
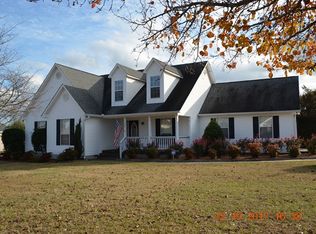
- $165,0003 bd3 ba1.3k sqft6026 Bashon Ct, Macon, GA 31210For Sale

 MLS ID #184914, Jerome James, Covenant Realty Associates, LLC. MGMLS
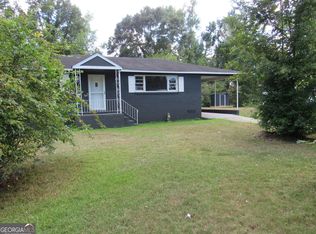
 - $149,0003 bd1 ba1.1k sqft1616 Mathis Cir, Macon, GA 31206Active
 MLS ID #10841532, Diane Marshall, Maximum One Realtor Partners. GAMLS
 - $145,0003 bd2 ba1.6k sqft1123 Scotland Ave, Macon, GA 31204Active
 MLS ID #10837228, Krystal Mosley, O Real Estate. GAMLS
 - $165,0003 bd2 ba1.2k sqft291 Jefferson Park Dr, Macon, GA 31220For Sale
 MLS ID #262747, Scott Peterson. CGMLS
 - $160,0003 bd2 ba970 sqft3852 Tyler Dr, Macon, GA 31206ActiveMLS ID #10847528, Mitchell Bennett, Maximum One Platinum Realtors. GAMLS
- $140,9903 bd1 ba1.1k sqft2768 Nancy Dr, Macon, GA 31206ActiveMLS ID #10773380, Yohar Martinez, Georgia's Home Team Realty. GAMLS
- $130,0003 bd2 ba1k sqft4274 W Oak Dr, Macon, GA 31210ActiveMLS ID #10841056, Shawna Huff, Huff Realty LLC. GAMLS
- $164,9903 bd2 ba1.5k sqft2830 Cherry Ave, Macon, GA 31204ActiveMLS ID #10785248, Yohar Martinez, Georgia's Home Team Realty. GAMLS
- $160,0003 bd2 ba1.9k sqft1970 Vining Cir, Macon, GA 31204ActiveMLS ID #10836698, Odette Walker, O Real Estate. GAMLS
- $219,7503 bd2 ba1.4k sqft1249 Chisholm Trl, Macon, GA 31220For SaleMLS ID #185542, Ralph Smith, Smith & Smith Realtors Inc.. MGMLS
- $150,0003 bd1 ba1k sqft819 Corbin Ave, Macon, GA 31204ActiveMLS ID #10811033, Lionel Walker, Connie R. Ham Middle GA Realty. GAMLS
- $165,0003 bd2 ba1.9k sqft914 Glenbrook Rd, Macon, GA 31210For SaleMLS ID #185473, Taylor Peacock, Realty Unlimited, LLC. MGMLS
- $150,0003 bd3 ba1.7k sqft3628 Piedmont Dr, Macon, GA 31217ActiveMLS ID #10818258, Nathen Haywood, Fickling & Company Inc.. GAMLS
- $128,9003 bd2 ba1.5k sqft652 Moreland Ave, Macon, GA 31206ActiveMLS ID #10824476, Lawana C Waiters, Legacy Luxury Homes LLC. GAMLS
- $127,0003 bd2 ba1.3k sqft4322 Summerhill Dr, Macon, GA 31204ActiveMLS ID #10828370, Elise Howard, eXp Realty. GAMLS
- $170,0004 bd2 ba1.5k sqft4356 Pinedale Dr, Macon, GA 31206For SaleMLS ID #185161, Bertha Cranford, Cranford Realty Group, LLC. MGMLS
- $114,9003 bd1 ba1k sqft4477 Tech Dr, Macon, GA 31206For SaleMLS ID #185947, Tee Young, Realty Unlimited, LLC. MGMLS
- $129,9002 bd1 ba1.1k sqft327 Rogers Ave, Macon, GA 31204ActiveMLS ID #10845530, Keri Ann Mayfield, Angelo Properties, Inc. GAMLS
