Skip main navigation
Closed
  • $204,400

    101 Glenleaf Dr #101, Peachtree Corners, GA 30092

    2beds
    1,223sqft
    Condominium, Residential
    Built in 1984
    -- sqft lot
    $204,400 Zestimate®
    $167/sqft
    $1,658 Estimated rent

    Home value

    $204,400

    $184,000 - $225,000

    $1,658/mo

    Zestimate® history
    Loading
    Loading...

    Owner options

    List your home for rent

    $1,658/mo

    Rent Zestimate®

    Find your next renter with Zillow Rental Manager. Plus, with online applications, you can quickly screen prospective tenants – for free.

    Learn more

    $1,658/mo

    Rent Zestimate®

    Refinance and save

    $1,636/mo

    Est. payment

    Refinancing to a lower rate could help reduce your monthly payments and save thousands over the life of the loan.

    See today's rates

    $1,636/mo

    Est. payment

    Explore your selling options

    Work with a Zillow partner agent

    Leverage their expertise and Zillow's premium Showcase listings to get your home seen by more buyers.

    Get started

    List with your own agent

    Get your home in front of millions of buyers by listing it on Zillow.

    Learn how to do it

    Sell it yourself

    Take full control of how buyers see your home on Zillow by listing For Sale by Owner (FSBO).

    List your home

    What's special

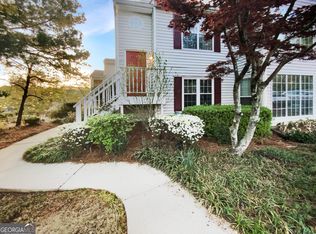
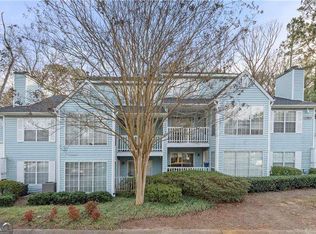
    Turn-key Condo in Resort-Styled Swim/Tennis Community conveniently located in Peachtree Corners. Granite countertops! Beautiful LVP flooring! New HVAC with top rated LENNOX. New Water Heater! This condo has THE BEST location in the Glenleaf neighborhood! Private front and back entrance! Primo parking with plenty of spaces! So close to the resort-styled swimming pool, cabana, community grills. Terrace/Ground level makes it easy on people knees as well as furbabies. Go outside using either the kitchen door or the large glass sliding door in the master bedroom. Stepless entry from the parking lot to the back patio. Great for bicycle riders! Enter the foyer then only 6 steps down to living area. Split bedroom floorplan is perfect for roommates, guests, office. Both bedrooms have full bathrooms. Front door key opens back door as well. HOA has strict policy on rent restrictions - No investors.

    This property is not currently displayed as for sale or rent on Zillow. This may be different from what's on other websites or public sources.

    Zillow last checked:

    Listing updated:

    Listed by:

    KAT GROVE,

    Keller Williams Realty Chattahoochee North, LLC

    Bought with:

    Monique Randolph, 396409

    Redfin Corporation

    Source: FMLS GA,MLS#: 6942274MLS Logo

    Facts & features

    Interior

    Bedrooms & bathrooms
    • Bedrooms: 2
    • Bathrooms: 2
    • Full bathrooms: 2
    • Main level bathrooms: 2
    • Main level bedrooms: 2
    Rooms
    • Room types: Den, Living Room, Sun Room
    Primary bedroom
    • Features: Master on Main, Roommate Floor Plan, Split Bedroom Plan
    • Level: Master on Main, Roommate Floor Plan, Split Bedroom Plan
    Bedroom
    • Features: Master on Main, Roommate Floor Plan, Split Bedroom Plan
    Primary bathroom
    • Features: Tub/Shower Combo
    Dining room
    • Features: Separate Dining Room, Open Concept
    Kitchen
    • Features: Breakfast Room, Cabinets White, Stone Counters, Pantry
    Heating
    • Central, Forced Air, Natural Gas
    Cooling
    • Ceiling Fan(s), Central Air, Humidity Control
    Appliances
    • Included: Dishwasher, Disposal, Electric Cooktop, ENERGY STAR Qualified Appliances, Refrigerator, Gas Water Heater, Microwave, Self Cleaning Oven
    • Laundry: Laundry Room, Main Level
    Features
    • High Speed Internet, Entrance Foyer, Walk-In Closet(s)
    • Flooring: Ceramic Tile, Other, Hardwood
    • Windows: Insulated Windows, Plantation Shutters
    • Basement: None
    • Number of fireplaces: 1
    • Fireplace features: Family Room
    • Common walls with other units/homes: No One Below
    Interior area
    • Total structure area: 1,223
    • Total interior livable area: 1,223 sqft

    Property

    Parking
    • Total spaces: 2
    • Parking features: Kitchen Level, Level Driveway, Parking Lot, Unassigned
    • Has uncovered spaces: Yes
    Accessibility
    • Accessibility features: None
    Features
    • Levels: One
    • Stories: 1
    • Patio & porch: Covered, Patio, Rear Porch, Side Porch
    • Exterior features: Private Yard, Tennis Court(s), Garden
    • Pool features: In Ground, Gunite
    • Spa features: Community
    • Fencing: None
    • Has view: Yes
    • View description: City, Mountain(s)
    • Body of water: None
    Lot
    • Size: 435 Square Feet
    • Features: Back Yard, Level, Landscaped, Corner Lot
    Details
    • Additional structures: Cabana, Gazebo, Outdoor Kitchen
    • Parcel number: R6282B010
    • Other equipment: Dehumidifier
    • Horse amenities: None

    Construction

    Type & style
    • Home type: Condo
    • Architectural style: Ranch
    • Property subtype: Condominium, Residential
    • Attached to another structure: Yes
    Materials
    • Aluminum Siding
    • Foundation: Slab
    • Roof: Shingle
    Condition
    • Resale
    • New construction: No
    • Year built: 1984

    Utilities & green energy

    • Electric: 110 Volts, 220 Volts in Laundry
    • Sewer: Public Sewer
    • Water: Public
    • Utilities for property: Cable Available, Electricity Available, Natural Gas Available, Phone Available, Sewer Available, Underground Utilities, Water Available
    Green energy
    • Energy efficient items: Appliances, Insulation, HVAC, Thermostat, Water Heater, Windows
    • Energy generation: None

    Community & HOA

    Community
    • Features: Clubhouse, Homeowners Assoc, Near Trails/Greenway, Dog Park
    • Security: Carbon Monoxide Detector(s), Smoke Detector(s)
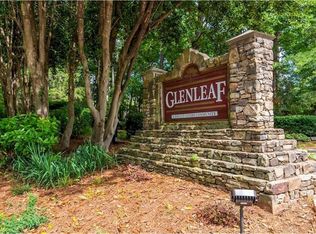
    • Subdivision: Glenleaf
    HOA
    • Has HOA: Yes
    • HOA fee: $300 monthly
    Location
    • Region: Peachtree Corners

    Financial & listing details

    • Price per square foot: $167/sqft
    • Annual tax amount: $2,028
    • Date on market: 9/9/2021
    • Cumulative days on market: 3 days
    • Ownership: Fee Simple
    • Electric utility on property: Yes
    • Road surface type: Asphalt

    Price history

    DateEventPrice
    9/29/2023Listing removed--
    Source: FMLS GA #6942274 Report a problem
    9/28/2021Sold$194,750+2.6%$159/sqft
    Source: FMLS GA #6942274 Report a problem
    9/17/2021Pending sale$189,750$155/sqft
    Source: FMLS GA #6942274 Report a problem
    9/13/2021Listing removed$189,750$155/sqft
    Source: FMLS GA #6942274 Report a problem
    9/9/2021Listed for sale$189,750$155/sqft
    Source: FMLS GA #6942274 Report a problem

    Public tax history

    Tax history is unavailable.

    Neighborhood: 30092

    Nearby schools

    GreatSchools rating
    Schools provided by the listing agent
    • Elementary: Peachtree
    • Middle: Pinckneyville
    • High: Norcross

    Source: FMLS GA. This data may not be complete. We recommend contacting the local school district to confirm school assignments for this home.

    Get a cash offer in 3 minutes
    Find out how much your home could sell for in as little as 3 minutes with a no-obligation cash offer.
    Estimated market value
    $204,400
    Get a cash offer in 3 minutes
    Find out how much your home could sell for in as little as 3 minutes with a no-obligation cash offer.
    Estimated market value
    $204,400