This home qualifies for $5k Chase Homebuyer Grant. Home is also eligible for special 100% NO MI financing. Welcome to Glenleaf Condominiums. 307 Glenleaf Dr. Peachtree Corners, GA 30092. An idyllic Peachtree Corners Community. This end unit has been totally renovated with new flooring throughout, upgraded bathrooms and fresh paint. List Price: $262,000. Square Footage: 1,623 sq ft. Bedrooms/ Bathrooms: 2 beds / 2 full baths split roommate floor plan. Subdivision: Glenleaf. County: Gwinnett. Interior Highlights: **Galley-style kitchen with stone surface countertops, stainless steel appliances and eat in kitchen area. Family room has a fireplace, bookcase and separate dining area. Primary bedroom offers a balcony for outdoor relaxation. **Laundry closet includes a washer / dryer. Seller is also including with the sale a 55" flat screen television. ** Location & Schools: **Elementary School: Peachtree. **Middle School: Pinckneyville. **High School: Norcross. ** Community features swimming pool, tennis court, streetlights, park, playground. Walk to shopping, and public transportation. **Synopsis: Glenleaf is the perfect combination of relaxed condominium living, exceptional convenience and unparalleled value. Located in the City of Peachtree Corners, Glenleaf is just minutes from Downtown Atlanta and the North Fulton County shopping and business corridor. Glenleaf offers maintenance-free living in an established neighborhood centrally located close to grocery stores, banks, medical facilities and schools.
Pending
$262,000
307 Glenleaf Dr, Peachtree Corners, GA 30092
2beds
1,623sqft
Condominium, Residential
Built in 1984
-- sqft lot
$252,800 Zestimate®
$161/sqft
$350/mo HOA
What's special
Stainless steel appliancesSeparate dining areaUpgraded bathroomsCommunity features swimming poolEat in kitchen areaTennis courtFresh paint
- 140 days |
- 40 |
- 0 |
Zillow last checked:
Listing updated:
Listed by:
RON MINNIFIELD,
Atlanta's Upscale Properties, LLC 404-454-0093
Source: FMLS GA,MLS#: 7747712
Facts & features
Interior
Bedrooms & bathrooms
- Bedrooms: 2
- Bathrooms: 2
- Full bathrooms: 2
- Main level bathrooms: 2
- Main level bedrooms: 2
Rooms
- Room types: Other
Primary bedroom
- Features: Master on Main, Roommate Floor Plan, Split Bedroom Plan
- Level: Master on Main, Roommate Floor Plan, Split Bedroom Plan
Bedroom
- Features: Master on Main, Roommate Floor Plan, Split Bedroom Plan
Primary bathroom
- Features: Tub/Shower Combo
Dining room
- Features: Open Concept, Other
Kitchen
- Features: Cabinets Other, Eat-in Kitchen, Stone Counters
Heating
- Central
Cooling
- Central Air
Appliances
- Included: Dishwasher, Disposal, Dryer, Electric Oven, Electric Range, Microwave, Range Hood, Refrigerator, Washer
- Laundry: In Hall, Laundry Closet
Features
- Bookcases, High Speed Internet, Recessed Lighting, Other
- Flooring: Laminate
- Windows: None
- Basement: None
- Number of fireplaces: 1
- Fireplace features: Family Room
- Common walls with other units/homes: No Common Walls
Interior area
- Total structure area: 1,623
- Total interior livable area: 1,623 sqft
Video & virtual tour
Property
Parking
- Total spaces: 2
- Parking features: On Street
- Has uncovered spaces: Yes
Accessibility
- Accessibility features: None
Features
- Levels: One
- Stories: 1
- Patio & porch: None
- Exterior features: Balcony, No Dock
- Pool features: Fenced, In Ground
- Spa features: None
- Fencing: None
- Has view: Yes
- View description: Neighborhood
- Waterfront features: None
- Body of water: None
Lot
- Size: 435 Square Feet
- Features: Other
Details
- Additional structures: None
- Parcel number: R6282B028
- Other equipment: None
- Horse amenities: None
Construction
Type & style
- Home type: Condo
- Property subtype: Condominium, Residential
- Attached to another structure: Yes
Materials
- Vinyl Siding
- Foundation: Slab
- Roof: Composition
Condition
- Resale
- New construction: No
- Year built: 1984
Utilities & green energy
- Electric: Other
- Sewer: Public Sewer
- Water: Public
- Utilities for property: Cable Available, Electricity Available, Sewer Available, Underground Utilities, Water Available
Green energy
- Energy efficient items: None
- Energy generation: None
Community & HOA
Community
- Features: Homeowners Assoc, Near Public Transport, Near Shopping, Park, Playground, Pool, Tennis Court(s)
- Security: None
- Subdivision: Glenleaf
HOA
- Has HOA: Yes
- Services included: Insurance, Maintenance Grounds, Pest Control, Reserve Fund, Swim, Tennis, Trash, Water
- HOA fee: $4,200 annually
Location
- Region: Peachtree Corners
Financial & listing details
- Price per square foot: $161/sqft
- Tax assessed value: $272,800
- Annual tax amount: $2,700
- Date on market: 4/6/2026
- Cumulative days on market: 125 days
- Ownership: Condominium
- Electric utility on property: Yes
- Road surface type: Asphalt, Concrete
Estimated market value
$252,800
$240,000 - $265,000
$1,921/mo
Price history
| Date | Event | Price |
|---|---|---|
| 6/24/2026 | Pending sale | $262,000$161/sqft |
Source:  GAMLS #10725926 Report a problem GAMLS #10725926 Report a problem | ||
| 4/6/2026 | Listed for sale | $262,000+140.4%$161/sqft |
Source: GAMLS #10725926 Report a problem | ||
| 9/18/2015 | Sold | $109,000-0.8%$67/sqft |
Source: Public Record Report a problem | ||
| 8/12/2015 | Pending sale | $109,900$68/sqft |
Source: SELLECT REALTY, LLC #07386939 Report a problem | ||
| 1/15/2015 | Listed for sale | $109,900-6.9%$68/sqft |
Source: Sellect Realty, LLC #07386939 Report a problem | ||
| 8/17/2006 | Sold | $118,000$73/sqft |
Source: Public Record Report a problem | ||
Public tax history
| Year | Property taxes | Tax assessment |
|---|---|---|
| 2025 | $2,518 -6.1% | $109,120 -2% |
| 2024 | $2,681 +35.9% | $111,360 +11.1% |
| 2023 | $1,973 -11.8% | $100,240 +12.2% |
| 2022 | $2,236 +16.7% | $89,320 +24.9% |
| 2021 | $1,917 +3.2% | $71,520 +5.2% |
| 2020 | $1,858 +12.6% | $67,960 +12.7% |
| 2019 | $1,650 | $60,280 +11.5% |
| 2018 | $1,650 +16% | $54,040 +35% |
| 2016 | $1,422 +27.5% | $40,040 +9% |
| 2015 | $1,115 | $36,720 +35.8% |
| 2014 | $1,115 +115.5% | $27,040 +38% |
| 2013 | $517 | $19,600 -29.5% |
| 2012 | -- | $27,800 |
| 2011 | -- | $27,800 -39.2% |
| 2010 | -- | $45,720 |
| 2009 | -- | $45,720 -12.4% |
| 2007 | -- | $52,200 |
| 2006 | -- | $52,200 |
| 2005 | -- | $52,200 |
| 2004 | $877 +4.9% | $52,200 |
| 2003 | $836 -38.1% | $52,200 +23.1% |
| 2002 | $1,351 -0.9% | $42,400 |
| 2001 | $1,364 | $42,400 |
Find assessor info on the county website
Monthly payment
Est. payment
Payment breakdown
Explore the cost of this home by adjusting the details. Changes won't be saved.Climate risks
Neighborhood: 30092
Nearby schools
GreatSchools rating
- 6/10Peachtree Elementary SchoolGrades: PK-5Distance: 1.3 mi
- 6/10Pinckneyville Middle SchoolGrades: 6-8Distance: 2.7 mi
- 7/10Paul Duke STEM High SchoolGrades: 9-12Distance: 1.5 mi
Schools provided by the listing agent
- Elementary: Peachtree
- Middle: Pinckneyville
- High: Norcross
Source: FMLS GA. This data may not be complete. We recommend contacting the local school district to confirm school assignments for this home.
- $234,9002 bd2 ba1.2k sqft204 Glenleaf Dr, Peachtree Corners, GA 30092Sold

- $193,6002 bd2 ba1.2k sqft402 Glenleaf Dr #402, Norcross, GA 30092Off Market
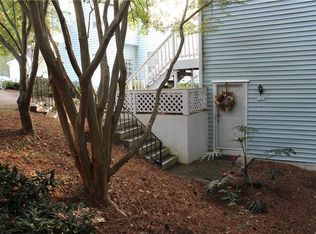
- $260,0002 bd2 ba1.6k sqft207 Glenleaf Dr, Peachtree Corners, GA 30092Sold
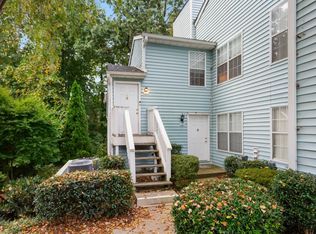
- $232,0002 bd2 ba1.6k sqft308 Glenleaf Dr, Peachtree Corners, GA 30092Sold
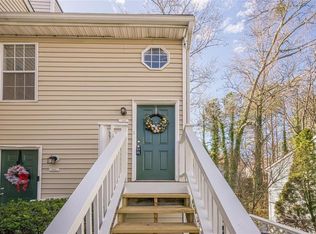
- $222,9002 bd2 ba1.2k sqft802 Glenleaf Dr, Norcross, GA 30092Off Market
- $381,700-- bd-- ba-- sqft802 Glenleaf Dr, Peachtree Corners, GA 30092Off Market
- $253,4002 bd2 ba1.2k sqft408 Glenleaf Dr, Peachtree Corners, GA 30092Sold
- $265,0002 bd2 ba1.6k sqft1106 Glenleaf Dr, Peachtree Corners, GA 30092Sold
A local agent can set up tours, give advice and negotiate with sellers.
Similar homes
- $229,9002 bd2 ba1.3k sqft1608 Glenleaf Dr, Peachtree Corners, GA 30092Active

 MLS ID #10785375, Manny Casanas, Virtual Properties Realty.com. GAMLS
 - $210,0002 bd3 ba1.1k sqft6653 September Eve, Peachtree Corners, GA 30092Active
 MLS ID #10766404, Mark Spain, Mark Spain Real Estate. GAMLS
 - $267,5002 bd2 ba1.2k sqft706 Brighton Point, Sandy Springs, GA 30328Active
 MLS ID #10809398, Daniel E Pulido, Atlanta Communities. GAMLS
 - $289,9002 bd2 ba1.3k sqft602 Abingdon Way, Sandy Springs, GA 30328Active Under Contract
 MLS ID #10726194, The Georgia Homesales Team, Keller Williams Atlanta Perimeter. GAMLS
 - $285,0002 bd2 ba1.2k sqft210 Woodcliff Dr, Sandy Springs, GA 30350ActiveMLS ID #10818721, Allison A Cusick, Chapman Hall Realtors Alpharetta. GAMLS
- $280,0003 bd2 ba1.4k sqft1708 Brighton Point, Sandy Springs, GA 30328Active Under ContractMLS ID #10781495, Jacqueline Gallo, Relocal Home Real Est Services. GAMLS
- $229,9003 bd3 ba1.4k sqft3312 Northcrest Rd APT C, Atlanta, GA 30340ActiveMLS ID #10799154, Mark Spain, Mark Spain Real Estate. GAMLS
- $199,0002 bd2 ba1.2k sqft402 Olde Mill Ln #402, Norcross, GA 30093ActiveMLS ID #10812182, Margie Yondorf, Atlanta InTown Real Estate. GAMLS
- $299,5002 bd3 ba1.5k sqft2387 Northlake Ct NE, Atlanta, GA 30345ActiveMLS ID #10809507, Scott Alexander, Scotty Realty. GAMLS
- $255,0002 bd2 ba1.3k sqft2191 Rockbridge Rd APT 2102, Stone Mountain, GA 30087ActiveMLS ID #10824012, Pat Soltys, SRA Signature Realty. GAMLS
- $265,0002 bd2 ba1.4k sqft1306 Wynnes Ridge Cir SE, Marietta, GA 30067ActiveMLS ID #10803215, Kendra Jenkins Allotey, Coldwell Banker Realty. GAMLS
- $239,0003 bd2 ba1.4k sqft6851 Roswell Rd Unit M5, Sandy Springs, GA 30328ActiveMLS ID #10760720, Matthew Baker, BHHS Georgia Properties. GAMLS
- $270,0002 bd2 ba1.5k sqft1114 Pine Heights Dr NE, Atlanta, GA 30324ActiveMLS ID #10706708, Michael C Edwards, Epique Realty. GAMLS
- $280,0002 bd3 ba1.2k sqft284 Shaded Oaks Ln SE, Marietta, GA 30067ActiveMLS ID #10806443, Dianne Piecuch, Keller Williams Realty. GAMLS
- $254,9992 bd3 ba1.4k sqft220 Yuba Walk, Lawrenceville, GA 30046ActiveMLS ID #10821998, Justin L Hall, NEWROCK Realty LLC. GAMLS
- $275,0002 bd2 ba1.2k sqft2476 Cedar Canyon Ct SE, Marietta, GA 30067ActiveMLS ID #10768972, Courtney Newton, The Rezerve. GAMLS
- $285,0003 bd2 ba1.3k sqft310 Tuxworth Cir, Decatur, GA 30033ActiveMLS ID #10781121, Sonia Hellen, SRA Signature Realty. GAMLS
- $245,0002 bd2 ba1.1k sqft970 Sidney Marcus Blvd NE Unit 1404, Atlanta, GA 30324ActiveMLS ID #10738752, Alison Belknap, Compass. GAMLS
- $219,0002 bd2 ba1.1k sqft1483 Keys Crossing Dr NE, Atlanta, GA 30319ActiveMLS ID #10823305, Phillip Norred, Keller Williams Realty. GAMLS
- $215,0002 bd3 ba1.2k sqft600 Summer Pl, Norcross, GA 30071For Sale
 MLS ID #7800598, Keelin Tyler, Atlanta Fine Homes Sotheby's International. FMLS GA
