Don't miss this rare opportunity to own one of Crystal Mountain's few true ski-in/ski-out homes on private land. This newly built home was initiated in 2016 and finishing touches completed in 2025. It comes furnished-this turnkey mountain retreat is just steps from the chairlift, letting you skip the traffic, avoid the parking lots, and ski directly from your door. Designed for both comfort and entertaining, the home features floor-to-ceiling windows showcasing mountain views, an open-concept kitchen and great room living area, a main-level bedroom and bath, a versatile loft ideal for additional guests, game room or a home office. Lower level includes a large family/rec room with wet bar, bunk room, mudroom, and an oversized laundry room with extensive storage. Enjoy the mountain in every season from the front or back deck overlooking a peaceful stream, the perfect setting for summer evenings after hiking or biking. Whether you're searching for a weekend getaway, a year-round residence, or a luxury retreat for remote work, this exceptional home offers the best of Crystal Mountain living with unmatched convenience, privacy, and direct access to world-class recreation without waiting years to build or remodel.
Active
Listed by: John L. Scott, Inc. • Kelly Barrysmith
$3,995,000
101 Gold Hill Road E, Enumclaw, WA 98022
1beds
2,746sqft
:
Get pre-qualified$25,338/mo
Single Family Residence
Built in 2016
8,999 Square Feet Lot
$3,737,800 Zestimate®
$1,455/sqft
$333/mo HOA
What's special
Bunk roomMain-level bedroom and bath
- 22 days |
- 621 |
- 14 |
Zillow last checked:
Listing updated:
Listed by:
Kelly Barrysmith,
John L. Scott, Inc.
Source: NWMLS as distributed by MLS GRID,MLS#: 2554877
Facts & features
Interior
Bedrooms & bathrooms
- Bedrooms: 1
- Bathrooms: 2
- Full bathrooms: 1
- 3/4 bathrooms: 1
- Main level bathrooms: 1
- Main level bedrooms: 1
Primary bedroom
- Level: Main
Bathroom full
- Level: Lower
Bathroom three quarter
- Level: Main
Other
- Level: Lower
Bonus room
- Level: Second
Entry hall
- Level: Main
Family room
- Level: Lower
Great room
- Level: Main
Kitchen with eating space
- Level: Main
Kitchen without eating space
- Level: Lower
Utility room
- Level: Lower
Heating
- Fireplace, Radiant, Electric
Cooling
- None
Appliances
- Included: Dishwasher, Disposal, Dryer, Microwave, Refrigerator, Stove(s)/Range(s), Washer, Dishwasher(s), Dryer(s), Garbage Disposal, Microwave(s), Refrigerator(s), Washer(s)
Features
- Bath Off Primary, Ceiling Fan(s), Dining Room, Loft
- Flooring: Ceramic Tile
- Windows: Dbl Pane/Storm Window
- Basement: Finished
- Number of fireplaces: 1
- Fireplace features: Wood Burning, Main Level: 1, Fireplace
Interior area
- Total structure area: 2,746
- Total interior livable area: 2,746 sqft
Video & virtual tour
Property
Parking
- Parking features: Driveway
Features
- Levels: One and One Half
- Stories: 1
- Entry location: Main
- Patio & porch: Bath Off Primary, Ceiling Fan(s), Dbl Pane/Storm Window, Dining Room, Fireplace, Loft, Vaulted Ceiling(s), Wet Bar, Wine/Beverage Refrigerator
- Has view: Yes
- View description: Mountain(s)
- Waterfront features: Creek
Lot
- Size: 8,999 Square Feet
- Features: Deck
Details
- Parcel number: 4167000010
- Special conditions: Standard
Construction
Type & style
- Home type: SingleFamily
- Architectural style: Cabin,1 1/2 Stry w/Bsmt
- Property subtype: Single Family Residence
Materials
- Wood Siding
- Foundation: Poured Concrete
- Roof: Metal
Condition
- Very Good
- Year built: 2016
- Major remodel year: 2016
Utilities & green energy
- Electric: Company: Puget Sound Energy
- Sewer: Septic Tank
- Water: Private, Company: Crystal Mountain Sewer District
Community & HOA
Community
- Features: CCRs
- Subdivision: Crystal
HOA
- HOA fee: $4,000 annually
- HOA phone: 206-773-2682
Location
- Region: Enumclaw
Financial & listing details
- Price per square foot: $1,455/sqft
- Tax assessed value: $1,628,100
- Annual tax amount: $15,946
- Date on market: 7/15/2026
- Cumulative days on market: 25 days
- Listing terms: Conventional
- Inclusions: Dishwasher(s), Dryer(s), Garbage Disposal, Microwave(s), Refrigerator(s), Stove(s)/Range(s), Washer(s)
Estimated market value
$3,737,800
$3.55M - $3.92M
$2,782/mo
Price history
| Date | Event | Price |
|---|---|---|
| 7/17/2026 | Listed for sale | $3,995,000+661%$1,455/sqft |
Source:  NWMLS as distributed by MLS GRID #2554877 Report a problem NWMLS as distributed by MLS GRID #2554877 Report a problem | ||
| 2/19/2010 | Sold | $525,000+66.7%$191/sqft |
Source: NWMLS as distributed by MLS GRID #29166838 Report a problem | ||
| 12/30/2009 | Sold | $315,000$115/sqft |
Source: Public Record Report a problem | ||
Public tax history
| Year | Property taxes | Tax assessment |
|---|---|---|
| 2024 | $15,947 +9.3% | $1,628,100 +8% |
| 2023 | $14,585 -0.2% | $1,507,800 +0.5% |
| 2022 | $14,610 +3.9% | $1,500,100 +20% |
| 2021 | $14,064 +17.1% | $1,249,600 +14.9% |
| 2019 | $12,014 +3.7% | $1,087,600 +2.6% |
| 2018 | $11,588 +30.6% | $1,059,800 +18.9% |
| 2017 | $8,870 +8.6% | $891,600 +66% |
| 2016 | $8,170 | $537,000 +0.9% |
| 2014 | $8,170 +124.7% | $532,200 +3.2% |
| 2013 | $3,637 | $515,600 +10.7% |
| 2012 | -- | $465,900 -1.5% |
| 2011 | -- | $473,000 -16.4% |
| 2010 | -- | $565,800 |
Find assessor info on the county website
Monthly payment
Est. payment
Payment breakdown
Explore the cost of this home by adjusting the details. Changes won't be saved.Climate risks
Neighborhood: 98022
Nearby schools
GreatSchools rating
No schools nearby
We couldn't find any schools near this home.
Schools provided by the listing agent
- Middle: White River Mid
- High: White River High
Source: NWMLS as distributed by MLS GRID. This data may not be complete. We recommend contacting the local school district to confirm school assignments for this home.
- $1,349,5007,766 sqft319 Gold Hill Rd E LOT 4, Enumclaw, WA 98022Lot/Land

- $648,2501 bd1 ba448 sqft33613 Crystal Mountain Blvd E UNIT 510, Enumclaw, WA 98022Sold
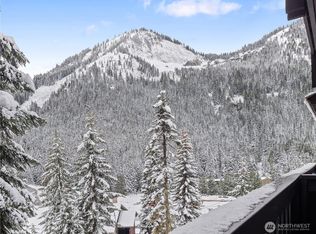
- $615,0001 bd1 ba448 sqft33613 Crystal Mountain Blvd E UNIT 524, Enumclaw, WA 98022Pending
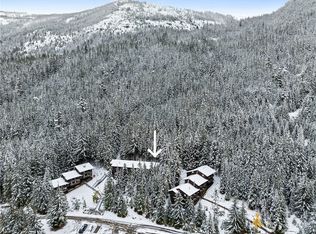
- $675,0001 bd1 ba448 sqft33613 Crystal Mountain Blvd E UNIT 512, Enumclaw, WA 98022Sold
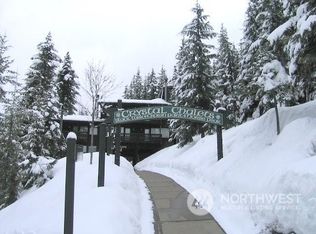
- $675,0001 bd1 ba448 sqft33613 Crystal Mountain Blvd E UNIT 531, Enumclaw, WA 98022Sold
- $2,600,0003 bd3 ba2k sqft210 Gold Hill Rd E, Enumclaw, WA 98022Sold
- $826,00010,349 sqft0 Gold Hill Rd LOT 7, Enumclaw, WA 98022Sold
- $549,599174.47 acres0 Xx Mile 74.5 Hwy #410, Naches, WA 98937Sold
A local agent can set up tours, give advice and negotiate with sellers.

