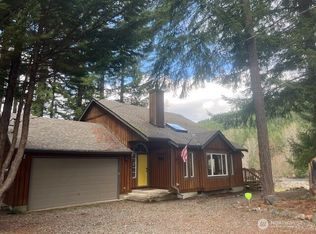
Designed for memorable getaways and effortless year-round enjoyment, this beautifully crafted retreat offers space, comfort, and versatility on two tax lots near Enumclaw. With 2,888 sq ft, the flexible layout features 3 bedrooms, 3 baths, a bunk room, loft, and dedicated game room—ideal for gathering, hosting, or simply unwinding. Vaulted ceilings and expansive windows fill the great room with natural light and scenic views, while the fireplace creates an inviting place to relax. Premium cabinetry, doors, and detailed woodwork showcase quality craftsmanship throughout, and the open kitchen flows seamlessly into the living and dining spaces. A main-floor primary suite provides added comfort and accessibility, with additional accommodations upstairs. Offered fully furnished with STR allowed, the home is ready for immediate enjoyment or rental use. Approximately 25 minutes from Crystal Mountain and close to trails, parks, shops, and dining. Now offered at a compelling new price—make your move and enjoy this exceptional four-season retreat!
Active
Listed by: Windermere Real Estate/East • Hao N. Dang • 206-601-1548
$2,400,000
62414 Corral Way E, Enumclaw, WA 98022
3beds
2,888sqft
Single Family Residence
Built in 2005
0.44 Acres Lot
$-- Zestimate®
$831/sqft
$185/mo HOA
What's special
Open kitchenNatural lightScenic viewsDetailed woodworkMain-floor primary suiteBunk roomDedicated game room
- --
- on Zillow
- 286
- views
- 17
- saves
Zillow last checked:
Listing updated:
Listed by:
Hao N. Dang 206-601-1548 haodang@windermere.com,
Windermere Real Estate/East
Source: NWMLS as distributed by MLS GRID,MLS#: 2581147
Facts & features
Interior
Bedrooms & bathrooms
- Bedrooms: 3
- Bathrooms: 3
- Full bathrooms: 2
- 3/4 bathrooms: 1
- Main level bathrooms: 1
- Main level bedrooms: 1
Primary bedroom
- Level: Main
Bedroom
- Level: Second
Bedroom
- Level: Second
Bathroom full
- Level: Second
Bathroom full
- Level: Second
Bathroom three quarter
- Level: Main
Bonus room
- Level: Second
Den office
- Level: Second
Entry hall
- Level: Main
Family room
- Level: Main
Great room
- Level: Main
Kitchen with eating space
- Level: Main
Living room
- Level: Main
Rec room
- Level: Second
Utility room
- Level: Main
Heating
- Fireplace, Radiant, Electric, Propane
Cooling
- None
Appliances
- Included: Dishwasher, Disposal, Dryer, Refrigerator, Stove(s)/Range(s), Washer, Dishwasher(s), Dryer(s), Garbage Disposal, Refrigerator(s), Washer(s), Water Heater: Boiler, Water Heater Location: Garage
Features
- Bath Off Primary, Ceiling Fan(s), Pantry
- Flooring: Ceramic Tile, Hardwood, Stone, Carpet
- Windows: Dbl Pane/Storm Window
- Basement: None
- Number of fireplaces: 1
- Fireplace features: See Remarks, Wood Burning, Main Level: 1, Fireplace
Interior area
- Total structure area: 2,888
- Total interior livable area: 2,888 sqft
Property
Parking
- Total spaces: 2
- Parking features: Driveway, Attached Garage
- Has attached garage: Yes
- Covered spaces: 2
Features
- Levels: Two
- Stories: 2
- Entry location: Main
- Patio & porch: Bath Off Primary, Ceiling Fan(s), Dbl Pane/Storm Window, Fireplace, Hot Tub/Spa, Pantry, Security System, Sprinkler System, Vaulted Ceiling(s), Walk-In Closet(s), Water Heater, Wine/Beverage Refrigerator, Wired for Generator
- Has spa: Yes
- Spa features: Indoor
- Has view: Yes
- View description: Mountain(s), River
- Has water view: Yes
- Water view: River
Lot
- Size: 0.44 Acres
- Features: Cul-De-Sac, Dead End Street, Deck, Hot Tub/Spa, Propane, Sprinkler System
- Topography: Level
- Residential vegetation: Wooded
Details
- Parcel number: 3360040880
- Special conditions: Standard
- Other equipment: Wired for Generator
Construction
Type & style
- Home type: SingleFamily
- Architectural style: 2 Story
- Property subtype: Single Family Residence
Materials
- Wood Siding
- Foundation: Poured Concrete
- Roof: Metal
Condition
- Good
- Year built: 2005
- Major remodel year: 2005
Utilities & green energy
- Electric: Company: PSE
- Sewer: Septic Tank
- Water: Public, Shared Well, Company: included in HOA
- Utilities for property: Direct Tv
Community & HOA
Community
- Features: Athletic Court, CCRs, Clubhouse, Park, Playground, Trail(s)
- Security: Security System
- Subdivision: Greenwater
HOA
- Services included: Common Area Maintenance, Road Maintenance, Snow Removal, Water
- HOA fee: $185 monthly
- HOA phone: 253-763-4657
Location
- Region: Enumclaw
Financial & listing details
- Price per square foot: $831/sqft
- Tax assessed value: $1,479,500
- Annual tax amount: $14,237
- Date on market: 9/10/2026
- Listing terms: Conventional,FHA,VA Loan
- Inclusions: Dishwasher(s), Dryer(s), Garbage Disposal, Refrigerator(s), Stove(s)/Range(s), Washer(s)
Estimated market value
Not available
Estimated sales range
Not available
Not available
Price history
| Date | Event | Price |
|---|---|---|
| 9/10/2026 | Listed for sale | $2,400,000+801%$831/sqft |
Source:  NWMLS as distributed by MLS GRID #2581147 Report a problem NWMLS as distributed by MLS GRID #2581147 Report a problem | ||
| 11/12/2004 | Sold | $266,357$92/sqft |
Source: Public Record Report a problem | ||
Public tax history
| Year | Property taxes | Tax assessment |
|---|---|---|
| 2025 | $13,841 +3.6% | $1,479,500 +5.5% |
| 2024 | $13,356 +11% | $1,402,000 +8.9% |
| 2023 | $12,036 +5.9% | $1,287,600 +4.1% |
| 2022 | $11,371 -1.2% | $1,236,600 +16.2% |
| 2021 | $11,504 +30.1% | $1,063,800 +30.5% |
| 2019 | $8,840 -9.3% | $815,200 +10.3% |
| 2018 | $9,747 +3.9% | $738,800 +3.4% |
| 2017 | $9,379 -3.3% | $714,700 +6.4% |
| 2016 | $9,697 | $671,800 +8.9% |
| 2014 | $9,697 +15.8% | $616,800 +9.4% |
| 2013 | $8,377 | $564,000 +10.8% |
| 2012 | -- | $509,100 -5.5% |
| 2011 | -- | $538,600 -14.4% |
| 2010 | -- | $629,400 |
Find assessor info on the county website
Monthly payment
Est. payment
Payment breakdown
Explore the cost of this home by adjusting the details. Changes won't be saved.Climate risks
Neighborhood: 98022
Nearby schools
Schools provided by the listing agent
- Elementary: Wilkeson Elem
- Middle: Glacier Middle Sch
- High: White River High
Source: NWMLS as distributed by MLS GRID. This data may not be complete. We recommend contacting the local school district to confirm school assignments for this home.

Similar homes
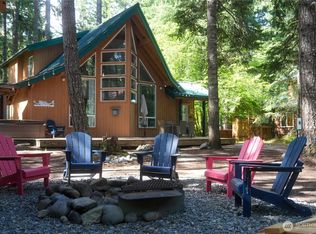
- $1,295,0003 bd3 ba2k sqftCrystal Village 4, 5, 6, Greenwater, WA 98022Active
 MLS ID #2590796, Diane Gebenini. NWMLS as distributed by MLS GRID
 - $1,200,0003 bd3 ba2.8k sqft38900 310th Avenue SE, Enumclaw, WA 38990Active
 MLS ID #2578573, Zach Stickney. NWMLS as distributed by MLS GRID
 - $1,490,0004 bd3 ba2.5k sqft41218 292nd Way SE, Enumclaw, WA 98022Active
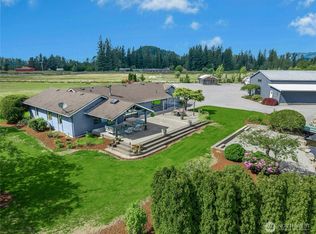 MLS ID #2583727, Beverly Auffray. NWMLS as distributed by MLS GRID
 - $1,349,9004 bd3 ba3.4k sqft41328 305th Avenue SE, Enumclaw, WA 98022Active
 MLS ID #2582211, Tom Kittelman. NWMLS as distributed by MLS GRID
