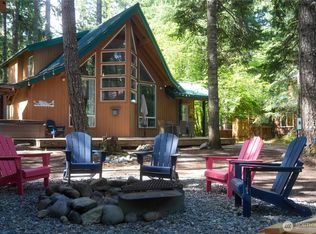
Affectionately known as "The House That John Built," this exceptional log home is offered on the open market for the first time. Rich in character and cherished memories, the 3 bedroom, 2 bath mountain retreat captures the warmth and timeless appeal of authentic log home living. A propane fireplace with river rock hearth anchors the inviting living room, while the well-appointed kitchen and adjoining dining room provide welcoming spaces for gathering and entertaining. A main-floor primary bedroom, two upstairs bedrooms plus a bonus bunk room allow plenty of sleeping space to accommodate guests. The lofted family room provides additional space for recreation, games, and movie nights. Outdoors, a covered back porch for BBQ's and relaxation after a day of mountain adventures, while a fire pit offers another favorite gathering place beneath the stars. Sold mostly furnished for a turn key get-away. Ideally situated in the heart of Crystal River Ranch, just a short walk to the community center, playground and ball fields with Crystal Mountain Resort and Mt Rainier National Park nearby. Truly a special mountain get-away, built with love and enjoyed for generations.
Active
Listed by: John L. Scott Enumclaw • Diane Gebenini • 360-620-7271
$1,015,000
16611 Alpine Drive E, Greenwater, WA 98022
3beds
1,732sqft
Single Family Residence
Built in 1995
10,450 Square Feet Lot
$995,600 Zestimate®
$586/sqft
$92/mo HOA
What's special
Exceptional log homeWell-appointed kitchenMain-floor primary bedroomLofted family roomAdjoining dining room
- --
- on Zillow
- 293
- views
- 16
- saves
Zillow last checked:
Listing updated:
Listed by:
Diane Gebenini 360-620-7271 diane@tx3.net,
John L. Scott Enumclaw
Source: NWMLS as distributed by MLS GRID,MLS#: 2594747
Facts & features
Interior
Bedrooms & bathrooms
- Bedrooms: 3
- Bathrooms: 2
- Full bathrooms: 1
- 3/4 bathrooms: 1
- Main level bathrooms: 1
- Main level bedrooms: 1
Primary bedroom
- Level: Main
Bedroom
- Level: Second
Bedroom
- Level: Second
Bathroom full
- Level: Second
Bathroom three quarter
- Level: Main
Bonus room
- Level: Second
Dining room
- Level: Main
Entry hall
- Level: Main
Family room
- Level: Second
Kitchen with eating space
- Level: Main
Living room
- Level: Main
Utility room
- Level: Main
Heating
- Fireplace, Forced Air, High Efficiency (Unspecified), Propane, Wood
Cooling
- None
Appliances
- Included: Dishwasher, Dryer, Microwave, Refrigerator, Stove(s)/Range(s), Washer, Dishwasher(s), Dryer(s), Microwave(s), Refrigerator(s), Washer(s), Water Heater: propane gas, Water Heater Location: utility room
Features
- Dining Room, Loft
- Flooring: Engineered Hardwood, Softwood, Vinyl, Carpet
- Windows: Dbl Pane/Storm Window
- Basement: None
- Number of fireplaces: 1
- Fireplace features: Gas, Main Level: 1, Fireplace
Interior area
- Total structure area: 1,732
- Total interior livable area: 1,732 sqft
Property
Parking
- Total spaces: 5
- Parking features: Driveway
- Uncovered spaces: 5
Features
- Levels: One and One Half
- Stories: 1
- Entry location: Main
- Patio & porch: Dbl Pane/Storm Window, Dining Room, Fireplace, Loft, Vaulted Ceiling(s), Water Heater
Lot
- Size: 10,450 Square Feet
- Dimensions: 90 x 105
- Features: Paved, Deck, High Speed Internet, Propane
- Topography: Level
Details
- Parcel number: 3360040790
- Zoning description: Jurisdiction: County
- Special conditions: Standard
- Other equipment: Leased Equipment: propane tank
Construction
Type & style
- Home type: SingleFamily
- Architectural style: Cabin,1 1/2 Story
- Property subtype: Single Family Residence
Materials
- Log
- Foundation: Poured Concrete
- Roof: Metal
Condition
- Good
- Year built: 1995
- Major remodel year: 2001
Utilities & green energy
- Electric: Company: Puget Sound Energy
- Sewer: Septic Tank
- Water: Community, Public, Company: Crystal River Ranch HOA
Community & HOA
Community
- Features: Athletic Court, CCRs, Playground, Trail(s)
- Subdivision: Greenwater
HOA
- Services included: Common Area Maintenance, Water
- HOA fee: $1,108 annually
- HOA phone: 360-663-2416
Location
- Region: Enumclaw
Financial & listing details
- Price per square foot: $586/sqft
- Tax assessed value: $941,400
- Annual tax amount: $8,877
- Date on market: 10/15/2026
- Listing terms: Conventional
- Inclusions: Dishwasher(s), Dryer(s), Leased Equipment, Microwave(s), Refrigerator(s), Stove(s)/Range(s), Washer(s)
Estimated market value
$995,600
$946,000 - $1.05M
$2,741/mo
Price history
| Date | Event | Price |
|---|---|---|
| 10/15/2026 | Listed for sale | $1,015,000+73.4%$586/sqft |
Source:  NWMLS as distributed by MLS GRID #2594747 Report a problem | ||
| 5/8/2007 | Sold | $585,420$338/sqft |
Source: Public Record Report a problem | ||
Public tax history
| Year | Property taxes | Tax assessment |
|---|---|---|
| 2025 | $8,877 +2.6% | $941,400 +4.4% |
| 2024 | $8,653 +10% | $901,300 +8% |
| 2023 | $7,865 +6.7% | $834,300 +5% |
| 2022 | $7,372 +1.9% | $794,500 +19.9% |
| 2021 | $7,237 +29.6% | $662,900 +30.6% |
| 2019 | $5,585 -8% | $507,500 +9.9% |
| 2018 | $6,074 +4.4% | $461,900 +4.7% |
| 2017 | $5,815 -3.6% | $441,000 +6.1% |
| 2016 | $6,030 | $415,600 +9.3% |
| 2014 | $6,030 +15.6% | $380,300 +8.4% |
| 2013 | $5,216 | $350,800 +11.7% |
| 2012 | -- | $314,000 -6% |
| 2011 | -- | $334,000 -15% |
| 2010 | -- | $392,900 -4.3% |
| 2009 | -- | $410,700 +1.7% |
| 2008 | $4,026 +0% | $404,000 +13.5% |
| 2007 | $4,026 +33.2% | $355,900 +89.6% |
| 2002 | $3,023 +2.8% | $187,700 -0.1% |
| 2001 | $2,941 | $187,900 +5.4% |
| 2000 | $2,941 | $178,200 |
Find assessor info on the county website
Monthly payment
Est. payment
Payment breakdown
Explore the cost of this home by adjusting the details. Changes won't be saved.Climate risks
Neighborhood: 98022


Similar homes
- $945,0003 bd4 ba2k sqft16028 E Crystal Drive E, Enumclaw, WA 98022Active
 MLS ID #2588084, William Menish. NWMLS as distributed by MLS GRID
- $950,0002 bd2 ba1.7k sqftCrystal Village I, Ii, Iii, Greenwater, WA 98022Active
 MLS ID #2577599, Diane Gebenini. NWMLS as distributed by MLS GRID
- $1,295,0003 bd3 ba2k sqftCrystal Village 4, 5, 6, Greenwater, WA 98022Active
 MLS ID #2590796, Diane Gebenini. NWMLS as distributed by MLS GRID
- $650,0002 bd2 ba1.6k sqftCrystal Village 4,5,6, Greenwater, WA 98022Active
 MLS ID #2571615, Diane Gebenini. NWMLS as distributed by MLS GRID
