Small-town charm meets everyday comfort in Suntop! Built in 2020, this inviting 2,260-square-foot home offers 3 bedrooms, 2.5 baths, a spacious loft, and a main-floor den—room to work, gather, and unwind. The beautifully appointed kitchen features quartz countertops, a gas cooktop, and an oversized pantry with space for everything. Cozy up beside the gas fireplace or enjoy air-conditioned comfort on warm summer days. Outside, the level backyard welcomes gardening, play, and relaxed evenings on the expanded, partially covered patio. A finished garage and partial mountain and territorial views add to the appeal. With Mount Peak adventures nearby and Enumclaw’s charming historic downtown, local shops, and dining within easy reach, this home offers a delightful connection to the outdoors and the community. Settle into a picturesque neighborhood and make yourself at home!
Active
Listed by: eXp Realty • Ronda Carlsen • 206-255-5045
$550,000
626 Mount Peak Street N, Enumclaw, WA 98022
3beds
2,260sqft
Single Family Residence
Built in 2020
5,697 Square Feet Lot
$-- Zestimate®
$243/sqft
$25/mo HOA
What's special
- --
- on Zillow
- 240
- views
- 14
- saves
Zillow last checked:
Listing updated:
Listed by:
Ronda Carlsen 206-255-5045 ronda@elevationgroupwa.com,
eXp Realty,
Jason Pratt 253-350-7790,
eXp Realty
Source: NWMLS as distributed by MLS GRID,MLS#: 2596894
Facts & features
Interior
Bedrooms & bathrooms
- Bedrooms: 3
- Bathrooms: 3
- Full bathrooms: 2
- 1/2 bathrooms: 1
- Main level bathrooms: 1
Primary bedroom
- Level: Second
Bedroom
- Level: Second
Bedroom
- Level: Second
Bathroom full
- Level: Second
Bathroom full
- Level: Second
Other
- Level: Main
Den office
- Level: Main
Dining room
- Level: Main
Kitchen with eating space
- Level: Main
Living room
- Level: Main
Utility room
- Level: Second
Heating
- Fireplace, 90%+ High Efficiency, Electric, Natural Gas
Cooling
- Forced Air
Appliances
- Included: Dishwasher, Disposal, Dryer, Microwave, Refrigerator, Stove(s)/Range(s), Washer, Dishwasher(s), Dryer(s), Garbage Disposal, Microwave(s), Refrigerator(s), Washer(s), Water Heater: Tankless
Features
- Bath Off Primary, Ceiling Fan(s), Dining Room, Loft, Pantry
- Flooring: Laminate, Vinyl, Carpet
- Basement: None
- Number of fireplaces: 1
- Fireplace features: Gas, Main Level: 1, Fireplace
Interior area
- Total structure area: 2,260
- Total interior livable area: 2,260 sqft
Property
Parking
- Total spaces: 2
- Parking features: Attached Garage
- Has attached garage: Yes
- Covered spaces: 2
Features
- Levels: Two
- Stories: 2
- Patio & porch: Bath Off Primary, Ceiling Fan(s), Dining Room, Fireplace, Loft, Pantry, Walk-In Closet(s), Water Heater
- Has view: Yes
- View description: Mountain(s), Territorial
Lot
- Size: 5,697 Square Feet
- Dimensions: 113' x 50'
- Features: Paved, Sidewalk, Cable TV, Fenced-Fully, Gas Available, High Speed Internet, Patio
- Topography: Level
- Residential vegetation: Garden Space
Details
- Parcel number: 8141380140
- Zoning: PUD
- Special conditions: Standard
Construction
Type & style
- Home type: SingleFamily
- Architectural style: Craftsman,2 Story
- Property subtype: Single Family Residence
Materials
- Cement Planked, Cement Plank
- Foundation: Poured Concrete
- Roof: Composition
Condition
- Very Good
- Year built: 2020
Utilities & green energy
- Electric: Company: Puget Sound Energy
- Sewer: Sewer Connected, Company: City of Enumclaw
- Water: Public, Company: City of Enumclaw
- Utilities for property: Comcast, Comcast
Community & HOA
Community
- Features: CCRs
- Subdivision: Mt Peak
HOA
- HOA fee: $25 monthly
Location
- Region: Enumclaw
Financial & listing details
- Price per square foot: $243/sqft
- Tax assessed value: $600,000
- Annual tax amount: $5,757
- Date on market: 11/5/2026
- Listing terms: Conventional,FHA,VA Loan
- Inclusions: Dishwasher(s), Dryer(s), Garbage Disposal, Microwave(s), Refrigerator(s), Stove(s)/Range(s), Washer(s)
Estimated market value
Not available
Estimated sales range
Not available
Not available
Price history
| Date | Event | Price |
|---|---|---|
| 11/19/2026 | Listed for sale | $550,000+26.2%$243/sqft |
Source: eXp Realty #2596894 Report a problem | ||
| 11/9/2020 | Sold | $435,900$193/sqft |
Source:  NWMLS as distributed by MLS GRID #1630826 Report a problem | ||
Public tax history
| Year | Property taxes | Tax assessment |
|---|---|---|
| 2025 | $5,757 +5.6% | $600,000 +5.6% |
| 2024 | $5,452 +11.3% | $568,000 +16.6% |
| 2023 | $4,897 -3.1% | $487,000 -12.4% |
| 2022 | $5,056 +11.7% | $556,000 +23.3% |
| 2021 | $4,526 | $451,000 |
Find assessor info on the county website
Monthly payment
Est. payment
Payment breakdown
Explore the cost of this home by adjusting the details. Changes won't be saved.Climate risks
Neighborhood: 98022
Nearby schools
Schools provided by the listing agent
- Elementary: Southwood Elem
- Middle: Enumclaw Mid
- High: Enumclaw Snr High
Source: NWMLS as distributed by MLS GRID. This data may not be complete. We recommend contacting the local school district to confirm school assignments for this home.
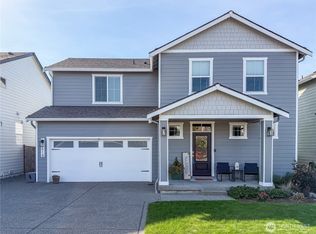
- $590,0003 bd3 ba1.8k sqft614 Mount Peak St N, Enumclaw, WA 98022Sold
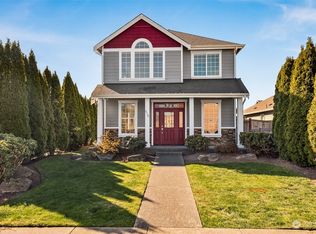
- $580,0003 bd3 ba2k sqft516 Mount Peak St N, Enumclaw, WA 98022Sold
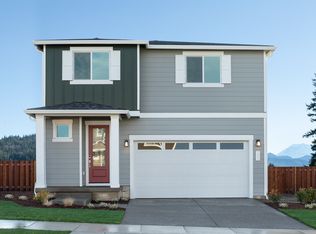
- from $599,9994 bd3 ba2.3k sqftAster Plan, Sunrise Vista, Enumclaw, WA 98022New Construction
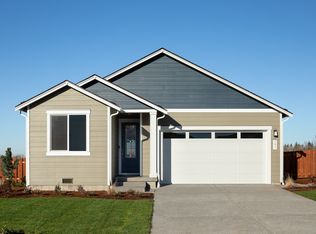
- from $524,9993 bd2 ba1.5k sqftOrchid Plan, Sunrise Vista, Enumclaw, WA 98022New Construction
Similar homes
- $675,0003 bd2 ba1.8k sqftPinnacle Peak Ph 1, Enumclaw, WA 98022Active
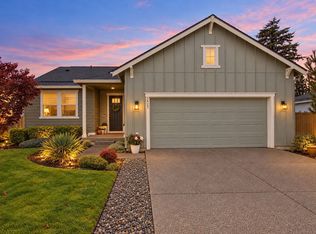 MLS ID #2599463, Tammie A Mabry. NWMLS as distributed by MLS GRID
- $575,0003 bd3 ba1.6k sqft10815 222nd Avenue Ct E, Buckley, WA 98321Active
 MLS ID #2602267, Stephanie R Harpole. NWMLS as distributed by MLS GRID
- $514,9504 bd3 ba2.3k sqftLipoma Firs, Puyallup, WA 98374Active
 MLS ID #2604371, Carl G. Shaw. NWMLS as distributed by MLS GRID
- from $799,9504 bd3 ba2.3k sqftPlan 2371 Plan, Boise Creek, Enumclaw, WA 98022New Construction
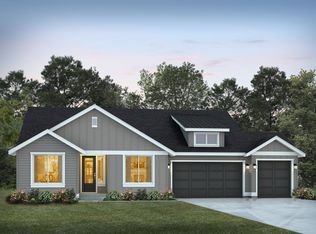 Trumark Homes
