What's Special: Best Seller | East Facing Lot | Gas Range. New Construction – April Completion! Built by Taylor Morrison, America's Most Trusted Home Builder. Welcome to the Aster at 766 Barquist Lane N in Sunrise Vista! This inviting new home blends open-concept living with thoughtful spaces for everyday life. The kitchen features a large center island, pantry, and adjacent dining area that flow into the spacious great room, creating a comfortable setting for gathering and entertaining. Upstairs, the private primary suite features a generous walk-in closet and well-appointed bath. Three secondary bedrooms share a full bathroom with dual sinks, while a centrally located tech nook provides a convenient spot for homework, a computer station, or household organization. A covered patio extends the living space outdoors for relaxing and entertaining. Wake up to gorgeous views every day at Sunrise Vista in Enumclaw, WA. Mount Rainier and Crystal Mountain stretch across the horizon, giving you quick access to golden sunsets, peaceful nature walks and outdoor adventures. Additional Highlights Include: additional cabinets in kitchen. Virtually staged photos are for representative purposes only. Builder broker registration policy requires, if represented, your broker register you with Community Site agent prior to OR with you, on your 1st visit. MLS#2604357
Active
Listed by: Cascadian King Company, L.L.C. • Amie Eiswerth Boocock • 425-586-7700
$599,999
766 Barquist Lane N, Enumclaw, WA 98022
4beds
2,398sqft
Single Family Residence
Built in 2027
2,400 Square Feet Lot
$-- Zestimate®
$250/sqft
$65/mo HOA
What's special
Gorgeous views every dayThree secondary bedroomsPrivate primary suiteLarge center islandWell-appointed bathGenerous walk-in closetCentrally located tech nook
- --
- on Zillow
- 33
- views
- 0
- saves
Zillow last checked:
Listing updated:
Listed by:
Amie Eiswerth Boocock 425-586-7700 aboocock@taylormorrison.com,
Cascadian King Company, L.L.C.
Source: NWMLS as distributed by MLS GRID,MLS#: 2604357
Facts & features
Interior
Bedrooms & bathrooms
- Bedrooms: 4
- Bathrooms: 3
- Full bathrooms: 2
- 1/2 bathrooms: 1
- Main level bathrooms: 1
Primary bedroom
- Level: Second
- Area: 195
- Dimensions: 15.00 x 13.00
Bedroom
- Level: Second
- Area: 110
- Dimensions: 11.00 x 10.00
Bedroom
- Level: Second
- Area: 100
- Dimensions: 10.00 x 10.00
Bedroom
- Level: Second
- Area: 132
- Dimensions: 12.00 x 11.00
Bathroom full
- Level: Second
Bathroom full
- Level: Second
Other
- Level: Main
Dining room
- Level: Main
- Area: 154
- Dimensions: 14.00 x 11.00
Family room
- Description: Tech Space
- Level: Second
- Area: 56
- Dimensions: 8.00 x 7.00
Great room
- Level: Main
- Area: 238
- Dimensions: 17.00 x 14.00
Kitchen with eating space
- Level: Main
Utility room
- Description: Laundry Room
- Level: Second
Heating
- Heat Pump, Electric
Cooling
- Heat Pump
Appliances
- Included: Dishwasher, Microwave, Stove(s)/Range(s), Dishwasher(s), Microwave(s), Water Heater: Electric, Water Heater Location: Garage
Features
- Flooring: Ceramic Tile, Laminate, Carpet
- Basement: None
- Has fireplace: No
Interior area
- Total structure area: 2,398
- Total interior livable area: 2,398 sqft
Property
Parking
- Total spaces: 2
- Parking features: Attached Garage
- Has attached garage: Yes
- Covered spaces: 2
Features
- Levels: Two
- Stories: 2
- Patio & porch: Water Heater
Lot
- Size: 2,400 Square Feet
- Features: Curbs, Paved, Sidewalk
Details
- Parcel number: NALot26
- Special conditions: Standard
Construction
Type & style
- Home type: SingleFamily
- Architectural style: Craftsman,2 Story
- Property subtype: Single Family Residence
Materials
- Cement Planked, Cement Plank
- Foundation: Slab
- Roof: Composition
Condition
- New construction: Yes
- Year built: 2027
- Major remodel year: 2027
Details
- Builder name: Taylor Morrison
Utilities & green energy
- Sewer: Sewer Connected
- Water: Public
Community & HOA
Community
- Subdivision: Enumclaw
HOA
- Services included: Common Area Maintenance
- HOA fee: $65 monthly
- HOA phone: 425-247-3995
Location
- Region: Enumclaw
Financial & listing details
- Price per square foot: $250/sqft
- Annual tax amount: $7,400
- Date on market: 11/17/2026
- Listing terms: Conventional,FHA,VA Loan
- Inclusions: Dishwasher(s), Microwave(s), Stove(s)/Range(s)
Estimated market value
Not available
Estimated sales range
Not available
Not available
Price history
| Date | Event | Price |
|---|---|---|
| 11/17/2026 | Listed for sale | $599,999$250/sqft |
Source:  NWMLS as distributed by MLS GRID #2604357 Report a problem | ||
Public tax history
Tax history is unavailable.
Monthly payment
Est. payment
Payment breakdown
Explore the cost of this home by adjusting the details. Changes won't be saved.Climate risks
Neighborhood: 98022
Nearby schools
Schools provided by the listing agent
- Elementary: Southwood Elem
- Middle: Enumclaw Mid
- High: Enumclaw Snr High
Source: NWMLS as distributed by MLS GRID. This data may not be complete. We recommend contacting the local school district to confirm school assignments for this home.
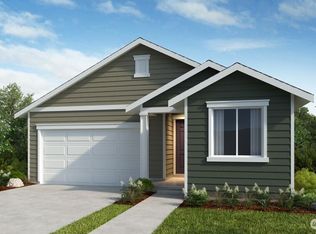
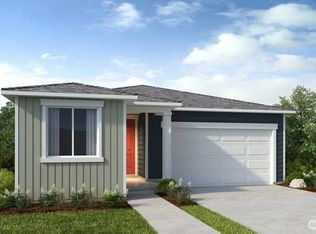
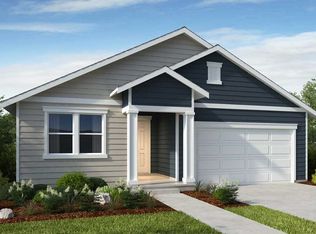
Similar homes
- $599,0004 bd3 ba2.3k sqft28620 SE 464th Court, Enumclaw, WA 98022Active
 MLS ID #2578107, Kappie Durr. NWMLS as distributed by MLS GRID
- $599,9004 bd3 ba2.4k sqft213 Bondgard Avenue E, Enumclaw, WA 98022Active
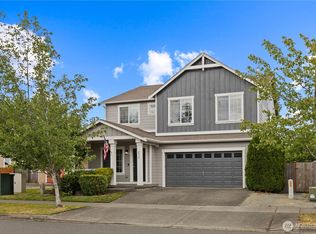 MLS ID #2538925, Desi Heikell. NWMLS as distributed by MLS GRID
- $524,9993 bd2 ba1.5k sqftSunrise Vista, Enumclaw, WA 98022Active
 NWMLS as distributed by MLS GRID
- from $599,9994 bd3 ba2.3k sqftAster Plan, Sunrise Vista, Enumclaw, WA 98022New Construction
 Taylor Morrison
