Skip main navigation
Closed
  • $1,228,500

    101 Grand Cres, Alpharetta, GA 30009

    2beds
    2,364sqft
    Single Family Residence, Residential
    Built in 2018
    2,744.28 Square Feet Lot
    $1,232,400 Zestimate®
    $520/sqft
    $5,971 Estimated rent

    Home value

    $1,232,400

    $1.13M - $1.34M

    $5,971/mo

    Zestimate® history
    Loading
    Loading...

    Owner options

    List your home for rent

    $5,971/mo

    Rent Zestimate®

    Find your next renter with Zillow Rental Manager. Plus, with online applications, you can quickly screen prospective tenants – for free.

    Learn more

    $5,971/mo

    Rent Zestimate®

    Refinance and save

    $7,240/mo

    Est. payment

    Refinancing to a lower rate could help reduce your monthly payments and save thousands over the life of the loan.

    See today's rates

    $7,240/mo

    Est. payment

    Explore your selling options

    Work with a Zillow partner agent

    Leverage their expertise and Zillow's premium Showcase listings to get your home seen by more buyers.

    Get started

    List with your own agent

    Get your home in front of millions of buyers by listing it on Zillow.

    Learn how to do it

    Sell it yourself

    Take full control of how buyers see your home on Zillow by listing For Sale by Owner (FSBO).

    List your home

    What's special

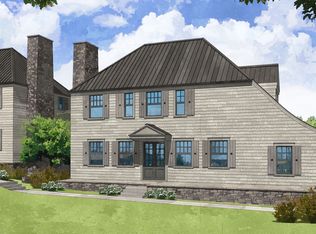

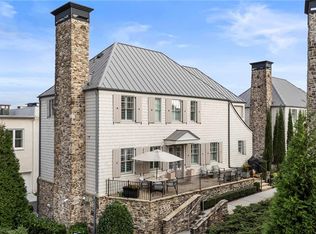
    This home defines luxury and low-maintenance in the heart of Avalon, North Atlanta's vibrant and dynamic live-work-play destination. Nestled within a boutique neighborhood in a prime Alpharetta location, this detached garden cottage offers the perfect blend of privacy, designer touches, and a true lock-and-leave lifestyle. The bright and airy interior showcases an open layout, high ceilings, and hardwood flooring throughout the living space. The spacious main level is thoughtfully designed to meet the needs of modern everyday living, anchored by a stunning designer kitchen featuring a statement range hood, marble countertops, Thermador and SubZero appliances, and a large eat-in island. The kitchen flows effortlessly into the dining area and inviting fireside living room, and a built-in desk just off the kitchen maximizes functional use of the space, perfect for working from home or managing daily tasks. Upstairs, the primary suite has a generous ensuite bath and access to a covered rooftop patio. Outfitted with electronic shades and speakers, this serene outdoor retreat can be enjoyed year-round. A secondary bedroom with its own ensuite bath offers comfort and privacy for guests or family. Perfectly positioned within Avalon just steps from shopping, dining, and entertainment, residents also enjoy close proximity to the vibrant energy of downtown Alpharetta, the scenic Alpha Loop trail system, Whole Foods Market, and convenient access to GA-400. Neighborhood amenities include community green space and a fire pit for gathering, pool and dog park. From local restaurants and retail to beautifully maintained green space and a year-round roster of events and entertainment, everything you need is within easy reach. Contemporary yet timeless, this exceptional detached home delivers designer touches, effortless elegance, and a low-maintenance lifestyle tailored for today's discerning homeowner.

    Zillow last checked:

    Listing updated:

    Listing Provided by:

    Myranda McGinn,

    Ansley Real Estate 859-576-1269

    Bought with:

    NON-MLS NMLS

    Non FMLS Member

    Source: FMLS GA,MLS#: 7730406MLS Logo

    Facts & features

    Interior

    Bedrooms & bathrooms
    • Bedrooms: 2
    • Bathrooms: 3
    • Full bathrooms: 2
    • 1/2 bathrooms: 1
    Primary bedroom
    • Features: Other
    • Level: Other
    Bedroom
    • Features: Other
    Primary bathroom
    • Features: Double Vanity, Shower Only
    Dining room
    • Features: Open Concept
    Kitchen
    • Features: Cabinets White, Eat-in Kitchen, Kitchen Island, Pantry, Stone Counters, View to Family Room
    Heating
    • Forced Air, Natural Gas
    Cooling
    • Ceiling Fan(s), Central Air
    Appliances
    • Included: Dishwasher, Disposal, Dryer, Gas Range, Microwave, Refrigerator, Washer
    • Laundry: Upper Level
    Features
    • High Ceilings 9 ft Upper, High Ceilings 10 ft Main, High Speed Internet, Walk-In Closet(s)
    • Flooring: Carpet, Ceramic Tile, Hardwood
    • Windows: Insulated Windows, Plantation Shutters
    • Basement: None
    • Number of fireplaces: 1
    • Fireplace features: Family Room
    • Common walls with other units/homes: No Common Walls
    Interior area
    • Total structure area: 2,364
    • Total interior livable area: 2,364 sqft
    • Finished area above ground: 2,364
    • Finished area below ground: 0

    Property

    Parking
    • Total spaces: 1
    • Parking features: Garage, Garage Faces Front, Kitchen Level, Level Driveway
    • Garage spaces: 1
    • Has uncovered spaces: Yes
    Accessibility
    • Accessibility features: None
    Features
    • Levels: Two
    • Stories: 2
    • Patio & porch: Covered, Rooftop
    • Pool features: None
    • Spa features: None
    • Fencing: None
    • Has view: Yes
    • View description: City
    • Waterfront features: None
    • Body of water: None
    Lot
    • Size: 2,744 sqft
    • Features: Landscaped, Level
    Details
    • Additional structures: None
    • Parcel number: 12 284108031951
    • Other equipment: None
    • Horse amenities: None

    Construction

    Type & style
    • Home type: SingleFamily
    • Architectural style: Cottage,Traditional
    • Property subtype: Single Family Residence, Residential
    Materials
    • Shingle Siding, Stone
    • Foundation: Slab
    • Roof: Metal
    Condition
    • Resale
    • New construction: No
    • Year built: 2018

    Utilities & green energy

    • Electric: 110 Volts, 220 Volts in Laundry
    • Sewer: Public Sewer
    • Water: Public
    • Utilities for property: Cable Available, Electricity Available, Natural Gas Available, Phone Available, Sewer Available, Water Available
    Green energy
    • Energy efficient items: None
    • Energy generation: None

    Community & neighborhood

    Security
    • Security features: Carbon Monoxide Detector(s), Fire Alarm
    Community
    • Community features: Dog Park, Homeowners Assoc, Near Shopping, Near Trails/Greenway, Pool, Sidewalks, Street Lights
    Location
    • Region: Alpharetta
    • Subdivision: Avalon

    HOA & financial

    HOA
    • Has HOA: No
    • HOA fee: $1,166 quarterly

    Other

    Other facts
    • Listing terms: Cash,Conventional
    • Ownership: Fee Simple
    • Road surface type: Asphalt, Paved

    Price history

    DateEventPrice
    5/1/2026Sold$1,228,500-3.6%$520/sqft
    Source: FMLS GA #7730406 Report a problem
    3/30/2026Pending sale$1,275,000$539/sqft
    Source: GAMLS #10704879 Report a problem
    3/6/2026Listed for sale$1,275,000+18.6%$539/sqft
    Source: GAMLS #10704879 Report a problem
    11/22/2024Sold$1,075,000$455/sqft
    Source: Public Record Report a problem
    11/1/2024Pending sale$1,075,000$455/sqft
    Source: FMLS GA #7474062 Report a problem
    10/18/2024Listed for sale$1,075,000+28.7%$455/sqft
    Source: FMLS GA #7474062 Report a problem
    6/11/2021Sold$835,000-1.8%$353/sqft
    Source: Public Record Report a problem
    5/15/2021Pending sale$850,000$360/sqft
    Source: FMLS GA #6872388 Report a problem
    5/14/2021Contingent$850,000$360/sqft
    Source: FMLS GA #6872388 Report a problem
    4/22/2021Listed for sale$850,000$360/sqft
    Source: FMLS GA #6872388 Report a problem

    Public tax history

    YearProperty taxesTax assessment
    2024$8,415 -0.3%$322,160
    2023$8,437 -0.5%$322,160
    2022$8,476 +31%$322,160 +2.1%
    2021$6,468 -9.6%$315,640 +24.6%
    2020$7,152 +402.7%$253,400 +491%
    2019$1,423 $42,880 +2.4%
    2018$1,423 $41,880

    Find assessor info on the county website

    Neighborhood: 30009

    Nearby schools

    GreatSchools rating
    Schools provided by the listing agent
    • Elementary: Manning Oaks
    • Middle: Hopewell
    • High: Alpharetta

    Source: FMLS GA. This data may not be complete. We recommend contacting the local school district to confirm school assignments for this home.

    Get a cash offer in 3 minutes
    Find out how much your home could sell for in as little as 3 minutes with a no-obligation cash offer.
    Estimated market value
    $1,232,400
    Get a cash offer in 3 minutes
    Find out how much your home could sell for in as little as 3 minutes with a no-obligation cash offer.
    Estimated market value
    $1,232,400