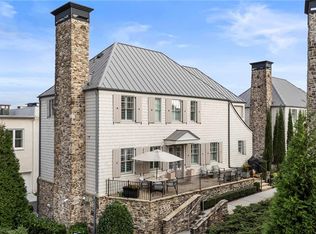
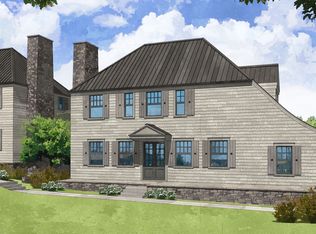
Welcome to 210 North Esplanade Set in the heart of Avalon, North Atlanta's premier live-work-play community, this exceptional 3 bedroom 4.5 bath home offers unmatched luxury, technology and turnkey convenience. One of only four homes in Avalon with a finished terrace level! Featuring whole-house HEPA air filtration, AprilAire humidity control, whole-house water filter and an elevator servicing all three levels. Smart home upgrades include a fully integrated Sonos system, Samsung "Frame" TVs (including an 85" media room TV with surround sound) and all-new custom Lutron lighting system. Hardwood floors flow throughout an open-concept main level with a chef-inspired kitchen, custom bar with wine cooler, ice maker and a spacious living area centered on a custom fireplace. Main-level ensuite bedroom is ideal for guests. The owner's suite opens to a private veranda with Avalon views and has been upgraded with a fireplace, coffee/wine bar, motorized shades, radiant heat and ceiling fans. The owner's bath offers corner-connected dual vanities, a water closet and a walk-in shower; bedrooms feature custom The Container Store closets. Exterior details include cedar shake siding, stone accents and a metal roof delivering warm, upscale curb appeal and low maintenance durability. Additional practical touches include a two-car garage with epoxy floors and built in workstation cabinets/storage. Enjoy expansive front-porch living overlooking a fire pit and instant access to Avalon's dining and shopping, the Alpha Loop, downtown Alpharetta and GA-400.
Closed
$1,975,000
210 North Esplanade, Alpharetta, GA 30009
3beds
3,600sqft
Single Family Residence, Residential
Built in 2017
2,874 Square Feet Lot
$1,968,900 Zestimate®
$549/sqft
$7,496 Estimated rent
Home value
$1,968,900
$1.81M - $2.15M
$7,496/mo
Zestimate® history
Owner options
List your home for rent
$7,496/mo
Rent Zestimate®
Find your next renter with Zillow Rental Manager. Plus, with online applications, you can quickly screen prospective tenants – for free.
$7,496/mo
Rent Zestimate®
Refinance and save
$13,965/mo
Est. payment
Refinancing to a lower rate could help reduce your monthly payments and save thousands over the life of the loan.
$13,965/mo
Est. payment
Explore your selling options
Work with a Zillow partner agent
Leverage their expertise and Zillow's premium Showcase listings to get your home seen by more buyers.
Get startedList with your own agent
Get your home in front of millions of buyers by listing it on Zillow.
Learn how to do itSell it yourself
Take full control of how buyers see your home on Zillow by listing For Sale by Owner (FSBO).
List your homeWhat's special
Stone accentsCeiling fansMotorized shadesCustom lutron lighting systemCedar shake sidingChef-inspired kitchenFully integrated sonos system
Zillow last checked:
Listing updated:
Listed by:
Taylor Smith,
Method Real Estate Advisors 404-476-8171
Bought with:
Kelly Anderson, 345664
Engel & Volkers Atlanta
Source: FMLS GA,MLS#: 7715587
Facts & features
Interior
Bedrooms & bathrooms
- Bedrooms: 3
- Bathrooms: 5
- Full bathrooms: 4
- 1/2 bathrooms: 1
- Main level bathrooms: 1
- Main level bedrooms: 1
Rooms
- Room types: Bathroom, Den, Family Room, Kitchen, Laundry, Master Bathroom, Master Bedroom
Primary bedroom
- Features: Oversized Master
- Level: Oversized Master
Bedroom
- Features: Oversized Master
Primary bathroom
- Features: Double Vanity, Shower Only
Dining room
- Features: Dining L, Open Concept
Kitchen
- Features: Breakfast Bar, Cabinets White, Eat-in Kitchen, Kitchen Island, Pantry, Pantry Walk-In, Solid Surface Counters, View to Family Room
Heating
- Central, Forced Air, Natural Gas, Zoned
Cooling
- Ceiling Fan(s), Central Air, Electric, Multi Units, Zoned
Appliances
- Included: Dishwasher, Disposal, Electric Water Heater, Gas Range, Microwave, Range Hood, Refrigerator
- Laundry: In Hall, Laundry Room, Upper Level
Features
- Double Vanity, Dry Bar, Elevator, High Ceilings 9 ft Upper, High Ceilings 9 ft Lower, High Ceilings 10 ft Main, High Speed Internet, Recessed Lighting, Smart Home, Sound System, Walk-In Closet(s)
- Flooring: Ceramic Tile, Hardwood
- Windows: Double Pane Windows, Plantation Shutters
- Basement: Driveway Access,Finished,Finished Bath,Full,Interior Entry,Walk-Out Access
- Attic: Permanent Stairs
- Number of fireplaces: 1
- Fireplace features: Factory Built, Family Room, Gas Starter, Outside, Ventless
- Common walls with other units/homes: No Common Walls
Interior area
- Total structure area: 3,600
- Total interior livable area: 3,600 sqft
- Finished area above ground: 3,600
- Finished area below ground: 0
Property
Parking
- Total spaces: 2
- Parking features: Attached, Drive Under Main Level, Garage, Garage Faces Rear, On Street
- Attached garage spaces: 2
- Has uncovered spaces: Yes
Accessibility
- Accessibility features: None
Features
- Levels: Three Or More
- Patio & porch: Front Porch
- Exterior features: Courtyard, Lighting, No Dock
- Pool features: None
- Spa features: None
- Fencing: None
- Has view: Yes
- View description: Neighborhood, Other
- Waterfront features: None
- Body of water: None
Lot
- Size: 2,874 Square Feet
- Features: Landscaped, Level
Details
- Additional structures: None
- Parcel number: 12 284108031100
- Other equipment: Irrigation Equipment
- Horse amenities: None
Construction
Type & style
- Home type: SingleFamily
- Architectural style: Cape Cod,Cottage,European
- Property subtype: Single Family Residence, Residential
Materials
- Cedar, Stone, Wood Siding
- Foundation: Block
- Roof: Shingle
Condition
- Resale
- New construction: No
- Year built: 2017
Utilities & green energy
- Electric: 110 Volts, 220 Volts in Garage
- Sewer: Public Sewer
- Water: Public
- Utilities for property: Cable Available, Electricity Available, Natural Gas Available, Phone Available, Sewer Available, Underground Utilities, Water Available
Green energy
- Energy efficient items: None
- Energy generation: None
Community & HOA
Community
- Features: Curbs, Dog Park, Homeowners Assoc, Near Beltline, Near Public Transport, Near Schools, Near Shopping, Near Trails/Greenway, Pool, Restaurant, Sidewalks, Street Lights
- Security: Carbon Monoxide Detector(s), Fire Alarm, Security Guard, Smoke Detector(s)
- Subdivision: Avalon
HOA
- Has HOA: Yes
- Services included: Cable TV, Maintenance Grounds, Reserve Fund, Security, Swim
- HOA fee: $4,200 annually
- HOA phone: 678-297-9566
Location
- Region: Alpharetta
Financial & listing details
- Price per square foot: $549/sqft
- Annual tax amount: $15,177
- Date on market: 2/6/2026
- Cumulative days on market: 2 days
- Ownership: Fee Simple
- Electric utility on property: Yes
- Road surface type: Asphalt, Paved
- Body type: Other
Price history
| Date | Event | Price |
|---|---|---|
| 2/27/2026 | Sold | $1,975,000$549/sqft |
Source:  FMLS GA #7715587 Report a problem FMLS GA #7715587 Report a problem | ||
| 2/24/2026 | Pending sale | $1,975,000$549/sqft |
Source: FMLS GA #7715587 Report a problem | ||
| 2/6/2026 | Listed for sale | $1,975,000$549/sqft |
Source:  GAMLS #10686773 Report a problem GAMLS #10686773 Report a problem | ||
Public tax history
Tax history is unavailable.
Neighborhood: 30009
Nearby homes
- $1,975,0003 bd5 ba3.6k sqft210 N Esplanade, Alpharetta, GA 30009Sold
- $843,1002 bd3 ba2k sqft214 N Esplanade, Alpharetta, GA 30009Off Market
- $1,436,0003 bd4 ba2.9k sqft884 3rd St, Alpharetta, GA 30009Off Market
- $855,2002 bd3 ba2k sqft212 N Esplanade, Alpharetta, GA 30009Off Market
- $1,228,5002 bd3 ba2.3k sqft101 Grand Cres, Alpharetta, GA 30009Sold
- $1,640,7003 bd4 ba2.9k sqft886 3rd St, Alpharetta, GA 30009Off Market
- $1,519,1003 bd4 ba2.9k sqft882 3rd St, Alpharetta, GA 30009Off Market
- $2,313,9004 bd5 ba2.9k sqft208 N Esplanade, Alpharetta, GA 30009Off Market
Nearby schools
GreatSchools rating
- 8/10Manning Oaks Elementary SchoolGrades: PK-5Distance: 0.8 mi
- 9/10Hopewell Middle SchoolGrades: 6-8Distance: 2 mi
- 10/10Alpharetta High SchoolGrades: 9-12Distance: 1.4 mi
Schools provided by the listing agent
- Elementary: Manning Oaks
- Middle: Hopewell
- High: Alpharetta
Source: FMLS GA. This data may not be complete. We recommend contacting the local school district to confirm school assignments for this home.
Get a cash offer in 3 minutes
Find out how much your home could sell for in as little as 3 minutes with a no-obligation cash offer.
Estimated market value
$1,968,900
Get a cash offer in 3 minutes
Find out how much your home could sell for in as little as 3 minutes with a no-obligation cash offer.
Estimated market value
$1,968,900
- Georgia
- Fulton County
- Alpharetta
- 30009
- 210 North Esplanade
