Skip main navigation
Closed
  • $1,630,000

    208 N Esplanade, Alpharetta, GA 30009

    3beds
    3,054sqft
    Single Family Residence, Residential
    Built in 2017
    3,310.56 Square Feet Lot
    $1,821,300 Zestimate®
    $534/sqft
    $5,628 Estimated rent

    Home value

    $1,821,300

    $1.68M - $1.99M

    $5,628/mo

    Zestimate® history
    Loading
    Loading...

    Owner options

    List your home for rent

    $5,628/mo

    Rent Zestimate®

    Find your next renter with Zillow Rental Manager. Plus, with online applications, you can quickly screen prospective tenants – for free.

    Learn more

    $5,628/mo

    Rent Zestimate®

    Refinance and save

    $11,959/mo

    Est. payment

    Refinancing to a lower rate could help reduce your monthly payments and save thousands over the life of the loan.

    See today's rates

    $11,959/mo

    Est. payment

    Explore your selling options

    Work with a Zillow partner agent

    Leverage their expertise and Zillow's premium Showcase listings to get your home seen by more buyers.

    Get started

    List with your own agent

    Get your home in front of millions of buyers by listing it on Zillow.

    Learn how to do it

    Sell it yourself

    Take full control of how buyers see your home on Zillow by listing For Sale by Owner (FSBO).

    List your home

    What's special

    Fully finished basementCompletely finished basementLuxury cottagePrivate community greenspaceCovered balconyFront terraceNatural light
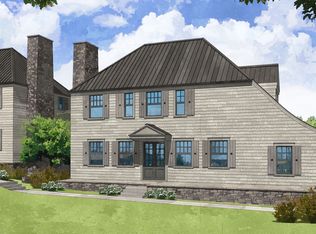
    LUXURY COTTAGE AT AVALON Delivering the ultimate cottage experience, this pristine home combines sophisticated design, down-to-earth function and an immersive community in one luxe package. Beautifully situated on a residential site with a perfect view of Avalon from the second-floor balcony, it is close enough to be convenient yet just far enough away to preserve a sense of peaceful seclusion. One of only four homes in Avalon with a completely finished basement included in the total area (nearly 3,000+/- square feet), it is elevator-ready and offers plenty of living space along with custom upgrades. Overlooking the private community greenspace with its own fire pit, the front terrace, surfaced with stone pavers, runs nearly the entire length of the home. Shake siding lends a true cottage texture to the exterior and the multitude of windows floods the open-concept interior with natural light, highlighting the hardwood floors on the main level and hallway. Light and bright, the kitchen, living and dining area boasts high-end details and finishes, including stainless steel appliances, plenty of solid-surface prep space, a six-burner gas range, beautiful lighting and a fireplace. Off the kitchen, a butler’s pantry connects to a main-level bedroom en suite, easily converted to a remote workspace. Take the stairs to the second level, where thoughtful touches add elegant function to a peaceful retreat space. Discover intimate serenity in the primary suite, where double doors open to a covered balcony with an obstructed view of Avalon. The beautifully appointed en suite features a large walk-in shower and a cornered double vanity. In addition to a large walk-in closet, a fully converted “man-closet” provides added space for storage. One other bedroom en suite and a laundry room complete the second level. Downstairs, the fully finished basement with its own exterior entry has been upgraded with a mini-bar and a wine fridge. Located in a sought-after live-work-play community, with amenities that include a pool and proximity to Avalon, this sophisticated three-bedroom, four- and one-half-bathroom cottage allows for seamless ease and lifestyle balance.

    Zillow last checked:

    Listing updated:

    Listing Provided by:

    Rony Ghelerter,

    Atlanta Fine Homes Sotheby's International

    Bought with:

    Tracy Morton, 349829

    Harry Norman Realtors

    Source: FMLS GA,MLS#: 7198124MLS Logo

    Facts & features

    Interior

    Bedrooms & bathrooms
    • Bedrooms: 3
    • Bathrooms: 5
    • Full bathrooms: 4
    • 1/2 bathrooms: 1
    • Main level bathrooms: 1
    • Main level bedrooms: 1
    Primary bedroom
    • Features: Oversized Master
    • Level: Oversized Master
    Bedroom
    • Features: Oversized Master
    Primary bathroom
    • Features: Double Vanity, Shower Only
    Dining room
    • Features: Dining L, Open Concept
    Kitchen
    • Features: Breakfast Bar, Cabinets White, Kitchen Island, Pantry, Pantry Walk-In, Solid Surface Counters, Stone Counters, View to Family Room
    Heating
    • Central, Forced Air, Natural Gas, Zoned
    Cooling
    • Ceiling Fan(s), Central Air, Multi Units, Zoned
    Appliances
    • Included: Dishwasher, Disposal, Double Oven, Dryer, Electric Water Heater, Gas Oven, Microwave, Range Hood, Refrigerator, Washer
    • Laundry: In Hall, Upper Level
    Features
    • Crown Molding, Double Vanity, High Ceilings 9 ft Lower, High Ceilings 9 ft Main, High Ceilings 9 ft Upper, High Speed Internet, His and Hers Closets, Walk-In Closet(s), Wet Bar
    • Flooring: Carpet, Ceramic Tile, Hardwood
    • Windows: Insulated Windows, Plantation Shutters, Wood Frames
    • Basement: Driveway Access,Exterior Entry,Finished,Finished Bath,Full,Interior Entry
    • Attic: Pull Down Stairs,Permanent Stairs
    • Number of fireplaces: 1
    • Fireplace features: Family Room, Gas Log, Gas Starter
    • Common walls with other units/homes: No Common Walls
    Interior area
    • Total structure area: 3,054
    • Total interior livable area: 3,054 sqft

    Property

    Parking
    • Total spaces: 2
    • Parking features: Attached, Covered, Drive Under Main Level, Garage, Garage Door Opener, Garage Faces Rear, On Street
    • Attached garage spaces: 2
    • Has uncovered spaces: Yes
    Accessibility
    • Accessibility features: None
    Features
    • Levels: Three Or More
    • Patio & porch: Covered, Front Porch, Rear Porch
    • Exterior features: Balcony
    • Pool features: None
    • Spa features: None
    • Fencing: None
    • Has view: Yes
    • View description: City, Other
    • Waterfront features: None
    • Body of water: None
    Lot
    • Size: 3,310 sqft
    • Features: Irregular Lot, Landscaped, Level, Zero Lot Line
    Details
    • Additional structures: None
    • Parcel number: 12 284108031860
    • Other equipment: Irrigation Equipment
    • Horse amenities: None

    Construction

    Type & style
    • Home type: SingleFamily
    • Architectural style: Cape Cod,Cottage,European
    • Property subtype: Single Family Residence, Residential
    Materials
    • Cedar
    • Foundation: Block, Brick/Mortar, Concrete Perimeter
    • Roof: Metal
    Condition
    • Resale
    • New construction: No
    • Year built: 2017

    Utilities & green energy

    • Electric: 110 Volts
    • Sewer: Public Sewer
    • Water: Public
    • Utilities for property: Cable Available, Electricity Available, Natural Gas Available, Phone Available, Sewer Available, Underground Utilities, Water Available
    Green energy
    • Energy efficient items: Appliances, Construction, Doors, Insulation, Thermostat
    • Energy generation: None

    Community & neighborhood

    Security
    • Security features: Carbon Monoxide Detector(s), Security Service, Security System Owned, Smoke Detector(s)
    Community
    • Community features: Concierge, Dog Park, Homeowners Assoc, Near Beltline, Near Public Transport, Near Schools, Near Shopping, Near Trails/Greenway, Pool, Public Transportation, Restaurant, Sidewalks
    Location
    • Region: Alpharetta
    • Subdivision: Avalon

    HOA & financial

    HOA
    • Has HOA: Yes
    • HOA fee: $3,900 annually
    • Services included: Cable TV, Maintenance Grounds, Reserve Fund, Security, Swim, Tennis
    • Association phone: 678-297-9566

    Other

    Other facts
    • Listing terms: 1031 Exchange,Cash,Conventional
    • Ownership: Fee Simple
    • Road surface type: Asphalt, Paved

    Price history

    DateEventPrice
    7/14/2023Sold$1,630,000-4.1%$534/sqft
    Source: FMLS GA #7198124 Report a problem
    6/3/2023Pending sale$1,700,000$557/sqft
    Source: FMLS GA #7198124 Report a problem
    4/7/2023Listed for sale$1,700,000+69.1%$557/sqft
    Source: FMLS GA #7198124 Report a problem
    11/30/2017Sold$1,005,234$329/sqft
    Source: FMLS GA #5859909 Report a problem

    Public tax history

    YearProperty taxesTax assessment
    2024$12,006 +9%$459,640 +9.3%
    2023$11,012 -0.5%$420,480
    2022$11,063 -0.1%$420,480 +3%
    2021$11,076 +8.8%$408,240 +13.2%
    2020$10,182 +1%$360,720 -10.8%
    2019$10,076 $404,480 +36.4%
    2018$10,076 $296,560 +136%
    2017$10,076 $125,680

    Find assessor info on the county website

    Neighborhood: 30009

    Nearby schools

    GreatSchools rating
    Schools provided by the listing agent
    • Elementary: Manning Oaks
    • Middle: Hopewell
    • High: Alpharetta

    Source: FMLS GA. This data may not be complete. We recommend contacting the local school district to confirm school assignments for this home.

    Get a cash offer in 3 minutes
    Find out how much your home could sell for in as little as 3 minutes with a no-obligation cash offer.
    Estimated market value
    $1,821,300
    Get a cash offer in 3 minutes
    Find out how much your home could sell for in as little as 3 minutes with a no-obligation cash offer.
    Estimated market value
    $1,821,300