This former model in Canter Estates with mega upgrades is your new dream house. Trust me. With five bedrooms, 3.5 baths, and 4,872 square feet to play with, you’re going to be impressed. Chic, contemporary paint and wallpaper choices, along with striking architectural details and a pleasing floorplan make this home a real standout. The family room brings the wow factor with a bold, vaulted ceiling, a grand fireplace façade that stretches floor to ceiling, and double the light. Since it’s adjacent to the gourmet kitchen and another dining area, it makes this a dream for entertaining or family gatherings. Anyone would be thrilled to work in this kitchen with banks of bright cabinets, quartz counters for days, stainless appliances, a large matching island with seating for four, and a pantry. Want a little more privacy? There’s also separate living and formal dining rooms, and a wood-ceilinged space perfect for an office or reading nook. A half-bath completes this level. Upstairs is the grand primary suite with space and options for desired furniture, a walk-in closet, and a gorgeous full bath. Three other attractive bedrooms, one full bath, and the laundry room fill out this floor. The downstairs is so large, you have nothing but options for how to enjoy it, as well as another bedroom and full bath. The outdoor amenities include a back deck overlooking a grassy, fenced backyard, a spacious front porch, and manicured landscaping with 8 zone irrigation system. Also featuring an electric vehicle charger and equipped with smart-home technology. With the exterior’s elegant color combination and styling, a two-car garage, and sitting in a beautiful neighborhood, this home is move in ready…and worth throwing a party over.
Sold for $665,000
Street View
$665,000
101 Hanoverian Ct, Stephens City, VA 22655
5beds
4,491sqft
Single Family Residence
Built in 2015
0.37 Acres Lot
$690,600 Zestimate®
$148/sqft
$3,487 Estimated rent
Home value
$690,600
$615,000 - $773,000
$3,487/mo
Zestimate® history
Owner options
List your home for rent
$3,487/mo
Rent Zestimate®
Find your next renter with Zillow Rental Manager. Plus, with online applications, you can quickly screen prospective tenants – for free.
$3,487/mo
Rent Zestimate®
Refinance and save
$3,882/mo
Est. payment
Refinancing to a lower rate could help reduce your monthly payments and save thousands over the life of the loan.
$3,882/mo
Est. payment
Explore your selling options
Work with a Zillow partner agent
Leverage their expertise and Zillow's premium Showcase listings to get your home seen by more buyers.
Get startedList with your own agent
Get your home in front of millions of buyers by listing it on Zillow.
Learn how to do itSell it yourself
Take full control of how buyers see your home on Zillow by listing For Sale by Owner (FSBO).
List your homeWhat's special
Elegant color combinationTwo-car garagePleasing floorplanQuartz countersGrassy fenced backyardStriking architectural detailsStainless appliances
Zillow last checked:
Listing updated:
Listed by:
Dan Whitacre 540-327-6718,
Colony Realty
Bought with:
Lilly Triplett, WV0025092
Colony Realty
Source: Bright MLS,MLS#: VAFV2033196
Facts & features
Interior
Bedrooms & bathrooms
- Bedrooms: 5
- Bathrooms: 4
- Full bathrooms: 3
- 1/2 bathrooms: 1
- Main level bathrooms: 1
Rooms
- Room types: Living Room, Dining Room, Primary Bedroom, Bedroom 2, Bedroom 3, Bedroom 5, Kitchen, Family Room, Den, Recreation Room, Storage Room, Primary Bathroom, Full Bath, Half Bath
Primary bedroom
- Features: Flooring - Carpet, Attached Bathroom
- Level: Upper
Bedroom 2
- Features: Flooring - Carpet
- Level: Upper
Bedroom 3
- Level: Upper
Bedroom 5
- Level: Lower
Primary bathroom
- Features: Soaking Tub, Bathroom - Walk-In Shower, Double Sink
- Level: Upper
Den
- Level: Main
Dining room
- Features: Formal Dining Room, Crown Molding
- Level: Main
Family room
- Features: Cathedral/Vaulted Ceiling, Fireplace - Other
- Level: Main
Other
- Level: Upper
Other
- Level: Lower
Half bath
- Level: Main
Kitchen
- Features: Kitchen Island, Pantry, Eat-in Kitchen, Dining Area, Lighting - Pendants
- Level: Main
Living room
- Features: Crown Molding
- Level: Main
Recreation room
- Features: Flooring - Carpet
- Level: Lower
Storage room
- Level: Lower
Heating
- Forced Air, Natural Gas
Cooling
- Central Air, Electric
Appliances
- Included: Oven, Double Oven, Microwave, Refrigerator, Dishwasher, Cooktop, Stainless Steel Appliance(s), Disposal, Electric Water Heater
- Laundry: Upper Level
Features
- Kitchen Island, Kitchen - Gourmet, Recessed Lighting, Upgraded Countertops, Dining Area, Formal/Separate Dining Room, Crown Molding, Pantry, Family Room Off Kitchen, Bathroom - Walk-In Shower, Soaking Tub, Breakfast Area, Eat-in Kitchen, Primary Bath(s), Wainscotting, Walk-In Closet(s), Open Floorplan, Kitchen - Table Space, Vaulted Ceiling(s)
- Flooring: Carpet
- Doors: French Doors, Sliding Glass
- Basement: Full,Finished,Walk-Out Access,Connecting Stairway,Interior Entry,Windows
- Number of fireplaces: 1
- Fireplace features: Stone
Interior area
- Total structure area: 4,872
- Total interior livable area: 4,491 sqft
- Finished area above ground: 3,144
- Finished area below ground: 1,347
Property
Parking
- Total spaces: 2
- Parking features: Garage Faces Front, Inside Entrance, Attached, Driveway, Off Street
- Attached garage spaces: 2
- Has uncovered spaces: Yes
Accessibility
- Accessibility features: None
Features
- Levels: Three
- Stories: 3
- Patio & porch: Porch, Deck
- Exterior features: Lawn Sprinkler
- Pool features: None
- Fencing: Back Yard
Lot
- Size: 0.37 Acres
Details
- Additional structures: Above Grade, Below Grade
- Parcel number: 76C 2 5 434
- Zoning: RP
- Special conditions: Standard
Construction
Type & style
- Home type: SingleFamily
- Architectural style: Colonial
- Property subtype: Single Family Residence
Materials
- Vinyl Siding
- Foundation: Concrete Perimeter
Condition
- New construction: No
- Year built: 2015
Utilities & green energy
- Sewer: Public Sewer
- Water: Public
Community & HOA
Community
- Subdivision: Canter Estates
HOA
- Has HOA: Yes
- HOA fee: $55 quarterly
Location
- Region: Stephens City
Financial & listing details
- Price per square foot: $148/sqft
- Tax assessed value: $451,600
- Annual tax amount: $2,755
- Date on market: 4/4/2025
- Listing agreement: Exclusive Right To Sell
- Ownership: Fee Simple
Price history
| Date | Event | Price |
|---|---|---|
| 6/2/2025 | Sold | $665,000-1.5%$148/sqft |
Source:  Bright MLS #VAFV2033196 Report a problem Bright MLS #VAFV2033196 Report a problem | ||
| 4/9/2025 | Contingent | $675,000$150/sqft |
Source: Bright MLS #VAFV2033196 Report a problem | ||
| 4/4/2025 | Listed for sale | $675,000+53.4%$150/sqft |
Source: Bright MLS #VAFV2033196 Report a problem | ||
| 4/13/2018 | Sold | $440,000+29.9%$98/sqft |
Source: Public Record Report a problem | ||
| 5/7/2015 | Sold | $338,800+157.1%$75/sqft |
Source: Public Record Report a problem | ||
| 10/17/2014 | Sold | $131,800$29/sqft |
Source: Public Record Report a problem | ||
Public tax history
| Year | Property taxes | Tax assessment |
|---|---|---|
| 2025 | $3,138 +10.4% | $653,700 +17.3% |
| 2024 | $2,842 | $557,200 |
| 2023 | $2,842 +106.3% | $557,200 +23.4% |
| 2022 | $1,377 | $451,600 |
| 2021 | $1,377 -47.6% | $451,600 +4.7% |
| 2020 | $2,630 -50% | $431,200 |
| 2019 | $5,261 +115.5% | $431,200 +4.9% |
| 2018 | $2,442 -1% | $411,100 |
| 2017 | $2,467 +4.9% | $411,100 +4.9% |
| 2016 | $2,351 +191.6% | $391,900 -0.6% |
| 2015 | $806 +359.5% | $394,300 +557.2% |
| 2014 | $176 | $60,000 |
| 2013 | -- | $60,000 |
| 2012 | -- | $60,000 |
| 2011 | -- | $60,000 -14.3% |
| 2010 | -- | $70,000 |
| 2009 | -- | $70,000 -17.6% |
| 2008 | -- | $85,000 |
| 2007 | -- | $85,000 |
Find assessor info on the county website
Neighborhood: 22655
Nearby homes
- $671,7004 bd3 ba4.4k sqft101 Hanoverian Court Homesite #434, Stephens City, VA 22655Off Market
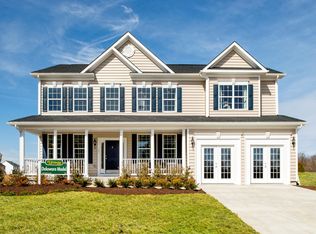
- $651,3005 bd5 ba4.3k sqft103 Hanoverian Ct, Stephens City, VA 22655Off Market
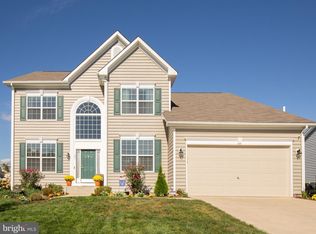
- $612,6004 bd3 ba3.5k sqft107 Friesian Dr, Stephens City, VA 22655Off Market
- $659,2003 bd3 ba2.4k sqft100 Friesian Ct, Stephens City, VA 22655Off Market
- $504,5004 bd3 ba2.7k sqft111 Hanoverian Ct, Stephens City, VA 22655Off Market
- $599,7003 bd2 ba2.4k sqft105 Hanoverian Ct, Stephens City, VA 22655Off Market
- $592,0004 bd2 ba2.7k sqft201 Dartmoor Dr, Stephens City, VA 22655Off Market
- $604,4003 bd3 ba2.3k sqft203 Dartmoor Dr, Stephens City, VA 22655Off Market
Nearby schools
GreatSchools rating
- 5/10Armel Elementary SchoolGrades: PK-5Distance: 0.5 mi
- 5/10Admiral Richard E. Byrd Middle SchoolGrades: 6-8Distance: 1.3 mi
- 4/10Sherando High SchoolGrades: 9-12Distance: 2.9 mi
Schools provided by the listing agent
- Elementary: Armel
- Middle: Admiral Richard E. Byrd
- District: Frederick County Public Schools
Source: Bright MLS. This data may not be complete. We recommend contacting the local school district to confirm school assignments for this home.
Get a cash offer in 3 minutes
Find out how much your home could sell for in as little as 3 minutes with a no-obligation cash offer.
Estimated market value
$690,600
Get a cash offer in 3 minutes
Find out how much your home could sell for in as little as 3 minutes with a no-obligation cash offer.
Estimated market value
$690,600
- Virginia
- Frederick County
- Stephens City
- 22655
- 101 Hanoverian Ct
Nearby cities
Nearby zip codes
Other Stephens City Topics
