Skip main navigation
Off market
  • $651,300

    103 Hanoverian Ct, Stephens City, VA 22655

    5beds
    4,328sqft
    SingleFamily
    Built in 2017
    0.28 Acres Lot
    $651,300 Zestimate®
    $150/sqft
    $3,603 Estimated rent

    Home value

    $651,300

    $619,000 - $684,000

    $3,603/mo

    Zestimate® history
    Loading
    Loading...

    Owner options

    List your home for rent

    $3,603/mo

    Rent Zestimate®

    Find your next renter with Zillow Rental Manager. Plus, with online applications, you can quickly screen prospective tenants – for free.

    Learn more

    $3,603/mo

    Rent Zestimate®

    Refinance and save

    $3,786/mo

    Est. payment

    Refinancing to a lower rate could help reduce your monthly payments and save thousands over the life of the loan.

    See today's rates

    $3,786/mo

    Est. payment

    Explore your selling options

    Work with a Zillow partner agent

    Leverage their expertise and Zillow's premium Showcase listings to get your home seen by more buyers.

    Get started

    List with your own agent

    Get your home in front of millions of buyers by listing it on Zillow.

    Learn how to do it

    Sell it yourself

    Take full control of how buyers see your home on Zillow by listing For Sale by Owner (FSBO).

    List your home

    What's special

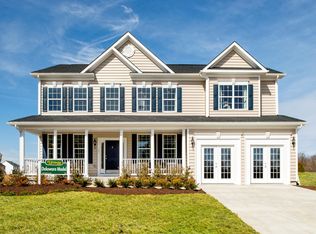
    Beautiful turn-key 5 bedroom/4.5 bathroom home in the newest section of the desirable Canter Estates subdivision, with upgrades galore. Upgrades include crown molding, chair rail, custom blinds, window and wall trim and upgraded tile and laminate flooring throughout the home. It has a spacious family room off of the kitchen where you can relax in front of the gas fireplace. The large gourmet kitchen is equipped with upgraded cabinets, granite counter tops, a double oven, large center island and breakfast area. Its spectacular double staircases gives you access to the welcoming upstairs where you will find plenty of space to relax and regenerate in one of its 4 bedrooms, to include a princess/prince suite, or the luxury master bedroom suite which has a sitting area, a very spacious walk in closet, and refreshing garden tub. The 1,000+ square foot basement has a large recreation room with plumbing roughed-in for a wet bar, an exercise room which is also ideal for a theatre room, a large fifth bedroom with a walk-in closet and egress window, a full size bathroom, and a large storage room with plenty of built in storage shelves, a water softener, and radon remediation system. Take the double areaway walk-up stairs outside, where you will enjoy the beautifully landscaped lawn with pop-up drains throughout, a large flat pool-ready backyard with several arborvitae trees to provide plenty of privacy, a custom Amish shed with a large workbench and overhead storage, a stamped patio extending the length of the house, and a newer 6-person hot tub to relax with family and friends. Inside the garage, you’ll find a sealed floor, built-in shelving, a 30-amp heater to keep you warm in the winter, and pull-down stairs leading you to additional storage above the garage. Make this your home!

    This property is off market, which means it's not currently listed for sale or rent on Zillow. This may be different from what's available on other websites or public sources.
    Facts & features

    Interior

    Bedrooms & bathrooms
    • Bedrooms: 5
    • Bathrooms: 5
    • Full bathrooms: 4
    • 1/2 bathrooms: 1
    Heating
    • Forced air, Electric, Gas
    Cooling
    • Central
    Appliances
    • Included: Dishwasher, Dryer, Freezer, Garbage disposal, Microwave, Range / Oven, Refrigerator, Washer
    Features
    • Ceiling Fan(s), Kitchen Island, Window Treatments, Recessed Lighting, Walk-In Closet(s), Dining Area, Crown Molding, Open Floorplan, Breakfast Area, Upgraded Countertops, Kitchen - Table Space, Floor Plan - Traditional, Kitchen - Gourmet, Family Room Off Kitchen, Chair Railings, Primary Bath(s)
    • Flooring: Tile, Carpet, Laminate
    • Basement: Finished
    • Has fireplace: Yes
    Interior area
    • Total interior livable area: 4,328 sqft
    • Finished area below ground: 1200

    Property

    Parking
    • Total spaces: 6
    • Parking features: Garage - Attached, Off-street, On-street
    Features
    • Exterior features: Other, Vinyl
    • Has spa: Yes
    Lot
    • Size: 0.28 Acres
    Details
    • Parcel number: 76C25435
    • Special conditions: Standard

    Construction

    Type & style
    • Home type: SingleFamily
    • Architectural style: Colonial
    Materials
    • Foundation: Concrete
    • Roof: Composition
    Condition
    • Year built: 2017

    Community & HOA

    HOA
    • Has HOA: Yes
    • HOA fee: $15 monthly
    Location
    • Region: Stephens City

    Financial & listing details

    • Price per square foot: $150/sqft
    • Tax assessed value: $627,400
    • Annual tax amount: $3,012

    Price history

    DateEventPrice
    11/6/2020Sold$460,000+0%$106/sqft
    Source: Public Record Report a problem
    10/3/2020Pending sale$459,900$106/sqft
    Source: Redfin Corporation #VAFV159124 Report a problem
    9/25/2020Price change$459,900+3.3%$106/sqft
    Source: Redfin Corporation #VAFV159124 Report a problem
    8/19/2020Pending sale$445,000$103/sqft
    Source: Redfin Corporation #VAFV159124 Report a problem
    8/16/2020Price change$445,000-3.2%$103/sqft
    Source: Redfin Corporation #VAFV159124 Report a problem
    8/7/2020Listing removed$2,495$1/sqft
    Source: Coldwell Banker Premier #VAFV158380 Report a problem
    7/1/2020Listed for rent$2,495$1/sqft
    Source: Coldwell Banker Premier #VAFV158380 Report a problem
    5/27/2020Listed for sale$459,900$106/sqft
    Source: Compass West Realty LLC #VAFV156070 Report a problem
    4/15/2020Listing removed$459,900$106/sqft
    Source: Compass West Realty LLC #VAFV156070 Report a problem
    3/5/2020Listed for sale$459,900$106/sqft
    Source: Compass West Realty LLC #VAFV156070 Report a problem
    1/29/2020Listing removed$459,900$106/sqft
    Source: Shoberg Real Estate, Inc. #VAFV155334 Report a problem
    1/26/2020Listed for sale$459,900-4.2%$106/sqft
    Source: Shoberg Real Estate, Inc. #VAFV155334 Report a problem
    10/28/2019Listing removed$479,900$111/sqft
    Source: Compass West Realty LLC #VAFV153570 Report a problem
    10/8/2019Listed for sale$479,900+17.4%$111/sqft
    Source: Compass West Realty LLC #VAFV153570 Report a problem
    10/24/2017Sold$408,621$94/sqft
    Source: Public Record Report a problem

    Public tax history

    YearProperty taxesTax assessment
    2025$3,012 +6.9%$627,400 +13.6%
    2024$2,818 $552,500
    2023$2,818 +105.5%$552,500 +22.9%
    2022$1,371 +2.1%$449,600
    2021$1,343 $449,600 +10.2%
    2020-- $407,900 +4.3%
    2019-- $391,100 +5%
    2018$1,136 +170.4%$372,300 +431.9%
    2017$420 +16.7%$70,000 +16.7%
    2016$360 +105.1%$60,000
    2015$176 $60,000
    2014$176 $60,000
    2013-- $60,000
    2012-- $60,000
    2011-- $60,000 -14.3%
    2010-- $70,000
    2009-- $70,000 -17.6%
    2008-- $85,000
    2007-- $85,000
    Find assessor info on the county website

    Neighborhood: 22655

    Nearby schools

    GreatSchools rating
    Schools provided by the listing agent
    • Elementary: ARMEL
    • Middle: ADMIRAL RICHARD E. BYRD
    • High: SHERANDO
    • District: FREDERICK COUNTY PUBLIC SCHOOLS

    Source: The MLS. This data may not be complete. We recommend contacting the local school district to confirm school assignments for this home.

    Get a cash offer in 3 minutes
    Find out how much your home could sell for in as little as 3 minutes with a no-obligation cash offer.
    Estimated market value
    $651,300
    Get a cash offer in 3 minutes
    Find out how much your home could sell for in as little as 3 minutes with a no-obligation cash offer.
    Estimated market value
    $651,300