Welcome to Greystone Farm, an extraordinary and secluded equestrian estate spanning 82 picturesque, acres in the heart of Pennington, New Jersey. Newly constructed, this remarkable custom-built property seamlessly blends modern luxury with premier equestrian amenities, creating a lifestyle of unparalleled comfort and sophistication. The contemporary main residence is a stunning architectural statement, designed to showcase the beauty of its surroundings. A gracious entrance opens to a wide gray stone terrace with sweeping views of rolling meadows and peaceful woodlands. Inside, soaring 16–22-foot cathedral ceilings, an abundance of natural light, and an open layout set the tone for effortless living and entertaining. The dramatic great room centers around a striking floor-to-ceiling stone fireplace, while the gourmet kitchen is equipped with top-of-the-line appliances, including a hidden chef’s pantry and an expansive center island with counter seating. The luxurious primary suite offers floor-to-ceiling windows framing serene meadow views and a spacious walk-in closet. The en suite bath includes dual vanities, soaking tub, and spa shower. Two additional bedrooms with two and-a-half designer baths, along with a spacious home office and laundry room inclusive of a dog bathing area complete the interior. The lower level of the home is unfinished and offers an abundant amount of storage space. With three oversized garage bays, this modern farmhouse offers both elegance and practicality. Adjacent to the farmhouse is the carriage house offering three additional garage bays. Above the carriage house is flex space that has been outfitted. Positioned on a scenic ridge, Greystone Farm captures breathtaking “big sky” vistas, with sunrises and sunsets that transform the landscape into a living work of art. At the heart of the estate stands a magnificent 300’ x 90’ structure that houses a professional-grade indoor riding arena and an expansive versatile barn ideal as a workshop or to house farm machinery. The adjoining barn was built with uncompromising quality and functionality, featuring twelve European-style box stalls (16’ x 14’ each), two of which can be converted to breeding stalls, with space in the existing building to build out many more. In addition, there are two tack stalls and one tack room. Wide aisles provide excellent maneuverability, and the arena is outfitted with premier GGT footing and a state-of-the-art underground watering system for superior performance and dust management in any season. Beyond the barn, a four-horse "Molenkoning" walker—imported from the Netherlands—delivers the finest in equine conditioning technology. A large, level grass ring sits just outside the indoor arena, while six expansive paddocks, enclosed with premium -fencing, ensure safety and beauty in every detail. Greystone Farm also includes a private, park-like landscape with miles of wooded trails ideal for horseback riding, hiking, or exploring with family and friends. This is truly a property where recreation, relaxation, and refinement coexist in perfect harmony. Greystone Farm represents a once-in-a-lifetime opportunity to own one of the area’s most distinguished equestrian estates. Whether envisioned as a private retreat or a professional equestrian facility, this is a rare opportunity to elevate your equestrian lifestyle. ________________________________________
For sale
$7,195,000
101 Harbourton Woodsville Rd, Pennington, NJ 08534
3beds
5,750sqft
Single Family Residence
Built in 2023
82 Acres Lot
$-- Zestimate®
$1,251/sqft
$-- HOA
What's special
Tack stallsTack roomExpansive versatile barnExpansive paddocksWide aislesWooded trailsSpacious walk-in closet
- 246 days |
- 521 |
- 30 |
Zillow last checked:
Listing updated:
Listed by:
Jay Spaziano 215-493-1220,
David DePaola and Company Real Estate
Source: Bright MLS,MLS#: NJME2067188
Loading...
Facts & features
Interior
Bedrooms & bathrooms
- Bedrooms: 3
- Bathrooms: 4
- Full bathrooms: 3
- 1/2 bathrooms: 1
- Main level bathrooms: 4
- Main level bedrooms: 3
Heating
- Forced Air, Propane
Cooling
- Central Air, Electric
Appliances
- Included: Microwave, Dishwasher, Dryer, Oven/Range - Gas, Range Hood, Stainless Steel Appliance(s), Refrigerator, Washer, Water Heater
- Laundry: Main Level
Features
- Bathroom - Walk-In Shower, Soaking Tub, Breakfast Area, Built-in Features, Butlers Pantry, Combination Kitchen/Living, Combination Kitchen/Dining, Entry Level Bedroom, Family Room Off Kitchen, Kitchen - Gourmet, Kitchen Island, Pantry, Primary Bath(s), Recessed Lighting, Store/Office, Upgraded Countertops, Walk-In Closet(s)
- Flooring: Hardwood, Engineered Wood, Wood
- Doors: Sliding Glass
- Windows: Skylight(s)
- Basement: Unfinished,Rough Bath Plumb,Concrete,Interior Entry
- Number of fireplaces: 1
- Fireplace features: Stone, Wood Burning, Wood Burning Stove
Interior area
- Total structure area: 5,750
- Total interior livable area: 5,750 sqft
- Finished area above ground: 5,750
Property
Parking
- Total spaces: 6
- Parking features: Garage Faces Side, Garage Faces Front, Covered, Storage, Oversized, Private, Attached, Detached, Driveway
- Attached garage spaces: 6
- Has uncovered spaces: Yes
Accessibility
- Accessibility features: Accessible Entrance
Features
- Levels: Two
- Stories: 2
- Patio & porch: Patio
- Exterior features: Awning(s), Extensive Hardscape, Lighting, Rain Gutters, Play Area, Storage
- Pool features: None
- Has view: Yes
- View description: Garden, Panoramic, Pasture, Scenic Vista, Trees/Woods
Lot
- Size: 82 Acres
- Features: Backs to Trees, Front Yard, Level, No Thru Street, Not In Development, Premium, Private
Details
- Additional structures: Above Grade, Outbuilding
- Parcel number: NO TAX RECORD
- Zoning: MRC
- Special conditions: Standard
Construction
Type & style
- Home type: SingleFamily
- Architectural style: Contemporary
- Property subtype: Single Family Residence
Materials
- Spray Foam Insulation
- Foundation: Concrete Perimeter
Condition
- New construction: No
- Year built: 2023
Utilities & green energy
- Sewer: On Site Septic
- Water: Well
Community & HOA
Community
- Security: Fire Alarm, Security Gate, Fire Sprinkler System
- Subdivision: None Available
HOA
- Has HOA: No
Location
- Region: Pennington
- Municipality: HOPEWELL TWP
Financial & listing details
- Price per square foot: $1,251/sqft
- Tax assessed value: $911,100
- Annual tax amount: $6,588
- Date on market: 11/7/2025
- Listing agreement: Exclusive Right To Sell
- Ownership: Fee Simple
Estimated market value
Not available
Estimated sales range
Not available
Not available
Price history
| Date | Event | Price |
|---|---|---|
| 11/7/2025 | Listed for sale | $7,195,000-10.1%$1,251/sqft |
Source:  Bright MLS #NJME2067188 Report a problem Bright MLS #NJME2067188 Report a problem | ||
| 9/3/2025 | Listing removed | $7,999,999$1,391/sqft |
Source: Bright MLS #NJME2058850 Report a problem | ||
| 4/30/2025 | Listed for sale | $7,999,999$1,391/sqft |
Source: Bright MLS #NJME2053106 Report a problem | ||
Public tax history
Tax history is unavailable.
Monthly payment
Est. payment$--/mo
Payment breakdown
Explore the cost of this home by adjusting the details. Changes won't be saved.All calculations are estimates and provided by Zillow, Inc. for informational purposes only. Actual amounts may vary.
HOA fees may include property taxes on listings classified as Co-Ops. Contact the listing agent and/or owner for fee details.
Mortgage interest rates are dependent on a number of factors, including credit score, down payment, and repayment length. Interest rate data provided by Zillow Group Marketplace, Inc. as of 1/1/1970 from various mortgage lenders with which we have lead or other similar arrangements; the Estimated Payment is an average of those rates.
See how much you could borrow to make a competitive offer.
Climate risks
Neighborhood: 08534
Nearby schools
GreatSchools rating
- 8/10Bear Tavern Elementary SchoolGrades: PK-5Distance: 3.7 mi
- 6/10Timberlane Middle SchoolGrades: 6-8Distance: 2.4 mi
- 6/10Central High SchoolGrades: 9-12Distance: 2.6 mi
Schools provided by the listing agent
- District: Hopewell Valley Regional Schools
Source: Bright MLS. This data may not be complete. We recommend contacting the local school district to confirm school assignments for this home.
- $7,195,0003 bd4 ba5.7k sqft101 Harbourton Woodsville Rd, Lambertville, NJ 08530For Sale
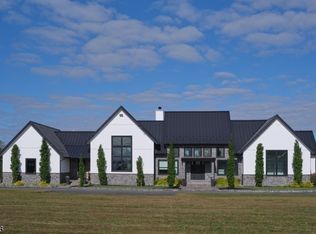
- $1,486,800-- bd-- ba4.6k sqft2 Harbourton Ridge Dr, Pennington, NJ 08534Off Market
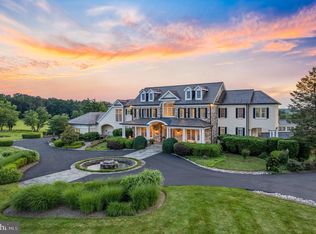
- $8,900,0005 bd7 ba-- sqft131 Harbourton Woodsville Rd, Lambertville, NJ 08530For Sale
- $1,034,200-- bd-- ba2.5k sqft1 Harbourton Ridge Dr, Pennington, NJ 08534Off Market
- $1,204,900-- bd-- ba3.6k sqft4 Harbourton Ridge Dr, Pennington, NJ 08534Off Market
- $913,3004 bd3 ba2.6k sqft124 Harbourton Woodsville Rd, Lambertville, NJ 08530Off Market
- $1,060,900-- bd-- ba2.8k sqft3 Harbourton Ridge Dr, Pennington, NJ 08534Off Market
- $1,336,0006 bd6 ba3.7k sqft6 Harbourton Ridge Dr, Pennington, NJ 08534Off Market
A local agent can set up tours, give advice and negotiate with sellers.
A local lender can help you make sure your offer is ready when you are.
Similar homes
- $7,195,0003 bd4 ba5.7k sqft101 Harbourton Woodsville Rd, Hopewell Twp., NJ 08530For SaleMLS ID #4014083, James Spaziano, David Depaola And Company. GSMLS
- $6,950,0004 bd4 ba5.6k sqft65 Brookville Hollow Rd, Delaware Twp., NJ 08559For Sale
 MLS ID #4034141, Jacqueline Evans, Addison Wolfe Real Estate. GSMLS
 - $6,950,0005 bd8 ba5.8k sqft3052 River Rd, New Hope, PA 18938For Sale
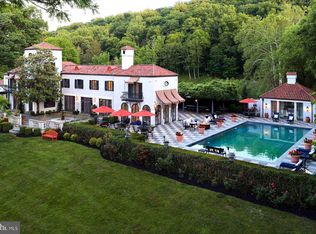
 MLS ID #PABU2121416, Dana Lansing, Kurfiss Sotheby's International Realty. Bright MLS
 - $6,475,0005 bd6 ba5.5k sqft235 N Main St, New Hope, PA 18938For Sale
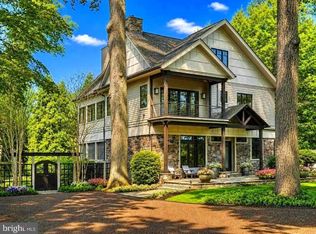 MLS ID #PABU2120990, Revi Haviv, Compass RE. Bright MLS
 - $6,500,0005 bd4 ba5.4k sqft1315 Pineville Rd, New Hope, PA 18938For SaleMLS ID #PABU2107410, Angie Haug, Kurfiss Sotheby's International Realty. Bright MLS
- $6,250,0004 bd4 ba6.6k sqft5828 Stoney Hill Rd, New Hope, PA 18938For SaleMLS ID #PABU2120868, Ali Jankowski, Kurfiss Sotheby's International Realty. Bright MLS
- $5,850,0004 bd4 ba5.2k sqft372 Brownsburg Rd, Newtown, PA 18940For SaleMLS ID #PABU2117086, Maureen Reynolds, SERHANT PENNSYLVANIA LLC. Bright MLS
- $4,900,0006 bd6 ba5.7k sqft266 Province Line Rd, Skillman, NJ 08558For SaleMLS ID #NJME2070772, Deborah Stefanelli, Turpin Real Estate, Inc.. Bright MLS
- $6,450,0006 bd8 ba8.4k sqft178 Library Pl, Princeton, NJ 08540For SaleMLS ID #NJME2074860, Jud Henderson, Callaway Henderson Sotheby's Int'l-Princeton. Bright MLS
- $5,395,0004 bd3 ba3k sqft7031 Phillips Mill Rd, New Hope, PA 18938For SaleMLS ID #PABU2120686, Maureen Reynolds, SERHANT PENNSYLVANIA LLC. Bright MLS
- $9,500,0004 bd6 ba6k sqft182 S Main St, New Hope, PA 18938For SaleMLS ID #PABU2112054, Nick Esser, Addison Wolfe Real Estate. Bright MLS
- $3,850,0004 bd5 ba4.8k sqft78 Westerly Rd, Princeton, NJ 08540For SaleMLS ID #NJME2077208, Jud Henderson, Callaway Henderson Sotheby's Int'l-Princeton. Bright MLS
- $3,995,0005 bd6 ba8k sqft2094 Aquetong Rd, New Hope, PA 18938For SaleMLS ID #PABU2120412, Gina Spaziano, Gina Spaziano Real Estate & Concierge Services. Bright MLS
- $3,850,0005 bd5 ba7.3k sqft3050 Aquetong Rd, New Hope, PA 18938For SaleMLS ID #PABU2121346, Kimberly McMillan, Addison Wolfe Real Estate. Bright MLS
- $9,995,0004 bd6 ba4k sqft2710 River Rd, New Hope, PA 18938For SaleMLS ID #PABU2120192, Caryn Black, B&B Luxury Properties. Bright MLS
- $4,200,0005 bd6 ba5.3k sqft6214 Saw Mill Rd, New Hope, PA 18938For SaleMLS ID #PABU2123970, Lavinia Smerconish, Compass RE. Bright MLS
- $4,000,5005 bd4 ba5k sqft2367 S Branch Rd, Neshanic Station, NJ 08853For Sale By Owner
- $4,495,0005 bd6 ba7.2k sqft3039 Durham Rd, Doylestown, PA 18902For SaleMLS ID #PABU2114946, Joseph Bograd, Elite Realty Group Unl. Inc.. Bright MLS
- $3,850,0005 bd4 ba5.7k sqft5382 Wismer Rd, Pipersville, PA 18947For SaleMLS ID #PABU2104304, Evan Walton, Addison Wolfe Real Estate. Bright MLS
- $4,000,0005 bd7 ba4.3k sqft44 Armour Rd, Princeton, NJ 08540For SaleMLS ID #NJME2074844, Maura Mills, Callaway Henderson Sotheby's Int'l-Princeton. Bright MLS
- New Jersey
- Mercer County
- Lambertville
- 08534
- 101 Harbourton Woodsville Rd
Nearby cities
Nearby zip codes
Other Lambertville Topics
