Nestled on a beautifully corner lot in North Raleigh's highly coveted Coachmans Trail on Six Forks Rd, this classic traditional home perfectly blends suburban tranquility with ultimate convenience. Step inside to find a gorgeous Brazilian hardwood floor, kitchen with Island, Quartz countertops. The inviting and large living/family room features a cozy gas log fireplace, while the primary layout offers a fantastic flow with a spacious family room and a massive upper-level bonus room 23x18. Enjoy your own private oasis from the huge screened-in porch, deck, and deck area—complete with a built-in firepit perfect for crisp evenings. Boasting a private, nearly acre lot, a 2-car garage, tankless water heater, and no city taxes, this move-in ready gem offers the rare resort-style living Coachmans Trail is known for, featuring neighborhood lakes, a pool, tennis courts, and a playground, all just minutes from Falls Lake. A large unfinished walking attic is perfect for your other needs and dreams. Roofing replaced in 2022, bathrooms updated with modern ceramic tile.
Sold for $630,000
$630,000
101 Hartland Ct, Raleigh, NC 27614
3beds
2,456sqft
Single Family Residence, Residential
Built in 1983
0.86 Acres Lot
$615,900 Zestimate®
$257/sqft
$2,850 Estimated rent
Home value
$615,900
$585,000 - $647,000
$2,850/mo
Zestimate® history
Owner options
List your home for rent
$2,850/mo
Rent Zestimate®
Find your next renter with Zillow Rental Manager. Plus, with online applications, you can quickly screen prospective tenants – for free.
$2,850/mo
Rent Zestimate®
Refinance and save
$4,477/mo
Est. payment
Refinancing to a lower rate could help reduce your monthly payments and save thousands over the life of the loan.
$4,477/mo
Est. payment
Explore your selling options
Work with a Zillow partner agent
Leverage their expertise and Zillow's premium Showcase listings to get your home seen by more buyers.
Get startedList with your own agent
Get your home in front of millions of buyers by listing it on Zillow.
Learn how to do itSell it yourself
Take full control of how buyers see your home on Zillow by listing For Sale by Owner (FSBO).
List your homeWhat's special
Cozy gas log fireplaceGorgeous brazilian hardwood floorSpacious family roomPrivate nearly acre lotKitchen with islandCorner lotHuge screened-in porch
Zillow last checked:
Listing updated:
Listed by:
Oscar Corrales 919-349-7110,
The Insight Group
Bought with:
Keith Gunter, 214993
Berkshire Hathaway HomeService
Source: Doorify MLS,MLS#: 10176334
Facts & features
Interior
Bedrooms & bathrooms
- Bedrooms: 3
- Bathrooms: 3
- Full bathrooms: 2
- 1/2 bathrooms: 1
Heating
- Electric, None
Cooling
- Central Air
Appliances
- Included: Dishwasher, Electric Range, Refrigerator
- Laundry: Laundry Room, Upper Level
Features
- Kitchen Island, Quartz Counters, Walk-In Closet(s)
- Flooring: Carpet, Ceramic Tile, Hardwood
- Number of fireplaces: 1
- Fireplace features: Living Room
- Common walls with other units/homes: No One Above, No One Below
Interior area
- Total structure area: 2,456
- Total interior livable area: 2,456 sqft
- Finished area above ground: 2,456
- Finished area below ground: 0
Property
Parking
- Total spaces: 10
- Parking features: Attached, Driveway, Garage
- Attached garage spaces: 2
- Uncovered spaces: 6
Features
- Levels: Two
- Stories: 2
- Patio & porch: Deck, Porch, Screened
- Exterior features: Rain Gutters, None
- Pool features: Community
- Fencing: None
- Has view: Yes
- View description: None
Lot
- Size: 0.86 Acres
- Features: Back Yard, Corner Lot
Details
- Parcel number: 170901467147000
- Zoning: R-40W
- Special conditions: Standard
Construction
Type & style
- Home type: SingleFamily
- Architectural style: Transitional
- Property subtype: Single Family Residence, Residential
Materials
- Brick Veneer
- Roof: Shingle
Condition
- New construction: No
- Year built: 1983
Utilities & green energy
- Sewer: Septic Tank
- Water: Public
- Utilities for property: Electricity Connected, Septic Connected, Water Connected
Community & HOA
Community
- Features: Clubhouse, Playground, Pool, Tennis Court(s)
- Subdivision: Coachmans Trail
HOA
- Has HOA: Yes
- Amenities included: Clubhouse, Playground, Pool, Tennis Court(s)
- Services included: Unknown
- HOA fee: $730 annually
Location
- Region: Raleigh
Financial & listing details
- Price per square foot: $257/sqft
- Tax assessed value: $592,233
- Annual tax amount: $3,807
- Date on market: 6/25/2026
- Road surface type: Asphalt
Price history
| Date | Event | Price |
|---|---|---|
| 8/13/2026 | Sold | $630,000-1.5%$257/sqft |
Source:  Doorify MLS #10176334 Report a problem Doorify MLS #10176334 Report a problem | ||
| 7/13/2026 | Pending sale | $639,900$261/sqft |
Source: Doorify MLS #10176334 Report a problem | ||
| 6/25/2026 | Listed for sale | $639,900+33.3%$261/sqft |
Source: Doorify MLS #10176334 Report a problem | ||
| 9/30/2021 | Sold | $479,900+100%$195/sqft |
Source: Doorify MLS #2404894 Report a problem | ||
| 4/30/2009 | Sold | $240,000-19.7%$98/sqft |
Source: Public Record Report a problem | ||
| 1/15/2009 | Listing removed | $299,000$122/sqft |
Source: Listhub #1636111 Report a problem | ||
| 9/28/2008 | Price change | $299,000-6.3%$122/sqft |
Source: Listhub #1636111 Report a problem | ||
| 8/23/2008 | Price change | $319,000-0.3%$130/sqft |
Source: Listhub #1636111 Report a problem | ||
| 8/10/2008 | Listed for sale | $320,000$130/sqft |
Source: Listhub #1636111 Report a problem | ||
Public tax history
| Year | Property taxes | Tax assessment |
|---|---|---|
| 2025 | $3,808 +3% | $592,233 |
| 2024 | $3,698 +24.5% | $592,233 +56.5% |
| 2023 | $2,970 +7.9% | $378,409 |
| 2022 | $2,753 +2.8% | $378,409 |
| 2021 | $2,679 +1.7% | $378,409 |
| 2020 | $2,635 -2.3% | $378,409 +15.5% |
| 2019 | $2,696 | $327,636 |
| 2018 | $2,696 +14.7% | $327,636 |
| 2017 | $2,349 +2.5% | $327,636 +1.3% |
| 2016 | $2,292 +1.6% | $323,494 +0.5% |
| 2015 | $2,256 | $321,907 |
| 2014 | -- | $321,907 |
| 2013 | -- | $321,907 |
| 2012 | -- | $321,907 |
| 2011 | -- | $321,907 |
| 2010 | -- | $321,907 |
| 2009 | -- | $321,907 |
| 2008 | -- | -- |
| 2007 | -- | -- |
| 2006 | -- | -- |
| 2005 | -- | -- |
| 2004 | -- | -- |
| 2003 | -- | -- |
| 2002 | -- | -- |
| 2001 | -- | -- |
Find assessor info on the county website
Neighborhood: 27614
Nearby homes
- $700,300-- bd5 ba2.6k sqft105 Hartland Ct, Raleigh, NC 27614Off Market
- $719,800-- bd3 ba2.4k sqft11213 Six Forks Rd, Raleigh, NC 27614Off Market
- $1,069,3004 bd4 ba5.2k sqft100 Cromwell Ct, Raleigh, NC 27614Off Market
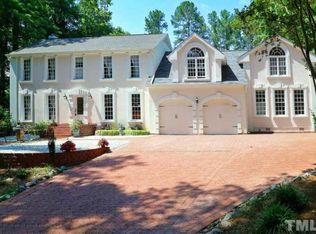
- $787,900-- bd2 ba3.5k sqft100 Hartland Ct, Raleigh, NC 27614Off Market
- $733,600-- bd2 ba3k sqft103 Cromwell Ct, Raleigh, NC 27614Off Market
- $695,6004 bd2 ba2.7k sqft104 Hartland Ct, Raleigh, NC 27614Off Market
- $625,0003 bd3 ba2.3k sqft109 Hartland Ct, Raleigh, NC 27614Sold
- $647,700-- bd2 ba2.1k sqft10632 Brass Kettle Rd, Raleigh, NC 27614Off Market
Nearby schools
GreatSchools rating
- 3/10Brassfield ElementaryGrades: K-5Distance: 1 mi
- 8/10West Millbrook MiddleGrades: 6-8Distance: 3.2 mi
- 7/10Millbrook HighGrades: 9-12Distance: 5.5 mi
Schools provided by the listing agent
- Elementary: Wake - Brassfield Road Elementary
- Middle: Wake - West Millbrook Middle
- High: Wake - Millbrook High
Source: Doorify MLS. This data may not be complete. We recommend contacting the local school district to confirm school assignments for this home.
Get a cash offer in 3 minutes
Find out how much your home could sell for in as little as 3 minutes with a no-obligation cash offer.
Estimated market value
$615,900
Get a cash offer in 3 minutes
Find out how much your home could sell for in as little as 3 minutes with a no-obligation cash offer.
Estimated market value
$615,900
- North Carolina
- Wake County
- Raleigh
- 27614
- 101 Hartland Ct
Nearby cities
Nearby neighborhoods
Nearby zip codes
Other Raleigh Topics
