Skip main navigation
Sold for $625,000
Street View
  • $625,000

    109 Hartland Ct, Raleigh, NC 27614

    3beds
    2,301sqft
    Single Family Residence
    Built in 1983
    0.91 Acres Lot
    $641,900 Zestimate®
    $272/sqft
    $2,401 Estimated rent

    Home value

    $641,900

    $610,000 - $680,000

    $2,401/mo

    Zestimate® history
    Loading
    Loading...

    Owner options

    List your home for rent

    $2,401/mo

    Rent Zestimate®

    Find your next renter with Zillow Rental Manager. Plus, with online applications, you can quickly screen prospective tenants – for free.

    Learn more

    $2,401/mo

    Rent Zestimate®

    Refinance and save

    $4,586/mo

    Est. payment

    Refinancing to a lower rate could help reduce your monthly payments and save thousands over the life of the loan.

    See today's rates

    $4,586/mo

    Est. payment

    Explore your selling options

    Work with a Zillow partner agent

    Leverage their expertise and Zillow's premium Showcase listings to get your home seen by more buyers.

    Get started

    List with your own agent

    Get your home in front of millions of buyers by listing it on Zillow.

    Learn how to do it

    Sell it yourself

    Take full control of how buyers see your home on Zillow by listing For Sale by Owner (FSBO).

    List your home

    What's special

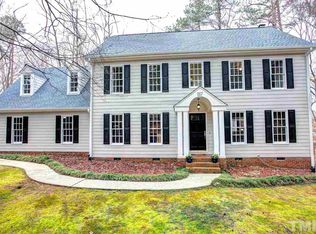
    Nestled in the highly coveted Coachman's Trail neighborhood in N Raleigh, this charming 3-bedroom, 2.5-bathroom home offers privacy and tranquility on nearly an acre of land. With a long driveway leading through the woods, this home features a private, fenced-in backyard perfect for relaxation and entertaining. The first floor hosts the spacious primary bedroom, offering convenience and comfort. Enjoy your morning coffee in the cozy breakfast nook with a bay window that brings in an abundance of natural light. The large bonus room provides endless possibilities—use it as a playroom, home office, or guest space. The Coachman's Trail neighborhood has a community pool with a summer swim team, two private lakes with a community park, playground and tennis/pickleball courts. The neighborhood is minutes from Falls Lake but also very close to Lafayette village and an easy hop on to 540. This home features hardwood floors throughout, built in shelving, a double oven, new appliances, sealed crawl space with dehumidifier, tankless hot water heater, a new septic system in 2019, and new HVAC systems in 2019.

    Zillow last checked:

    Listing updated:

    Listed by:

    Kathryn Pegg Nussman 919-818-1634,

    Relevate Real Estate Inc.,

    Andrea Stoddard 919-761-3290,

    Relevate Real Estate Inc.

    Bought with:

    Misty Gonzalez, 318397

    Daymark Realty

    Source: Doorify MLS,MLS#: 10047056MLS Logo

    Facts & features

    Interior

    Bedrooms & bathrooms
    • Bedrooms: 3
    • Bathrooms: 3
    • Full bathrooms: 2
    • 1/2 bathrooms: 1
    Primary bedroom
    • Level: Main
    • Area: 192.56 Square Feet
    • Dimensions: 16.5 x 11.67
    Bedroom 2
    • Level: Second
    • Area: 149.64 Square Feet
    • Dimensions: 12.9 x 11.6
    Bedroom 3
    • Level: Second
    • Area: 149.64 Square Feet
    • Dimensions: 12.9 x 11.6
    Bonus room
    • Level: Second
    • Area: 255.76 Square Feet
    • Dimensions: 18.4 x 13.9
    Dining room
    • Level: Main
    • Area: 101.15 Square Feet
    • Dimensions: 11.9 x 8.5
    Other
    • Level: Main
    • Area: 107.16 Square Feet
    • Dimensions: 11.4 x 9.4
    Family room
    • Level: Main
    • Area: 387.8 Square Feet
    • Dimensions: 27.7 x 14
    Kitchen
    • Level: Main
    • Area: 106.09 Square Feet
    • Dimensions: 10.3 x 10.3
    Other
    • Level: Main
    • Area: 572 Square Feet
    • Dimensions: 26 x 22
    Heating
    • Electric, Fireplace(s), Forced Air, Natural Gas
    Cooling
    • Central Air, Ceiling Fan(s)
    Appliances
    • Included: Double Oven, Dishwasher, Electric Oven, Electric Range, Free-Standing Refrigerator, Microwave, Stainless Steel Appliance(s), Tankless Water Heater, Water Softener
    • Laundry: Gas Dryer Hookup, Laundry Room
    Features
    • Beamed Ceilings, Built-in Features, Bookcases, Crown Molding, Entrance Foyer
    • Flooring: Ceramic Tile, Hardwood, Vinyl
    • Windows: Blinds, Double Pane Windows, Window Treatments
    • Basement: Crawl Space,Exterior Entry
    • Fireplace features: Family Room, Gas Log
    • Common walls with other units/homes: No Common Walls
    Interior area
    • Total structure area: 2,301
    • Total interior livable area: 2,301 sqft
    • Finished area above ground: 2,301
    • Finished area below ground: 0

    Property

    Parking
    • Total spaces: 5
    • Parking features: Garage, Open
    • Garage spaces: 2
    • Uncovered spaces: 3
    Features
    • Levels: Two
    • Stories: 2
    • Patio & porch: Deck, Front Porch
    • Exterior features: Private Yard, Rain Gutters, Fenced Yard
    • Pool features: Community
    • Fencing: Back Yard,Fenced,Wood
    Lot
    • Size: 0.91 Acres
    • Features: Back Yard, Level, Private, Wooded
    • Residential vegetation: Partially Wooded
    Details
    • Parcel number: 1709463169
    • Special conditions: Standard
    • Other equipment: Dehumidifier
    • Horse amenities: None

    Construction

    Type & style
    • Home type: SingleFamily
    • Architectural style: Traditional
    • Property subtype: Single Family Residence
    Materials
    • Cedar
    • Foundation: Brick/Mortar
    • Roof: Shingle
    Condition
    • Updated/Remodeled
    • New construction: No
    • Year built: 1983

    Utilities & green energy

    • Sewer: Septic Tank
    • Water: Community Water
    • Utilities for property: Cable Available, Electricity Connected, Natural Gas Connected, Water Connected, Septic Connected

    Community & HOA

    Community
    • Features: Clubhouse, Lake, Pool, Street Lights, Tennis Court(s)
    • Subdivision: Coachmans Trail
    HOA
    • Has HOA: Yes
    • Amenities included: Clubhouse, Picnic Area, Playground, Pool, Pond Year Round, Tennis Court(s)
    • Services included: None
    • HOA fee: $704 annually
    • HOA name: Coachmans Trail HOA
    Location
    • Region: Raleigh

    Financial & listing details

    • Price per square foot: $272/sqft
    • Tax assessed value: $543,862
    • Annual tax amount: $2,812
    • Date on market: 8/16/2024
    • Listing agreement: Exclusive Right To Sell
    • Listing terms: Cash,Conventional
    • Road surface type: Asphalt, Paved

    Price history

    DateEventPrice
    9/24/2024Sold$625,000$272/sqft
    Source: Doorify MLS #10047056 Report a problem
    8/23/2024Pending sale$625,000$272/sqft
    Source: Doorify MLS #10047056 Report a problem
    8/16/2024Listed for sale$625,000+73.6%$272/sqft
    Source: Doorify MLS #10047056 Report a problem
    11/8/2019Sold$360,000-4%$156/sqft
    Source: Public Record Report a problem
    10/5/2019Pending sale$375,000$163/sqft
    Source: Keller Williams Brier Creek #2258155 Report a problem
    9/4/2019Price change$375,000-2.6%$163/sqft
    Source: Keller Williams Brier Creek #2258155 Report a problem
    7/23/2019Price change$385,000-3.8%$167/sqft
    Source: Keller Williams Brier Creek #2258155 Report a problem
    6/28/2019Listed for sale$400,000+88.7%$174/sqft
    Source: Keller Williams Brier Creek #2258155 Report a problem
    12/2/1999Sold$212,000$92/sqft
    Source: Public Record Report a problem

    Public tax history

    YearProperty taxesTax assessment
    2025$3,499 +3%$543,862
    2024$3,397 +20.8%$543,862 +51.8%
    2023$2,813 +7.9%$358,185
    2022$2,607 +2.8%$358,185
    2021$2,537 +1.7%$358,185
    2020$2,495 -2%$358,185 +15.8%
    2019$2,546 $309,306
    2018$2,546 $309,306
    2017-- $309,306
    2016-- $309,306 +4.4%
    2015$2,078 +5.5%$296,351
    2014$1,970 $296,351
    2013-- $296,351
    2012-- $296,351
    2011-- $296,351
    2010-- $296,351
    2009-- $296,351
    2008-- --
    2007-- --
    2006-- --
    2005-- --
    2004-- --
    2003-- --
    2002-- --
    2001-- --
    Find assessor info on the county website

    Neighborhood: 27614

    Nearby schools

    GreatSchools rating
    Schools provided by the listing agent
    • Elementary: Wake - Brassfield Road Elementary
    • Middle: Wake - West Millbrook Middle
    • High: Wake - Millbrook High

    Source: Doorify MLS. This data may not be complete. We recommend contacting the local school district to confirm school assignments for this home.

    Get a cash offer in 3 minutes
    Find out how much your home could sell for in as little as 3 minutes with a no-obligation cash offer.
    Estimated market value
    $641,900
    Get a cash offer in 3 minutes
    Find out how much your home could sell for in as little as 3 minutes with a no-obligation cash offer.
    Estimated market value
    $641,900