Welcome to 101 Harvey Lane—A Rare Gem in the Highly Sought-After Unionville–Chadds Ford School District! Nestled on over two acres in the desirable Harvey Run neighborhood, this 3,100+ sq. ft. 4-bedroom, 2 full and 2 half bath home blends timeless tradition with contemporary design, offering the perfect balance of privacy, comfort, and natural beauty. The soaring foyer and dramatic staircase create a striking first impression, opening to light-infused living spaces. To the left, a spacious living room with recently refinished hardwood floors and a cozy wood-burning fireplace sets the tone for relaxed evenings, while to the right, a formal dining room with refinished hardwood flooring flows into the renovated eat-in kitchen (2015). A chef’s delight, the kitchen features a large center island, granite countertops, shaker cabinetry and abundant storage. The adjoining breakfast area overlooks a picturesque backyard—an ideal way to start your day. The sunlit family room with its second wood-burning fireplace opens directly to 2 brand-new Trex decks (2025), perfect for outdoor dining or weekend lounging. Additional highlights on the main level include a private home office/den, a freshly updated powder room, and a first-floor laundry with shower—ideal for washing your pets or rinsing off after a dip in the pool. Upstairs, the spacious primary suite offers an updated private en-suite bath, while three additional bedrooms share a full hall bath. The finished lower level adds over 1,200 sq. ft. of versatile living space with a propane fireplace, powder room, entertainment area, and ample storage. This home is truly move-in ready with numerous upgrades, including: newer roof and skylights (2015), new front door (2021), exterior paint (2015), gutter guards (2017), newer sump pump (2020), pool cover (2020), new air handler/heat pump with thermostats (2022), freshly painted interior throughout (2025), new carpet (2025), refinished hardwood flooring (2025), updated lighting (2025), new front walkway (2025) well serviced (Oct. 2025), and stunning new Trex decks (2025). Outdoors, enjoy multiple decks, a screened porch, and a private in-ground pool (professionally opened, maintained and closed in 2025), all surrounded by sweeping wooded views. Whether watching the snow fall in winter or the leaves change in autumn, every season here is spectacular. All this, just minutes from Route 1 and Route 202, with shopping and dining at Brinton Lakes and easy access to West Chester, Kennett Square, Media, Delaware, and beyond. Don’t miss your chance to own this rare treasure—where timeless design, modern updates, and breathtaking surroundings come together.
Sold for $890,000
$890,000
101 Harvey Ln, Chadds Ford, PA 19317
4beds
4,341sqft
Single Family Residence
Built in 1986
2.37 Acres Lot
$901,100 Zestimate®
$205/sqft
$5,302 Estimated rent
Home value
$901,100
$811,000 - $1.00M
$5,302/mo
Zestimate® history
Owner options
List your home for rent
$5,302/mo
Rent Zestimate®
Find your next renter with Zillow Rental Manager. Plus, with online applications, you can quickly screen prospective tenants – for free.
$5,302/mo
Rent Zestimate®
Refinance and save
$6,680/mo
Est. payment
Refinancing to a lower rate could help reduce your monthly payments and save thousands over the life of the loan.
$6,680/mo
Est. payment
Explore your selling options
Work with a Zillow partner agent
Leverage their expertise and Zillow's premium Showcase listings to get your home seen by more buyers.
Get startedList with your own agent
Get your home in front of millions of buyers by listing it on Zillow.
Learn how to do itSell it yourself
Take full control of how buyers see your home on Zillow by listing For Sale by Owner (FSBO).
List your homeWhat's special
Wood-burning fireplacePropane fireplacePrivate in-ground poolSunlit family roomSweeping wooded viewsFinished lower levelRenovated eat-in kitchen
Zillow last checked:
Listing updated:
Listed by:
Susan Cosgrove 484-574-4154,
Long & Foster Real Estate, Inc.
Bought with:
Karen Johnson, RS306599
Patterson-Schwartz - Greenville
Source: Bright MLS,MLS#: PADE2101310
Facts & features
Interior
Bedrooms & bathrooms
- Bedrooms: 4
- Bathrooms: 4
- Full bathrooms: 2
- 1/2 bathrooms: 2
- Main level bathrooms: 1
Rooms
- Room types: Living Room, Dining Room, Kitchen, Game Room, Family Room, Foyer, Breakfast Room, Laundry, Office, Recreation Room, Storage Room, Half Bath
Breakfast room
- Level: Main
Dining room
- Level: Main
Family room
- Level: Main
Foyer
- Level: Main
Game room
- Level: Lower
Half bath
- Level: Main
Kitchen
- Level: Main
Laundry
- Level: Main
Living room
- Level: Main
Mud room
- Level: Main
Office
- Level: Main
Recreation room
- Level: Lower
Screened porch
- Level: Main
Storage room
- Level: Lower
Heating
- Heat Pump, Programmable Thermostat, Electric
Cooling
- Central Air, Electric
Appliances
- Included: Cooktop, Dishwasher, Dryer, Extra Refrigerator/Freezer, Ice Maker, Microwave, Oven, Oven/Range - Electric, Refrigerator, Washer, Water Conditioner - Owned, Water Heater, Water Treat System, Electric Water Heater
- Laundry: Main Level, Laundry Room, Mud Room
Features
- Attic, Bathroom - Stall Shower, Bathroom - Tub Shower, Soaking Tub, Breakfast Area, Ceiling Fan(s), Dining Area, Exposed Beams, Family Room Off Kitchen, Open Floorplan, Floor Plan - Traditional, Formal/Separate Dining Room, Eat-in Kitchen, Kitchen Island, Kitchen - Table Space, Pantry, Recessed Lighting, Upgraded Countertops, Walk-In Closet(s)
- Flooring: Hardwood, Carpet, Ceramic Tile, Tile/Brick, Wood
- Windows: Casement, Double Hung, Screens, Sliding, Skylight(s)
- Basement: Connecting Stairway,Finished,Heated,Interior Entry,Sump Pump,Workshop
- Number of fireplaces: 2
- Fireplace features: Free Standing, Gas/Propane
Interior area
- Total structure area: 4,341
- Total interior livable area: 4,341 sqft
- Finished area above ground: 3,141
- Finished area below ground: 1,200
Property
Parking
- Total spaces: 8
- Parking features: Storage, Garage Faces Side, Garage Door Opener, Inside Entrance, Oversized, Attached, Driveway
- Attached garage spaces: 2
- Uncovered spaces: 6
Accessibility
- Accessibility features: None
Features
- Levels: Two
- Stories: 2
- Patio & porch: Deck, Enclosed, Porch, Screened Porch
- Exterior features: Rain Gutters
- Has private pool: Yes
- Pool features: Private
Lot
- Size: 2.37 Acres
Details
- Additional structures: Above Grade, Below Grade
- Parcel number: 04000014641
- Zoning: RESIDENTIAL
- Special conditions: Standard
Construction
Type & style
- Home type: SingleFamily
- Architectural style: Contemporary,Transitional
- Property subtype: Single Family Residence
Materials
- Frame
- Foundation: Block
Condition
- Very Good
- New construction: No
- Year built: 1986
Utilities & green energy
- Electric: 200+ Amp Service
- Sewer: On Site Septic
- Water: Well
Community & HOA
Community
- Subdivision: Harvey Run
HOA
- Has HOA: Yes
- HOA fee: $564 annually
- HOA name: HARVEY RUN LANE HOA
Location
- Region: Chadds Ford
- Municipality: CHADDS FORD TWP
Financial & listing details
- Price per square foot: $205/sqft
- Tax assessed value: $571,090
- Annual tax amount: $13,556
- Date on market: 10/22/2025
- Listing agreement: Exclusive Right To Sell
- Inclusions: Washer And Dryer, Refrigerator In The Kitchen And The Basement All In "as Is" Condition With No Monetary Value
- Exclusions: Shuttle Board Table, Pool Table And Card Table In The Basement, And All Staging Furniture
- Ownership: Fee Simple
Price history
| Date | Event | Price |
|---|---|---|
| 12/12/2025 | Sold | $890,000+2.9%$205/sqft |
Source:  Bright MLS #PADE2101310 Report a problem Bright MLS #PADE2101310 Report a problem | ||
| 11/16/2025 | Pending sale | $865,000$199/sqft |
Source: Bright MLS #PADE2101310 Report a problem | ||
| 10/26/2025 | Contingent | $865,000$199/sqft |
Source: Bright MLS #PADE2101310 Report a problem | ||
| 10/22/2025 | Listed for sale | $865,000-1.1%$199/sqft |
Source: Bright MLS #PADE2101310 Report a problem | ||
| 8/2/2025 | Listing removed | $875,000$202/sqft |
Source: Bright MLS #PADE2089498 Report a problem | ||
| 7/24/2025 | Price change | $875,000-5.4%$202/sqft |
Source: Bright MLS #PADE2089498 Report a problem | ||
| 6/30/2025 | Listed for sale | $924,900$213/sqft |
Source: Bright MLS #PADE2089498 Report a problem | ||
| 6/8/2025 | Listing removed | $924,900$213/sqft |
Source: Bright MLS #PADE2089498 Report a problem | ||
| 5/2/2025 | Listed for sale | $924,900+184.6%$213/sqft |
Source: Bright MLS #PADE2089498 Report a problem | ||
| 2/18/1997 | Sold | $325,000$75/sqft |
Source: Public Record Report a problem | ||
Public tax history
| Year | Property taxes | Tax assessment |
|---|---|---|
| 2025 | $13,174 +12.6% | $571,090 |
| 2024 | $11,704 +4.7% | $571,090 |
| 2023 | $11,177 +0.3% | $571,090 |
| 2022 | $11,139 | $571,090 |
| 2021 | -- | $571,090 +71.7% |
| 2020 | $1,817 +73.4% | $332,650 |
| 2019 | $1,048 -89.5% | $332,650 |
| 2018 | $10,018 +448.8% | $332,650 |
| 2017 | $1,826 -2% | $332,650 |
| 2016 | $1,863 +2% | $332,650 |
| 2015 | $1,826 -2% | $332,650 |
| 2014 | $1,863 +2.8% | $332,650 |
| 2013 | $1,813 +2.8% | $332,650 |
| 2012 | $1,763 +2.3% | $332,650 |
| 2011 | $1,723 | $332,650 |
| 2010 | $1,723 +9.7% | $332,650 |
| 2009 | $1,571 | $332,650 |
| 2008 | $1,571 +6.1% | $332,650 |
| 2007 | $1,480 | $332,650 |
| 2006 | $1,480 | $332,650 |
| 2005 | $1,480 | $332,650 |
| 2004 | $1,480 +8.5% | $332,650 |
| 2003 | $1,364 +7.9% | $332,650 |
| 2002 | $1,264 | $332,650 |
| 2000 | $1,264 | $332,650 |
Find assessor info on the county website
Neighborhood: 19317
Nearby homes
- $1,159,2005 bd4 ba3.2k sqft2 Pine Ln, Chadds Ford, PA 19317Off Market
- $915,4004 bd3 ba3.6k sqft191 Harvey Rd, Chadds Ford, PA 19317Off Market
- $1,073,1004 bd3 ba4k sqft102 Harvey Ln, Chadds Ford, PA 19317Off Market
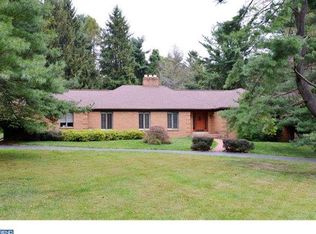
- $978,2004 bd2 ba3.3k sqft103 Harvey Ln, Chadds Ford, PA 19317Off Market
- $765,0004 bd3 ba1.9k sqft111 Harvey Ln, Chadds Ford, PA 19317Sold
- $953,1004 bd3 ba3.8k sqft104 Harvey Ln, Chadds Ford, PA 19317Off Market
- $639,000-- bd-- ba-- sqft201 Harvey Rd, Chadds Ford, PA 19317Off Market
- $855,0005 bd2 ba2.9k sqft198 Harvey Rd, Chadds Ford, PA 19317Sold
Nearby schools
GreatSchools rating
- 9/10Chadds Ford El SchoolGrades: K-5Distance: 2.1 mi
- 9/10Charles F Patton Middle SchoolGrades: 6-8Distance: 8.4 mi
- 9/10Unionville High SchoolGrades: 9-12Distance: 8.4 mi
Schools provided by the listing agent
- District: Unionville-chadds Ford
Source: Bright MLS. This data may not be complete. We recommend contacting the local school district to confirm school assignments for this home.
Get a cash offer in 3 minutes
Find out how much your home could sell for in as little as 3 minutes with a no-obligation cash offer.
Estimated market value
$901,100
Get a cash offer in 3 minutes
Find out how much your home could sell for in as little as 3 minutes with a no-obligation cash offer.
Estimated market value
$901,100
- Pennsylvania
- Delaware County
- Chadds Ford
- 19317
- 101 Harvey Ln
Nearby cities
Nearby zip codes
Other Chadds Ford Topics
