Welcome to 111 Harvey Lane, an exceptional property set on 2.6 acres in the scenic rolling hills of Chadds Ford, Pennsylvania. Designed and built by a duPont engineer originally from Germany, this four-bedroom, three-full-bath residence features distinctive European influences throughout its contemporary architecture. Nestled in the desirable Harvey Run community, this home offers both tranquility and convenience, with easy access to local shopping, dining, and attractions along the Route 1 PA corridor. You’re just minutes from Longwood Gardens, Kennett Square, and Winterthur Museum & Gardens across the Delaware state line. The area is renowned for its nature preserves, walking trails, and a variety of nearby shops and restaurants, making Harvey Run a sought-after locale in southeastern PA. The welcoming entry sets the stage for comfortable one-floor living with additional flexible space. At the heart of the home is a dramatic two-story living room featuring a fireplace, which seamlessly connects to the first-floor primary suite, dining room, sunny kitchen, and the attached two-car garage. The kitchen is thoughtfully decorated with colorful cabinets, stainless steel appliances, natural countertops, and a fun backsplash adjacent to an eat-in area. An exterior door provides easy access to the deck, perfect for outdoor dining or enjoying your morning coffee. Expansive windows and sliding doors throughout the home offer picturesque views from every room and lead to multiple decks for effortless indoor-outdoor living. Ascending the open wooden staircase, you’ll find two bedrooms and a full bath. The rear bedroom opens onto a private deck through a sliding glass door, allowing you to take in stunning vistas. If desired, there is potential for additional living space by expanding into the attic area. The lower level provides spacious and versatile living options. The family room leads to a fourth bedroom and an additional room that could serve as a fifth bedroom, office, or exercise area. A wall of sliding glass doors and windows brings calming natural light into the space. This level also includes a renovated full bath and a large storage room, completing its functional layout. Outdoor living is a highlight of this property. Multiple decks and patios offer ample space for relaxation and gatherings, while the side yard is ideal for outdoor games and entertaining. The walkable wooded area and serene community streets provide peaceful opportunities to enjoy nature. This residence truly offers an abundance of options for outdoor enjoyment. The current owners have meticulously maintained the home, making thoughtful updates such as installing a new microwave and oven, painting the garage, and inspecting the septic system, well, and stucco in preparation for new ownership. This move-in-ready residence is perfect for entertaining and is located within the esteemed Unionville-Chadds Ford School District. Set in the heart of Pennsylvania’s premier countryside, 111 Harvey Lane offers the perfect blend of comfort, convenience, and exceptional location. Experience the best of Chadds Ford living in this beautifully maintained and thoughtfully designed home.
Sold for $765,000
$765,000
111 Harvey Ln, Chadds Ford, PA 19317
4beds
1,980sqft
Single Family Residence
Built in 1979
2.91 Acres Lot
$774,500 Zestimate®
$386/sqft
$3,752 Estimated rent
Home value
$774,500
$705,000 - $852,000
$3,752/mo
Zestimate® history
Owner options
List your home for rent
$3,752/mo
Rent Zestimate®
Find your next renter with Zillow Rental Manager. Plus, with online applications, you can quickly screen prospective tenants – for free.
$3,752/mo
Rent Zestimate®
Refinance and save
$5,853/mo
Est. payment
Refinancing to a lower rate could help reduce your monthly payments and save thousands over the life of the loan.
$5,853/mo
Est. payment
Explore your selling options
Work with a Zillow partner agent
Leverage their expertise and Zillow's premium Showcase listings to get your home seen by more buyers.
Get startedList with your own agent
Get your home in front of millions of buyers by listing it on Zillow.
Learn how to do itSell it yourself
Take full control of how buyers see your home on Zillow by listing For Sale by Owner (FSBO).
List your homeWhat's special
First-floor primary suiteSunny kitchenFamily roomDining roomWelcoming entryStunning vistasLarge storage room
Zillow last checked:
Listing updated:
Listed by:
Sally Bittel Thomas 302-743-6923,
Compass,
Listing Team: The Mottola Group
Bought with:
Sereen Madanat
Keller Williams Real Estate -Exton
Source: Bright MLS,MLS#: PADE2109470
Facts & features
Interior
Bedrooms & bathrooms
- Bedrooms: 4
- Bathrooms: 3
- Full bathrooms: 3
- Main level bathrooms: 1
- Main level bedrooms: 1
Rooms
- Room types: Living Room, Dining Room, Primary Bedroom, Bedroom 2, Bedroom 3, Bedroom 4, Kitchen, Family Room, Office, Storage Room, Primary Bathroom, Full Bath
Primary bedroom
- Level: Main
Bedroom 2
- Level: Upper
Bedroom 3
- Level: Upper
Bedroom 4
- Level: Lower
Primary bathroom
- Level: Main
Dining room
- Level: Main
Family room
- Level: Lower
Other
- Level: Upper
Other
- Level: Lower
Kitchen
- Level: Main
Living room
- Level: Main
Office
- Level: Lower
Storage room
- Level: Lower
Heating
- Forced Air, Oil
Cooling
- Central Air, Electric
Appliances
- Included: Microwave, Dishwasher, Refrigerator, Stainless Steel Appliance(s), Water Heater, Washer, Dryer, Cooktop, Electric Water Heater
- Laundry: Lower Level
Features
- Breakfast Area, Entry Level Bedroom, Open Floorplan, Kitchen - Galley
- Flooring: Carpet, Wood
- Basement: Finished
- Number of fireplaces: 1
- Fireplace features: Wood Burning
Interior area
- Total structure area: 1,980
- Total interior livable area: 1,980 sqft
- Finished area above ground: 1,980
- Finished area below ground: 0
Property
Parking
- Total spaces: 2
- Parking features: Garage Faces Side, Attached
- Attached garage spaces: 2
Accessibility
- Accessibility features: None
Features
- Levels: Three
- Stories: 3
- Pool features: None
Lot
- Size: 2.91 Acres
Details
- Additional structures: Above Grade, Below Grade
- Parcel number: 04000014646
- Zoning: R003
- Special conditions: Standard
Construction
Type & style
- Home type: SingleFamily
- Architectural style: Contemporary
- Property subtype: Single Family Residence
Materials
- Frame
- Foundation: Block
- Roof: Asphalt
Condition
- New construction: No
- Year built: 1979
Utilities & green energy
- Sewer: On Site Septic
- Water: Well
Community & HOA
Community
- Subdivision: Harvey Run
HOA
- Has HOA: Yes
- HOA fee: $600 annually
Location
- Region: Chadds Ford
- Municipality: CHADDS FORD TWP
Financial & listing details
- Price per square foot: $386/sqft
- Tax assessed value: $441,440
- Annual tax amount: $10,478
- Date on market: 3/2/2026
- Listing agreement: Exclusive Right To Sell
- Ownership: Fee Simple
Price history
| Date | Event | Price |
|---|---|---|
| 3/4/2026 | Sold | $765,000$386/sqft |
Source:  Bright MLS #PADE2109470 Report a problem Bright MLS #PADE2109470 Report a problem | ||
| 3/2/2026 | Pending sale | $765,000$386/sqft |
Source: Bright MLS #PADE2109470 Report a problem | ||
| 3/2/2026 | Listed for sale | $765,000$386/sqft |
Source: Bright MLS #PADE2109470 Report a problem | ||
| 12/15/2025 | Listing removed | $765,000$386/sqft |
Source: Bright MLS #PADE2101004 Report a problem | ||
| 11/21/2025 | Price change | $765,000-4.4%$386/sqft |
Source: Bright MLS #PADE2101004 Report a problem | ||
| 10/22/2025 | Price change | $799,900-3%$404/sqft |
Source: Bright MLS #PADE2101004 Report a problem | ||
| 9/26/2025 | Listed for sale | $825,000$417/sqft |
Source: Bright MLS #PADE2101004 Report a problem | ||
Public tax history
Tax history is unavailable.
Neighborhood: 19317
Nearby homes
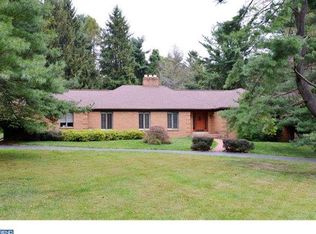
- $1,073,1004 bd3 ba4k sqft102 Harvey Ln, Chadds Ford, PA 19317Off Market
- $855,0005 bd2 ba2.9k sqft198 Harvey Rd, Chadds Ford, PA 19317Sold
- $1,159,2005 bd4 ba3.2k sqft2 Pine Ln, Chadds Ford, PA 19317Off Market
- $1,641,6005 bd4 ba4.4k sqft158 Harvey Rd, West Chester, PA 19382Off Market
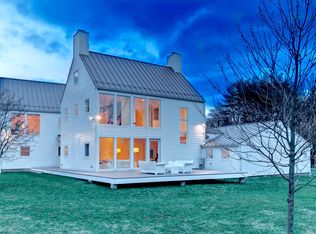
- $1,027,4004 bd2 ba2.6k sqft1 Glennoll Dr, Chadds Ford, PA 19317Off Market
- $890,0004 bd4 ba4.3k sqft101 Harvey Ln, Chadds Ford, PA 19317Sold
- $915,4004 bd3 ba3.6k sqft191 Harvey Rd, Chadds Ford, PA 19317Off Market
- $953,1004 bd3 ba3.8k sqft104 Harvey Ln, Chadds Ford, PA 19317Off Market
Nearby schools
GreatSchools rating
- 9/10Chadds Ford El SchoolGrades: K-5Distance: 2.1 mi
- 9/10Charles F Patton Middle SchoolGrades: 6-8Distance: 8.4 mi
- 9/10Unionville High SchoolGrades: 9-12Distance: 8.3 mi
Schools provided by the listing agent
- District: Unionville-chadds Ford
Source: Bright MLS. This data may not be complete. We recommend contacting the local school district to confirm school assignments for this home.
Get a cash offer in 3 minutes
Find out how much your home could sell for in as little as 3 minutes with a no-obligation cash offer.
Estimated market value
$774,500
Get a cash offer in 3 minutes
Find out how much your home could sell for in as little as 3 minutes with a no-obligation cash offer.
Estimated market value
$774,500
- Pennsylvania
- Delaware County
- Chadds Ford
- 19317
- 111 Harvey Ln
Nearby cities
Nearby zip codes
Other Chadds Ford Topics
