Skip main navigation
Off market
  • $745,200

    101 Hawthorne Ln, Barnegat, NJ 08005

    4beds
    4,861sqft
    Detached
    Built in 2018
    0.26 Acres Lot
    $745,200 Zestimate®
    $153/sqft
    $4,343 Estimated rent

    Home value

    $745,200

    $700,000 - $790,000

    $4,343/mo

    Zestimate® history
    Loading
    Loading...

    Owner options

    List your home for rent

    $4,343/mo

    Rent Zestimate®

    Find your next renter with Zillow Rental Manager. Plus, with online applications, you can quickly screen prospective tenants – for free.

    Learn more

    $4,343/mo

    Rent Zestimate®

    Refinance and save

    $4,944/mo

    Est. payment

    Refinancing to a lower rate could help reduce your monthly payments and save thousands over the life of the loan.

    See today's rates

    $4,944/mo

    Est. payment

    Explore your selling options

    Work with a Zillow partner agent

    Leverage their expertise and Zillow's premium Showcase listings to get your home seen by more buyers.

    Get started

    List with your own agent

    Get your home in front of millions of buyers by listing it on Zillow.

    Learn how to do it

    Sell it yourself

    Take full control of how buyers see your home on Zillow by listing For Sale by Owner (FSBO).

    List your home

    What's special

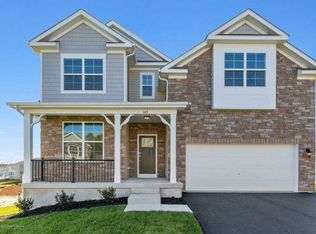
    Step into this gorgeous Hampshire Model with over 3,300 square feet of enjoyable living space. Experience the spacious, open concept floor plan with beautiful details and numerous custom upgrades. This home is just one year young and hardly lived in. Built in 2018 and only lived in for 12 months. Perfect for entertaining, the open concept flows seamlessly from one room to the next with comfort and style abounding throughout. The focal point of the main living area is the exquisite floor to ceiling stone gas fireplace with mantle. The dreamy kitchen has a center island with granite countertops throughout and recessed lighting. Enjoy easy cooking with stainless steel appliances and a double wall oven for double the fun! Enjoy the butler~s pantry while hosting your most cherished get-togethers with family and friends. A full walk-in pantry will not disappoint. Located in the Whispering Hills Community, this is not the typical builder~s home. Many custom features have been lovingly added by the homeowner including: stone gas fireplace, full finished basement, abundant custom closet system storage, designer paver patio with built-in seating around the firepit. A hot tub pad is patiently awaiting the addition of your hot tub! This home was custom designed with entertaining in mind. This home features a first-floor spacious bedroom and full tub/tile bath for you or your guests. A spacious master suite and sitting room with a large his/her walk-in closet. Master bath has dual vanities and a soothing oval soaking tub. The spacious loft area or 5th bedroom can be used multiple ways such as a second-floor living/entertainment space, game room, man-cave, kids play area, den/office space~. the possibilities are endless. This home sits on a high corner lot that is completely vinyl fenced and boasts serene views of the Barnegat Lighthouse, Bay, and LBI from the second floor.

    This property is off market, which means it's not currently listed for sale or rent on Zillow. This may be different from what's available on other websites or public sources.
    Facts & features

    Interior

    Bedrooms & bathrooms
    • Bedrooms: 4
    • Bathrooms: 3
    • Full bathrooms: 3
    Heating
    • Forced air, Gas
    Cooling
    • Central
    Appliances
    • Included: Microwave, Refrigerator
    Features
    • Kitchen Island, Recessed Lighting, Walk-In Closet(s), Open Floorplan, Butlers Pantry, Entry Level Bedroom
    • Flooring: Carpet, Hardwood
    • Basement: Partially finished
    • Has fireplace: Yes
    Interior area
    • Total interior livable area: 4,861 sqft
    • Finished area below ground: 1527

    Property

    Parking
    • Total spaces: 2
    • Parking features: Garage - Attached
    Accessibility
    • Accessibility features: Other
    Features
    • Exterior features: Vinyl
    Lot
    • Size: 0.26 Acres
    Details
    • Parcel number: 01001441200008
    • Special conditions: Standard

    Construction

    Type & style
    • Home type: SingleFamily
    • Architectural style: Colonial
    • Property subtype: Detached
    Materials
    • Other
    • Foundation: Concrete
    • Roof: Asphalt
    Condition
    • Year built: 2018

    Community & HOA

    Location
    • Region: Barnegat
    • Municipality: BARNEGAT TWP

    Financial & listing details

    • Price per square foot: $153/sqft
    • Tax assessed value: $409,300
    • Annual tax amount: $11,530

    Price history

    DateEventPrice
    5/20/2020Sold$416,500-0.8%$86/sqft
    Source: MoreMLS #22004518 Report a problem
    3/27/2020Pending sale$419,900$86/sqft
    Source: RE/MAX At Barnegat Bay #NJOC394844 Report a problem
    2/20/2020Price change$419,900-1%$86/sqft
    Source: RE/MAX at Barnegat Bay - Manahawkin #NJOC394844 Report a problem
    2/1/2020Listed for sale$423,999-1.2%$87/sqft
    Source: RE/MAX at Barnegat Bay - Manahawkin #NJOC394844 Report a problem
    12/12/2019Listing removed$2,800$1/sqft
    Source: Keller Williams Shore Properties #21946056 Report a problem
    11/26/2019Listing removed$429,000$88/sqft
    Source: Keller Williams Shore Properties #21942066 Report a problem
    11/20/2019Listed for rent$2,800$1/sqft
    Source: Keller Williams Shore Properties #21946056 Report a problem
    10/15/2019Listed for sale$429,000+3.8%$88/sqft
    Source: Keller Williams Shore Properties #21942066 Report a problem
    6/28/2018Sold$413,475+253.4%$85/sqft
    Source: MoreMLS #21808255 Report a problem
    12/20/2017Sold$117,000$24/sqft
    Source: Public Record Report a problem

    Public tax history

    YearProperty taxesTax assessment
    2023$11,530 +0.5%$409,300
    2022$11,477 $409,300
    2021$11,477 +2%$409,300
    2020$11,256 +2.1%$409,300 +1.4%
    2019$11,020 $403,800 +2592%
    2018-- $15,000
    Find assessor info on the county website

    Neighborhood: 08005

    Nearby schools

    GreatSchools rating
    Schools provided by the listing agent
    • Middle: Russ Brackman
    • High: BARNEGAT
    • District: BARNEGAT TOWNSHIP PUBLIC SCHOOLS

    Source: The MLS. This data may not be complete. We recommend contacting the local school district to confirm school assignments for this home.

    Get a cash offer in 3 minutes
    Find out how much your home could sell for in as little as 3 minutes with a no-obligation cash offer.
    Estimated market value
    $745,200
    Get a cash offer in 3 minutes
    Find out how much your home could sell for in as little as 3 minutes with a no-obligation cash offer.
    Estimated market value
    $745,200