Skip main navigation
Sold for $600,000
  • $600,000

    105 Hawthorne Ln, Barnegat, NJ 08005

    6beds
    3,129sqft
    Single Family Residence
    Built in 2018
    8,999 Square Feet Lot
    $725,500 Zestimate®
    $192/sqft
    $4,228 Estimated rent

    Home value

    $725,500

    $689,000 - $762,000

    $4,228/mo

    Zestimate® history
    Loading
    Loading...

    Owner options

    List your home for rent

    $4,228/mo

    Rent Zestimate®

    Find your next renter with Zillow Rental Manager. Plus, with online applications, you can quickly screen prospective tenants – for free.

    Learn more

    $4,228/mo

    Rent Zestimate®

    Refinance and save

    $3,959/mo

    Est. payment

    Refinancing to a lower rate could help reduce your monthly payments and save thousands over the life of the loan.

    See today's rates

    $3,959/mo

    Est. payment

    Explore your selling options

    Work with a Zillow partner agent

    Leverage their expertise and Zillow's premium Showcase listings to get your home seen by more buyers.

    Get started

    List with your own agent

    Get your home in front of millions of buyers by listing it on Zillow.

    Learn how to do it

    Sell it yourself

    Take full control of how buyers see your home on Zillow by listing For Sale by Owner (FSBO).

    List your home

    What's special

    Neutral color palettePlenty of storage spaceSprawling basementRecessed lighting throughoutMaster suiteNatural lightEndless cabinetry
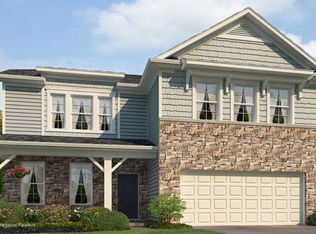
    *SPECTACULAR* FIVE-year YOUNG home featuring 6 spacious bedrooms and 4 full baths! Nestled in the picturesque Whispering Pines neighborhood of Barnegat, this DR Horton masterpiece has it all! With an abundance of natural light, this wide open floor plan is custom-made for entertaining. Impressive kitchen offers stunning granite countertops, endless cabinetry and comes complete with butler’s pantry! One bedroom and full bath is set on the first floor to accommodate any overnight guests. Upstairs, the master suite offers spa-like amenities such as double vanity, soaking tub and massive walk-in closet! Finished with mostly a neutral color palette, recessed lighting throughout and plenty of storage space this pristine Colonial offers the most in sophisticated comfort. Brand new Trex rain escape deck draining system installed off the kitchen. Sprawling basement is partially finished and plumbing is all set for any and all potential plans. Home is ideally located near schools, parks, shopping and the GS Parkway… not to mention only 10 miles from gorgeous Long Beach Island!

    Zillow last checked:

    Listing updated:

    Listed by:

    Charlene Brown 609-709-5111,

    RE/MAX at Barnegat Bay - Forked River

    Bought with:

    Opeyemi Ogunbadejo, 1971070

    EXP Realty, LLC

    Source: Bright MLS,MLS#: NJOC2018348MLS Logo

    Facts & features

    Interior

    Bedrooms & bathrooms
    • Bedrooms: 6
    • Bathrooms: 4
    • Full bathrooms: 4
    • Main level bathrooms: 1
    • Main level bedrooms: 1
    Rooms
    • Room types: Primary Bedroom, Kitchen, Family Room, Foyer, Bedroom 1, Additional Bedroom
    Basement
    • Area: 0
    Heating
    • Forced Air, Natural Gas
    Cooling
    • Central Air, Zoned, Natural Gas
    Appliances
    • Included: Microwave, Dishwasher, Oven/Range - Gas, Refrigerator, Gas Water Heater
    • Laundry: Upper Level
    Features
    • Family Room Off Kitchen, Open Floorplan, Formal/Separate Dining Room, Kitchen Island, Kitchen - Table Space, Pantry, Recessed Lighting
    • Flooring: Carpet, Laminate
    • Basement: Partially Finished,Rear Entrance,Walk-Out Access,Rough Bath Plumb
    • Has fireplace: No
    Interior area
    • Total structure area: 3,129
    • Total interior livable area: 3,129 sqft
    • Finished area above ground: 3,129
    • Finished area below ground: 0

    Property

    Parking
    • Total spaces: 2
    • Parking features: Garage Door Opener, Garage Faces Front, Oversized, Attached, Driveway
    • Attached garage spaces: 2
    • Has uncovered spaces: Yes
    Accessibility
    • Accessibility features: Accessible Entrance
    Features
    • Levels: Two
    • Stories: 2
    • Patio & porch: Deck
    • Pool features: None
    • Fencing: Vinyl
    Lot
    • Size: 8,999 Square Feet
    • Features: Middle Of Block
    Details
    • Additional structures: Above Grade, Below Grade
    • Parcel number: 0100144 1200006
    • Zoning: ML-1
    • Special conditions: Standard

    Construction

    Type & style
    • Home type: SingleFamily
    • Architectural style: Colonial
    • Property subtype: Single Family Residence
    Materials
    • Frame
    • Foundation: Block
    • Roof: Shingle
    Condition
    • New construction: No
    • Year built: 2018
    Details
    • Builder name: DR Horton

    Utilities & green energy

    • Sewer: Public Sewer
    • Water: Public

    Community & HOA

    Community
    • Subdivision: Whispering Hills
    HOA
    • Has HOA: No
    Location
    • Region: Barnegat
    • Municipality: BARNEGAT TWP

    Financial & listing details

    • Price per square foot: $192/sqft
    • Tax assessed value: $373,200
    • Annual tax amount: $10,513
    • Date on market: 5/12/2023
    • Listing agreement: Exclusive Right To Sell
    • Listing terms: Cash,Conventional,FHA
    • Inclusions: Stove, Kitchen Refrigerator, Microwave, Dishwasher And Window Treatments
    • Exclusions: Personal Property, Washer And Dryer, Refrigerator In Garage.
    • Ownership: Fee Simple

    Price history

    DateEventPrice
    7/18/2023Sold$600,000-4.8%$192/sqft
    Source: Bright MLS #NJOC2018348 Report a problem
    6/23/2023Pending sale$630,000$201/sqft
    Source: MoreMLS #22312785 Report a problem
    6/19/2023Listed for sale$630,000$201/sqft
    Source: MoreMLS #22312785 Report a problem
    6/13/2023Contingent$630,000$201/sqft
    Source: MoreMLS #22312785 Report a problem
    5/31/2023Price change$630,000-3.1%$201/sqft
    Source: Bright MLS #NJOC2018348 Report a problem
    5/12/2023Listed for sale$650,000+21%$208/sqft
    Source: Bright MLS #NJOC2018348 Report a problem
    8/3/2021Sold$537,000-2.3%$172/sqft
    Source: MoreMLS #22112370 Report a problem
    5/29/2021Pending sale$549,900$176/sqft
    Source: MoreMLS #22112370 Report a problem
    5/13/2021Price change$549,900-1.8%$176/sqft
    Source: MoreMLS #22112370 Report a problem
    4/24/2021Listed for sale$559,900+35%$179/sqft
    Source: MoreMLS #22112370 Report a problem
    8/8/2018Sold$414,725+254.5%$133/sqft
    Source: Public Record Report a problem
    2/23/2018Sold$117,000$37/sqft
    Source: Public Record Report a problem

    Public tax history

    YearProperty taxesTax assessment
    2023$10,513 +1.1%$373,200 +0.7%
    2022$10,394 $370,700
    2021$10,394 +2%$370,700
    2020$10,194 +0.8%$370,700
    2019$10,116 $370,700 +2547.9%
    2018-- $14,000
    Find assessor info on the county website

    Neighborhood: 08005

    Nearby schools

    GreatSchools rating
    Schools provided by the listing agent
    • Middle: Russell O. Brackman M.s.
    • High: Barnegat
    • District: Barnegat Township Public Schools

    Source: Bright MLS. This data may not be complete. We recommend contacting the local school district to confirm school assignments for this home.

    Get a cash offer in 3 minutes
    Find out how much your home could sell for in as little as 3 minutes with a no-obligation cash offer.
    Estimated market value
    $725,500
    Get a cash offer in 3 minutes
    Find out how much your home could sell for in as little as 3 minutes with a no-obligation cash offer.
    Estimated market value
    $725,500