Skip main navigation
Sold for $779,000
  • $779,000

    111 Hawthorne Lane, Barnegat, NJ 08005

    5beds
    3,318sqft
    Single Family Residence
    Built in 2019
    9,147 Square Feet Lot
    $800,200 Zestimate®
    $235/sqft
    $4,713 Estimated rent

    Home value

    $800,200

    $712,000 - $896,000

    $4,713/mo

    Zestimate® history
    Loading
    Loading...

    Owner options

    List your home for rent

    $4,713/mo

    Rent Zestimate®

    Find your next renter with Zillow Rental Manager. Plus, with online applications, you can quickly screen prospective tenants – for free.

    Learn more

    $4,713/mo

    Rent Zestimate®

    Refinance and save

    $5,140/mo

    Est. payment

    Refinancing to a lower rate could help reduce your monthly payments and save thousands over the life of the loan.

    See today's rates

    $5,140/mo

    Est. payment

    Explore your selling options

    Work with a Zillow partner agent

    Leverage their expertise and Zillow's premium Showcase listings to get your home seen by more buyers.

    Get started

    List with your own agent

    Get your home in front of millions of buyers by listing it on Zillow.

    Learn how to do it

    Sell it yourself

    Take full control of how buyers see your home on Zillow by listing For Sale by Owner (FSBO).

    List your home

    What's special

    Vacuum for the poolHeated in ground poolRecessed lightsFull-size refrigeratorSitting areaMain bathBeautiful backyard
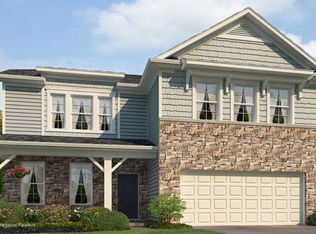
    Whispering Hills BEAUTIFUL Hampshire Model. Features Custom Kitchen, center island that fits 3 stools and sink. Recessed Lites, stainless appliances, Butler's pantry, just installed new microwave, dishwasher and In-Sink-Erator and walk in pantry with cabinets. Lots of recessed lights and is open to the family Room. Formal Dining Room. There is a 1st level Bedroom Suite great for In Laws. Upstairs features a huge Primary Suite with an unique layout. Large sitting area, amazing walk-in closet, custom full bath complete with soaking tub, double granite vanity, double glass shower, single vanity for doing your make up and ship lap walls and conveniently Large laundry room off Primary. 2nd and 3rd bedrooms have laminate flooring between the Main bath featuring double granite vanity and and tiled tub. There is a 4th Bedroom suite on 2nd level with has great walk-in closet and a full bath with single vanity, full tub and shower. (TV stays). Whole house was freshly painted. This house is over 3,200 sq feet and is just beautiful and the Basement just completes it. Full finished walk out Basement complete with the 6th Bedroom (Suite) with walk in closet and of course full bath but that's not all. Seller has a huge full Bar (stools)Mini and a full-size Refrigerator and TV, recessed Lites and we still have a huge storage area. Now for the outside. Paver'd double driveway, Paver'd walkway to a beautiful backyard with heated in ground pool with slide and vacuum for the pool. This is a truly must see.

    Zillow last checked:

    Listing updated:

    Listed by:

    Colleen Lindsey-Silver 732-672-3277,

    Diane Turton, Realtors-Toms River

    Bought with:

    Joy Bearden, 0341335

    Keller Williams Preferred Properties,Ship Bottom

    Source: MoreMLS,MLS#: 22428131MLS Logo

    Facts & features

    Interior

    Bedrooms & bathrooms
    • Bedrooms: 5
    • Bathrooms: 4
    • Full bathrooms: 4
    Rooms
    • Room types: Bonus Room
    Bedroom
    • Area: 132
    • Dimensions: 12 x 11
    Bedroom
    • Description: FULL SUITE
    • Area: 216
    • Dimensions: 18 x 12
    Bedroom
    • Description: FULL SUITE
    • Area: 168
    • Dimensions: 14 x 12
    Bedroom
    • Description: Full Bedroom Suite in Walk out basement
    Other
    • Area: 224
    • Dimensions: 14 x 16
    Other
    • Area: 25
    • Dimensions: 5 x 5
    Dining room
    • Area: 144
    • Dimensions: 12 x 12
    Great room
    • Area: 238
    • Dimensions: 14 x 17
    Kitchen
    • Area: 338
    • Dimensions: 13 x 26
    Laundry
    • Description: Off Primary
    • Area: 81
    • Dimensions: 9 x 9
    Other
    • Description: Off Primary
    • Area: 140
    • Dimensions: 14 x 10
    Heating
    • Natural Gas, Forced Air
    Cooling
    • Central Air
    Features
    • Ceilings - 9Ft+ 2nd Flr, Dec Molding, Recessed Lighting
    • Flooring: Ceramic Tile, Laminate
    • Doors: Sliding Doors
    • Basement: Finished,Full,Heated,Other,Walk-Out Access
    • Attic: Pull Down Stairs
    Interior area
    • Total structure area: 3,318
    • Total interior livable area: 3,318 sqft

    Property

    Parking
    • Total spaces: 2
    • Parking features: Driveway, On Street
    • Attached garage spaces: 2
    • Has uncovered spaces: Yes
    Features
    • Stories: 2
    • Exterior features: Swimming, Lighting
    • Has private pool: Yes
    • Pool features: Heated, In Ground, Pool Equipment, Self Cleaner
    • Fencing: Electric
    Lot
    • Size: 9,147 Square Feet
    • Features: Oversized
    • Topography: Level
    Details
    • Parcel number: 01001441200003
    • Zoning description: Residential, Single Family

    Construction

    Type & style
    • Home type: SingleFamily
    • Architectural style: Custom,Contemporary
    • Property subtype: Single Family Residence
    Materials
    • Stone
    • Roof: Timberline
    Condition
    • New construction: No
    • Year built: 2019

    Utilities & green energy

    • Sewer: Public Sewer

    Community & HOA

    Community
    • Subdivision: Whispering Hills
    HOA
    • Has HOA: No
    Location
    • Region: Barnegat

    Financial & listing details

    • Price per square foot: $235/sqft
    • Tax assessed value: $403,800
    • Annual tax amount: $11,755
    • Date on market: 9/28/2024
    • Inclusions: Outdoor Lighting, Washer, Window Treatments, Blinds/Shades, Ceiling Fan(s), Dishwasher, Dryer, Light Fixtures, Microwave, Self/Con Clean, Refrigerator, Screens, Attic Fan, Garbage Disposal, Garage Door Opener, Gas Cooking

    Price history

    DateEventPrice
    6/9/2025Sold$779,000+1.3%$235/sqft
    Source: MoreMLS #22428131 Report a problem
    5/5/2025Pending sale$769,000$232/sqft
    Source: MoreMLS #22428131 Report a problem
    4/23/2025Price change$769,000+4.1%$232/sqft
    Source: MoreMLS #22428131 Report a problem
    10/28/2024Price change$739,000-2.6%$223/sqft
    Source: MoreMLS #22428131 Report a problem
    9/28/2024Listed for sale$759,000+94.6%$229/sqft
    Source: MoreMLS #22428131 Report a problem
    4/3/2019Sold$390,000+233.3%$118/sqft
    Source: Public Record Report a problem
    1/11/2018Sold$117,000$35/sqft
    Source: Public Record Report a problem

    Public tax history

    YearProperty taxesTax assessment
    2023$11,375 +0.5%$403,800
    2022$11,323 $403,800
    2021$11,323 +4.5%$403,800 +2.5%
    2020$10,832 +2735.2%$393,900 +2713.6%
    2019$382 $14,000
    2018-- $14,000
    Find assessor info on the county website

    Neighborhood: 08005

    Nearby schools

    GreatSchools rating
    Schools provided by the listing agent
    • Elementary: Cecil Collins
    • Middle: Russ Brackman
    • High: Barnegat High

    Source: MoreMLS. This data may not be complete. We recommend contacting the local school district to confirm school assignments for this home.

    Get a cash offer in 3 minutes
    Find out how much your home could sell for in as little as 3 minutes with a no-obligation cash offer.
    Estimated market value
    $800,200
    Get a cash offer in 3 minutes
    Find out how much your home could sell for in as little as 3 minutes with a no-obligation cash offer.
    Estimated market value
    $800,200