Skip main navigation
Sold for $475,000
  • $475,000

    101 Hearthstone Ln, Marlton, NJ 08053

    3beds
    2,000sqft
    Townhouse
    Built in 2000
    2,928 Square Feet Lot
    $508,900 Zestimate®
    $238/sqft
    $3,299 Estimated rent

    Home value

    $508,900

    $473,000 - $550,000

    $3,299/mo

    Zestimate® history
    Loading
    Loading...

    Owner options

    List your home for rent

    $3,299/mo

    Rent Zestimate®

    Find your next renter with Zillow Rental Manager. Plus, with online applications, you can quickly screen prospective tenants – for free.

    Learn more

    $3,299/mo

    Rent Zestimate®

    Refinance and save

    $3,669/mo

    Est. payment

    Refinancing to a lower rate could help reduce your monthly payments and save thousands over the life of the loan.

    See today's rates

    $3,669/mo

    Est. payment

    Explore your selling options

    Work with a Zillow partner agent

    Leverage their expertise and Zillow's premium Showcase listings to get your home seen by more buyers.

    Get started

    List with your own agent

    Get your home in front of millions of buyers by listing it on Zillow.

    Learn how to do it

    Sell it yourself

    Take full control of how buyers see your home on Zillow by listing For Sale by Owner (FSBO).

    List your home

    What's special

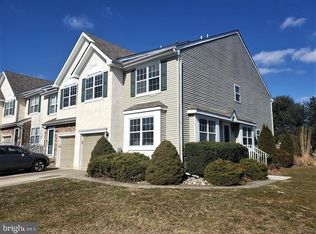
    Welcome to 101 Hearthstone Ln. This 3 bedroom 2.5 bath townhome is located in the popular Hearthstone development. This home is perfectly located close to a major highway, restaurants, drug stores, food stores, convenience stores, and a movie theater. Enter into a spacious open concept living area, bathed in natural light from large windows. The living room seamlessly flows from the living area to the dining area to the kitchen and great room. The eat in kitchen has modern appliances, updated countertops, and sliding glass doors which lead out to the fully fenced in yard that's perfect for outdoor dining or relaxing. The lower level is a fully finished basement which is the perfect place to watch the game, get in a workout or play with the kids. Upstairs, the primary suite is a peaceful retreat, featuring two closets, an en-suite bathroom with double sinks, soaking tub, and a separate shower. On this floor are two additional bedrooms that are bright and spacious, each with ample closet space, and they share a full bathroom in the hallway. Some additional items include a newer roof, updated kitchen appliances and a UV light system installed on the HVAC unit, attached garage, plenty of storage and top-rated schools. Make your appointment to visit this home today!

    Zillow last checked:

    Listing updated:

    Listed by:

    Barb Campbell-Saccomanno 856-313-0088,

    RE/MAX ONE Realty-Moorestown

    Bought with:

    Haci Kose, NJ8048691

    RE/MAX Of Cherry Hill

    Source: Bright MLS,MLS#: NJBL2073988MLS Logo

    Facts & features

    Interior

    Bedrooms & bathrooms
    • Bedrooms: 3
    • Bathrooms: 3
    • Full bathrooms: 2
    • 1/2 bathrooms: 1
    • Main level bathrooms: 1
    Rooms
    • Room types: Living Room, Dining Room, Primary Bedroom, Bedroom 2, Kitchen, Family Room, Bedroom 1
    Basement
    • Area: 0
    Heating
    • Forced Air, Natural Gas
    Cooling
    • Central Air, Natural Gas
    Appliances
    • Included: Self Cleaning Oven, Dishwasher, Refrigerator, Disposal, Gas Water Heater
    • Laundry: Upper Level
    Features
    • Primary Bath(s), Ceiling Fan(s), Bathroom - Stall Shower, Eat-in Kitchen, Cathedral Ceiling(s), 9'+ Ceilings
    • Flooring: Wood, Carpet
    • Basement: Full,Finished
    • Number of fireplaces: 1
    Interior area
    • Total structure area: 2,000
    • Total interior livable area: 2,000 sqft
    • Finished area above ground: 2,000
    • Finished area below ground: 0

    Property

    Parking
    • Total spaces: 1
    • Parking features: Inside Entrance, Attached
    • Attached garage spaces: 1
    Accessibility
    • Accessibility features: None
    Features
    • Levels: Two
    • Stories: 2
    • Patio & porch: Patio
    • Exterior features: Sidewalks, Street Lights
    • Pool features: None
    • Fencing: Aluminum
    Lot
    • Size: 2,928 Square Feet
    • Dimensions: 24.00 x 122.00
    Details
    • Additional structures: Above Grade, Below Grade
    • Parcel number: 1300008 1200046
    • Zoning: AH-1
    • Special conditions: Standard

    Construction

    Type & style
    • Home type: Townhouse
    • Architectural style: Traditional
    • Property subtype: Townhouse
    Materials
    • Vinyl Siding
    • Foundation: Block
    Condition
    • New construction: No
    • Year built: 2000
    Details
    • Builder model: CLIFTON

    Utilities & green energy

    • Electric: 200+ Amp Service
    • Sewer: Public Sewer
    • Water: Public
    • Utilities for property: Cable Connected

    Community & HOA

    Community
    • Subdivision: Hearthstone
    HOA
    • Has HOA: Yes
    • HOA fee: $300 annually
    Location
    • Region: Marlton
    • Municipality: EVESHAM TWP

    Financial & listing details

    • Price per square foot: $238/sqft
    • Tax assessed value: $280,000
    • Annual tax amount: $9,450
    • Date on market: 10/4/2024
    • Listing agreement: Exclusive Right To Sell
    • Listing terms: Conventional,VA Loan,FHA 203(b),Cash
    • Exclusions: Fireplace In Primary Bedroom, Personal Items
    • Ownership: Fee Simple

    Price history

    DateEventPrice
    12/13/2024Sold$475,000+0.4%$238/sqft
    Source: Bright MLS #NJBL2073988 Report a problem
    10/22/2024Pending sale$473,000$237/sqft
    Source: Bright MLS #NJBL2073988 Report a problem
    10/12/2024Contingent$473,000$237/sqft
    Source: Bright MLS #NJBL2073988 Report a problem
    10/4/2024Listed for sale$473,000+66%$237/sqft
    Source: Bright MLS #NJBL2073988 Report a problem
    4/14/2016Sold$285,000-3.4%$143/sqft
    Source: Public Record Report a problem
    1/29/2016Price change$294,900-1.7%$147/sqft
    Source: Peze & Carroll, Inc #6678939 Report a problem
    11/28/2015Listed for sale$299,900+5.2%$150/sqft
    Source: Peze & Carroll, Inc #6678939 Report a problem
    10/12/2010Sold$285,000-5%$143/sqft
    Source: Public Record Report a problem
    7/1/2010Listing removed$299,900$150/sqft
    Source: Pat McKenna Realtors #5710981 Report a problem
    5/16/2010Price change$299,9000%$150/sqft
    Source: Pat McKenna Realtors #5710981 Report a problem
    4/20/2010Price change$300,000-3.2%$150/sqft
    Source: RE/MAX of Cherry Hill, Inc. #5672595 Report a problem
    3/13/2010Listed for sale$310,000-5.2%$155/sqft
    Source: RE/MAX of Cherry Hill, Inc. #5672595 Report a problem
    7/14/2005Sold$327,000+77.5%$164/sqft
    Source: Public Record Report a problem
    3/6/2000Sold$184,260$92/sqft
    Source: Public Record Report a problem

    Public tax history

    YearProperty taxesTax assessment
    2025$9,562 +6.3%$280,000
    2024$8,996 $280,000
    2023-- $280,000
    2022$8,593 +2.4%$280,000
    2021$8,392 +2.1%$280,000
    2020$8,215 +1.4%$280,000
    2019$8,100 +1.2%$280,000
    2018$8,005 +2.5%$280,000
    2017$7,809 +1.8%$280,000
    2016$7,672 +2.9%$280,000
    2015$7,454 +1.4%$280,000
    2014$7,350 +0.4%$280,000
    2013$7,322 $280,000 +65.4%
    2003-- $169,300
    Find assessor info on the county website

    Neighborhood: Marlton

    Nearby schools

    GreatSchools rating
    Schools provided by the listing agent
    • District: Evesham Township

    Source: Bright MLS. This data may not be complete. We recommend contacting the local school district to confirm school assignments for this home.

    Get a cash offer in 3 minutes
    Find out how much your home could sell for in as little as 3 minutes with a no-obligation cash offer.
    Estimated market value
    $508,900
    Get a cash offer in 3 minutes
    Find out how much your home could sell for in as little as 3 minutes with a no-obligation cash offer.
    Estimated market value
    $508,900